
Made to order
- Calibration, operator training, and scan-to-CAD workflow setup
- Tailored warranty with same-week dispatch on critical issues
Shining 3D FreeScan Combo 3D Scanner – 0.02 mm Accuracy | Dual-Mode Laser + Infrared
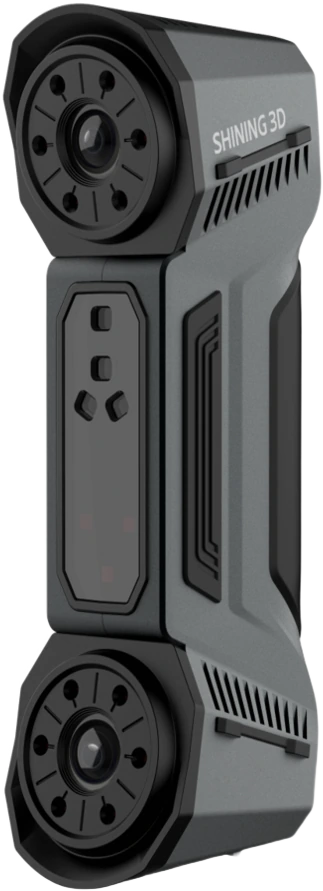
The Shining 3D FreeScan Combo is a dual-mode handheld 3D scanner combining blue laser and infrared VCSEL in a 620 g package, achieving up to 0.02 mm accuracy for metrology, reverse engineering and inspection.
- ✓ Up to 0.02 mm accuracy in laser modes — tested to VDI/VDE 2634 & ISO 10360 in Shining 3D’s ISO 17025 lab
- ✓ Dual light source — 26-line blue laser + marker-free infrared VCSEL in one device
- ✓ Four scan modes — deep bores to large assemblies without switching hardware
- ✓ 1-year Shining 3D warranty · authorized Shining 3D reseller in the US
- ✓ Ship date confirmed by email after you order
$11,999
What your metrology engineer actually checks
Accuracy you can sign off
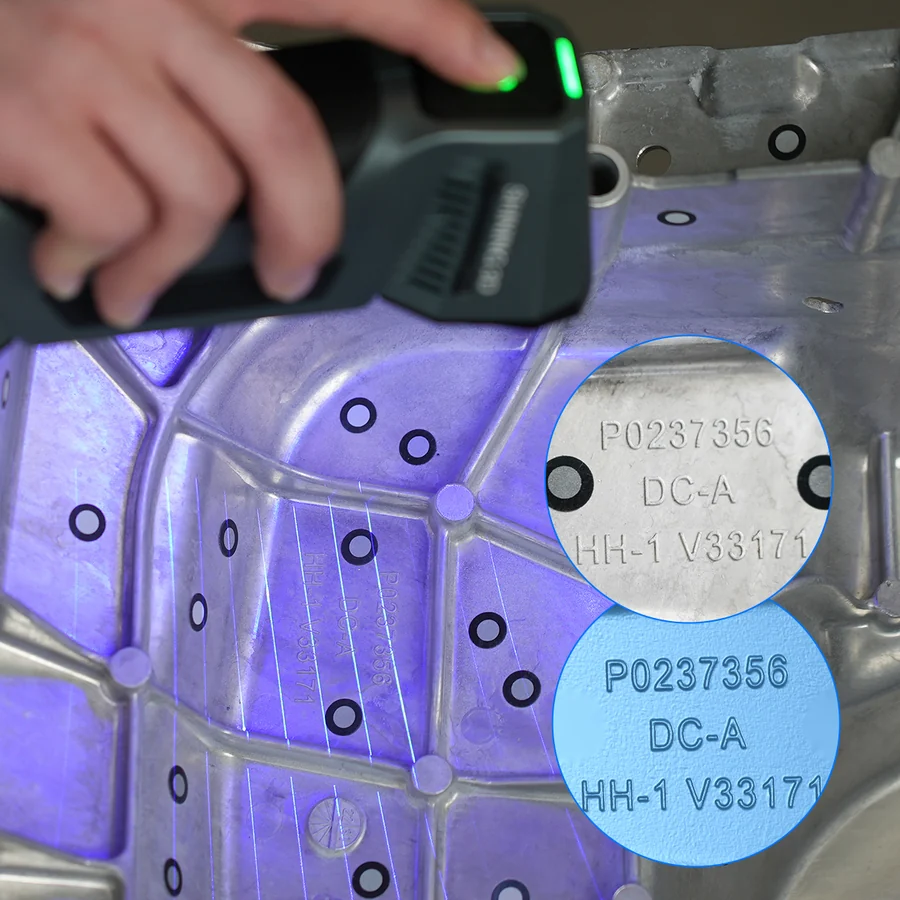
The FreeScan Combo reaches up to 0.02 mm accuracy in its laser modes, tested to VDI/VDE 2634 and ISO 10360 in Shining 3D’s ISO 17025 accredited lab, with volumetric accuracy of 0.02 + 0.033 mm/m (laser) and 0.05 + 0.1 mm/m (infrared). Shining 3D provides calibration certificates traceable to international standards (subject to the actual certificates issued).
Authorized US reseller
First-line support from our team in California, with warranty repairs by Shining 3D under the 1-year Shining 3D warranty. Formal quotation on our letterhead and US invoicing; our applications engineer helps you choose the right configuration.
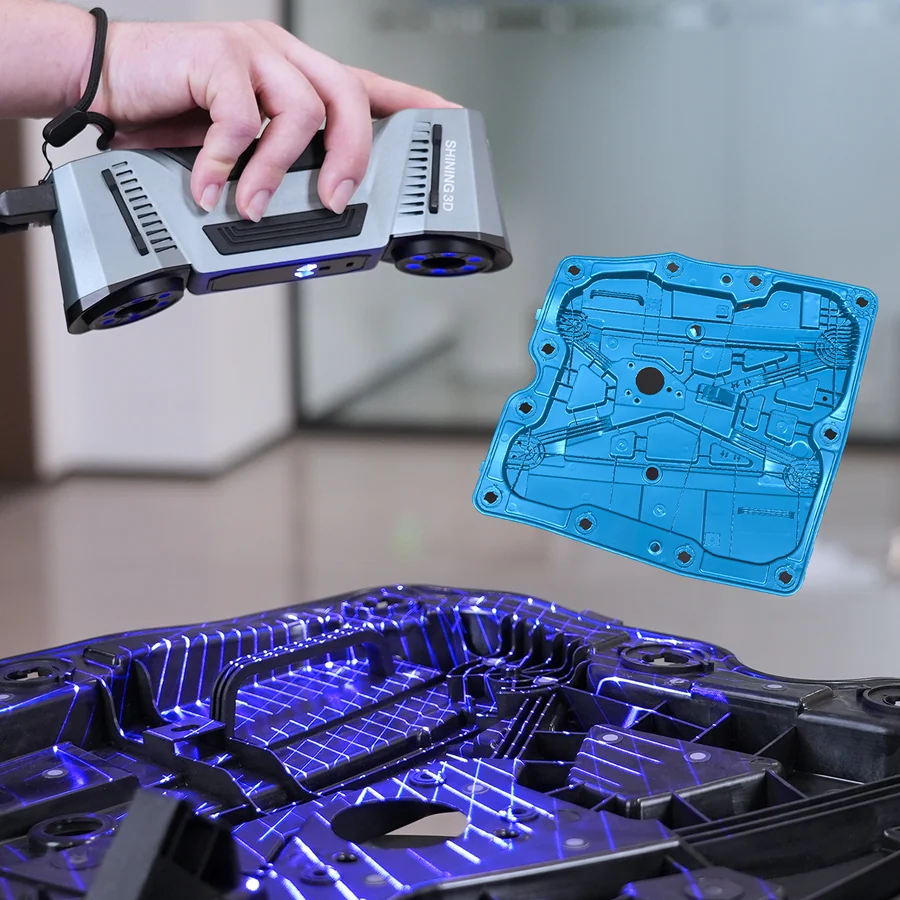
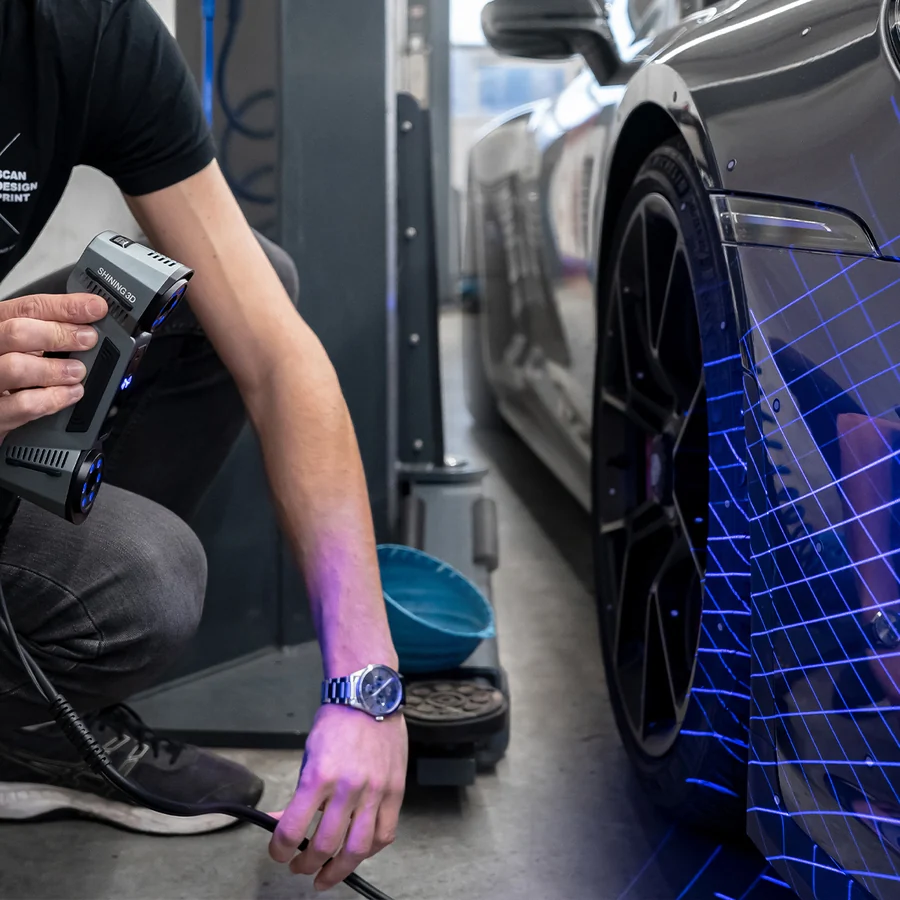
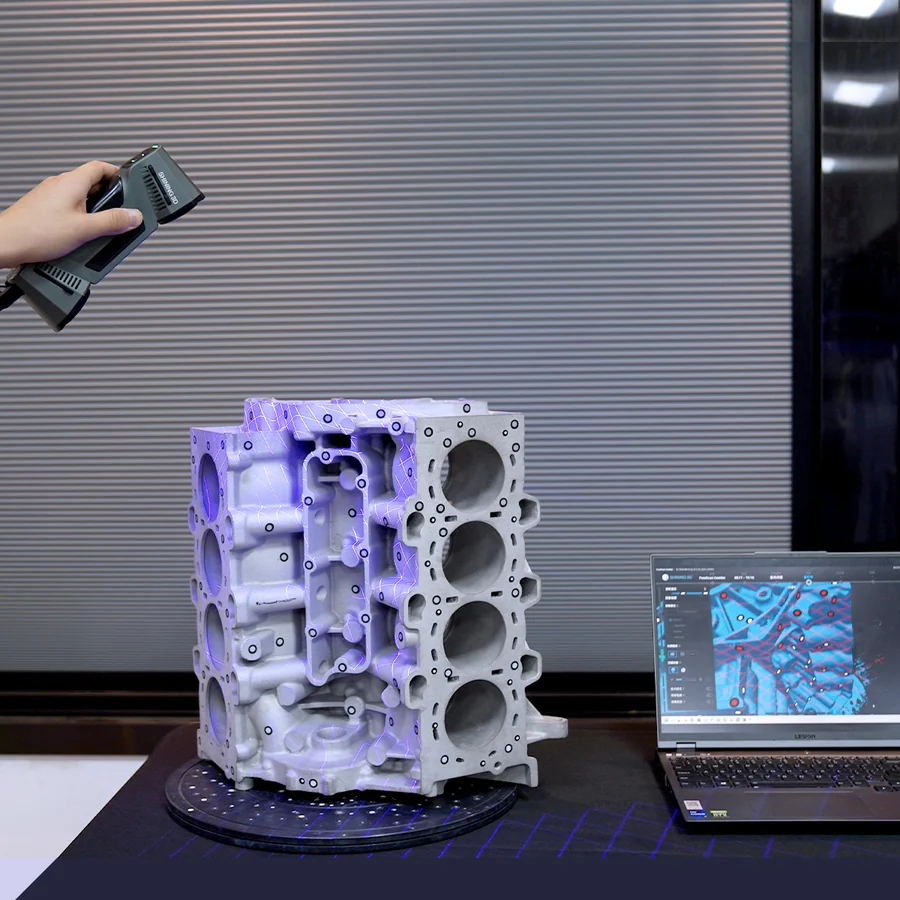
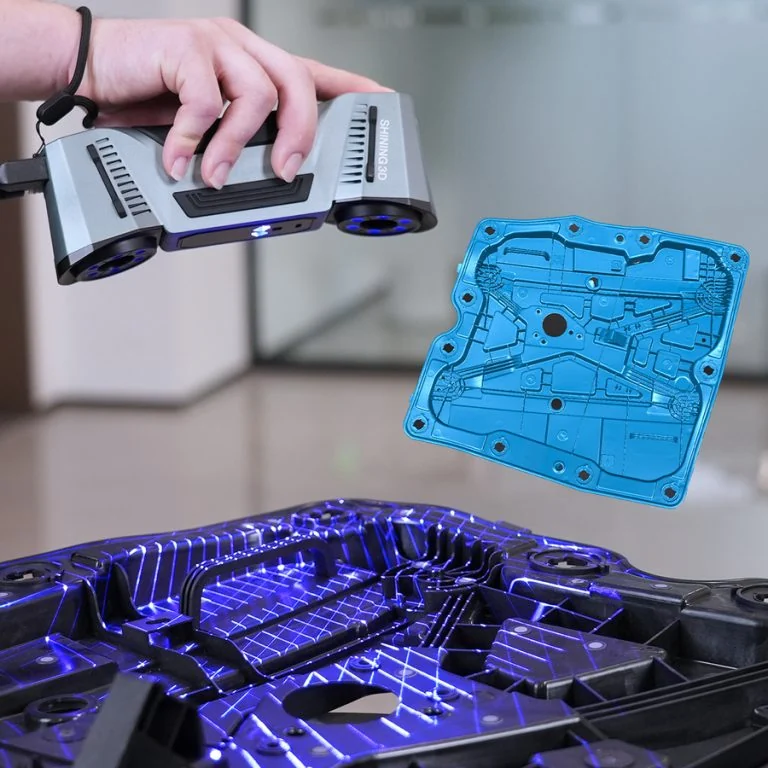
Shining 3D FreeScan Combo is a dual-mode handheld 3D scanner that combines a 26-line blue laser with an infrared VCSEL source in a 7.6×2.5×2.1 in / 193×63×53 mm, 620 g / 1.37 lb body. Laser modes deliver up to 0.02 mm accuracy for metrology and reverse engineering; infrared mode captures feature-rich parts marker-free at 2,250,000 pts/s. Four scan modes cover deep bores to large assemblies without switching hardware.
Why engineers choose the FreeScan Combo
Accuracy, dual light source, marker-free infrared, compact size.
0.02 mm metrology accuracy
Accuracy up to 0.02 mm and volumetric 0.02+0.033 mm/m in blue-laser mode — tested to VDI/VDE 2634 and ISO 10360 in Shining 3D’s ISO 17025 accredited lab.
Dual light source, one device
26-line blue laser for precision plus infrared VCSEL for marker-free speed — four scan modes are selected in the FreeScan software.
Marker-free infrared capture
Infrared VCSEL scans feature-rich parts at 2,250,000 pts/s across a 23.6×23.6 in / 600×600 mm field — no adhesive targets to place, register or clean off afterward.
620 g handheld, deep-bore reach
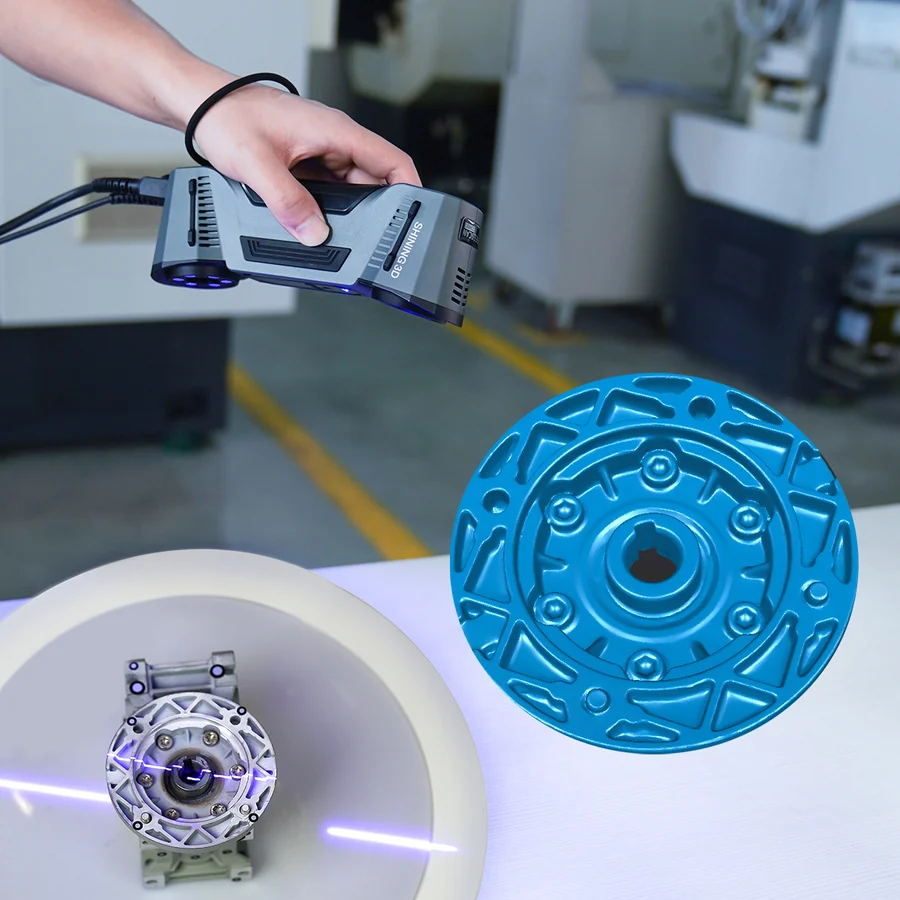
At 7.6×2.5×2.1 in / 193×63×53 mm and 620 g / 1.37 lb, single-line mode with an optimized lens angle captures deep holes and pockets.
How you buy the FreeScan Combo from Additive Plus
Warranty, support, and ordering — what we put in writing.
1-year Shining 3D warranty
Standard 12-month Shining 3D warranty from the date of your purchase.
First-line support from California
Our team in California is your first line of support; warranty repairs are handled by Shining 3D.
Formal quotation, US invoicing
Formal quotation on our letterhead and US invoicing. Ship date confirmed by email after you order.
Dual light source: when to use laser vs. infrared
Blue laser scanning delivers metrology-grade 0.02 mm accuracy for inspection and reverse engineering. Infrared VCSEL scanning is marker-free — for feature-rich workpieces where placing adhesive targets is impractical — and covers a larger 23.6×23.6 in / 600×600 mm field at higher throughput (2.25M pts/s). Use laser for precision work; use infrared for speed and marker-free capture on complex surfaces.
Four scan modes in one device
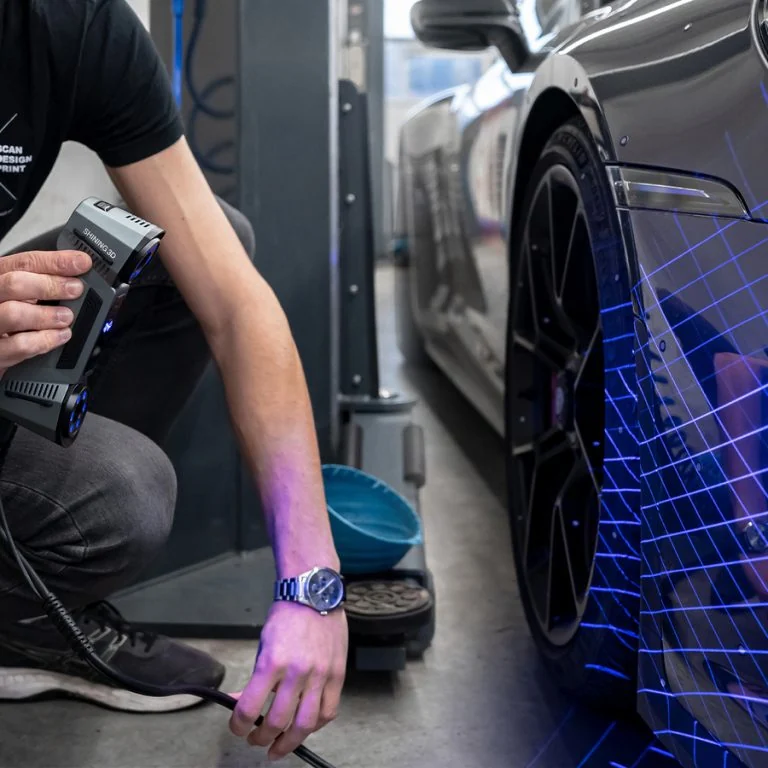
- Multi-line laser (26 lines): 1,860,000 pts/s across a 20.5×20.1 in / 520×510 mm field. High-speed surface capture on large workpieces; Shining 3D: “No fear of black or reflective surface.”
- Fine scan (7 parallel laser lines): smaller scanning area, resolves tight features and fine surface detail. Use for small components or complex geometry.
- Single-line laser: optimized beam angle for deep bores and cavity data capture where multi-line modes cannot reach.
- Infrared VCSEL: no markers required, 2,250,000 pts/s, 23.6×23.6 in / 600×600 mm field, max scan depth 48.8 in / 1,240 mm. For quick scans of feature-rich parts.
Typical applications
Where inspection and RE teams run the FreeScan Combo today.
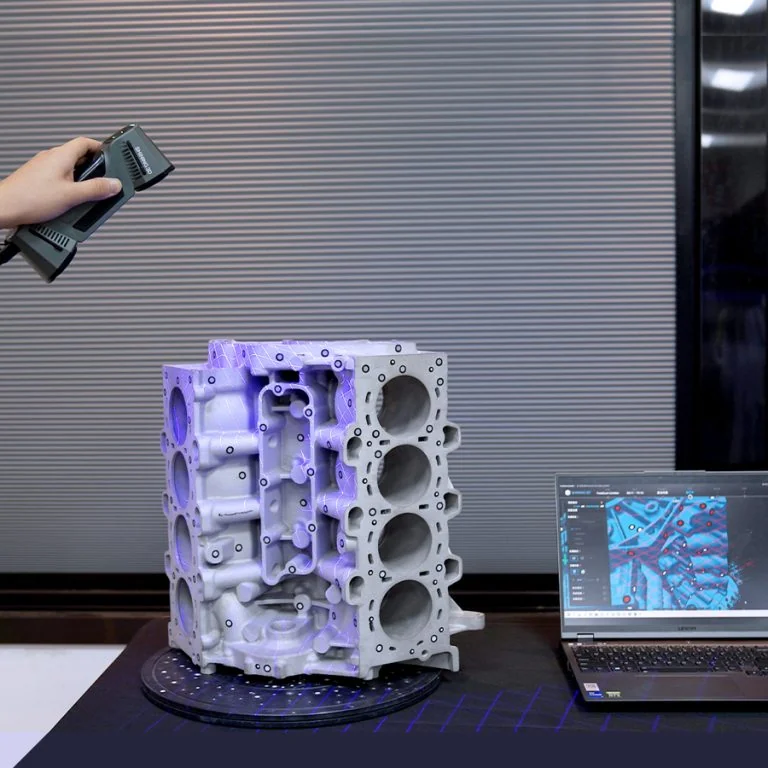
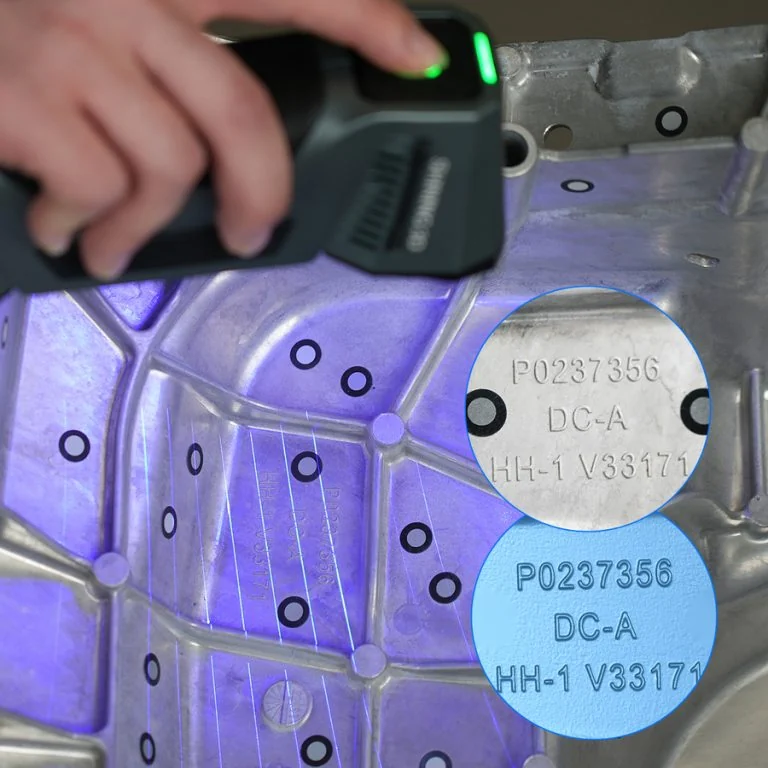
Technical specifications
- Accuracy: up to 0.02 mm (blue-laser modes)
- Volumetric accuracy: 0.02 + 0.033 mm/m (laser) · 0.05 + 0.1 mm/m (infrared)
- Scan rate: 1,860,000 pts/s (laser) · 2,250,000 pts/s (infrared)
- Light source: 26-line / 7-line / single-line blue laser · infrared VCSEL
- Point distance: 0.05–10 mm (laser) · 0.1–3 mm (infrared)
- Single-frame FOV: 20.5×20.1 in / 520×510 mm (laser) · 23.6×23.6 in / 600×600 mm (infrared)
- Working distance: 11.8 in / 300 mm (multi-line, single-line, infrared) · 7.9 in / 200 mm (fine scan)
- Scan depth: 14.2 in / 360 mm (laser) · up to 48.8 in / 1,240 mm (infrared, adjustable)
- Dimensions: 7.6×2.5×2.1 in / 193×63×53 mm
- Weight: 620 g / 1.37 lb
- Interface: USB 3.0 · power input 12 V, 5.0 A
- Laser class: Class II (eye-safe)
- Certifications: CE, FCC, ROHS, WEEE, KC, FDA, UKCA, IP50, TISAX · VDI/VDE 2634 Part 3 & ISO 10360 (tested in Shining 3D’s ISO/IEC 17025 accredited lab)
Software: FreeScan (included, no subscription). Compatible software listed by Shining 3D: SHINING3D Inspect, PolyWorks, Geomagic Control X, Geomagic Design X, EXModel Pro, BlueStar Mapping. PC requirements in the FAQ below.
Not sure the FreeScan Combo is the right fit?
Three reasons teams pick a different FreeScan platform — tap the closest match.
Pure metrology laserFreeScan UE ProView scanner →
Large parts, optical trackingFreeScan Trak Pro2View scanner →
Why source through Additive Plus
- Authorized Shining 3D reseller in the US
- 1-year Shining 3D warranty
- First-line support from our team in California; warranty repairs by Shining 3D
- Formal quotation on our letterhead, US invoicing
| Brand | Shining 3D |
| Country of origin | China |
| Technology | Blue Laser / Infrared VCSEL |
| Scan System | Handheld 3D Scanner |
| Max Scanning Speed | 2,250,000 pts/s (infrared) / 1,860,000 pts/s (laser) |
| Max Resolution | 0.05mm (laser point distance) |
| Software | FreeScan |
| Certification | CE, FCC, ROHS, WEEE, KC, FDA, UKCA, IP50, TISAX |
| Connectivity | USB 3.0 |
| Dimensions | 7.6×2.5×2.1 in / 193×63×53 mm |
| Weight | 620g / 1.37 lbs |
| Accuracy | Up to 0.02 mm (laser modes); volumetric 0.02 + 0.033 mm/m |
Product videos
We scan for a living. Try it on your part first.
Send us a sample part and we'll scan it on the actual system — handheld or metrology-grade — so you see the data quality before you buy. We can also run scan-to-CAD as a service while you evaluate.
Complete the workflow
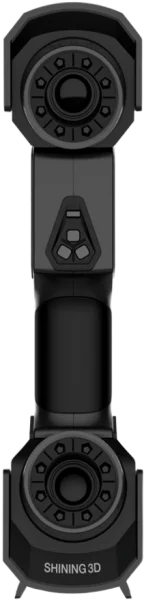
Multi-line laser scanner with 0.02 mm accuracy (with markers) and a 300 mm working distance (200 mm in fine scan) — built-in photogrammetry with no coded targets and a maximum FOV of 600 × 550 mm.
- ✓ 26+7+1 switchable laser line modes for coverage, detail, and deep-pocket scanning
- ✓ Patented built-in scale-bar photogrammetry — no coded targets required
- ✓ 1-year Shining 3D warranty · USB 3.0 wired connection
- ✓ Ship date confirmed by email after you order
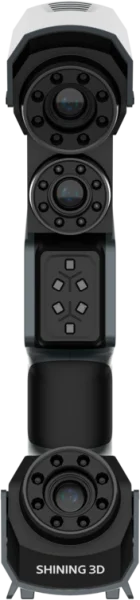
Handheld laser scanner with a 98-line marker-free mode and 0.02 mm accuracy with markers — Deep Hole Scan for holes, deep pockets, and fin walls.
- ✓ 98 laser lines for marker-free scanning of feature-rich parts
- ✓ Up to 3,010,000 points/s scan rate, point distance 0.01–3 mm
- ✓ Deep Hole Scan with 26 or single laser line
- ✓ 1-year Shining 3D warranty
- ✓ Ship date confirmed by email after you order
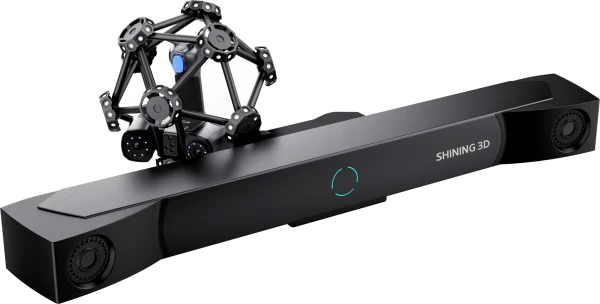
Optical 3D measuring and dynamic-tracking metrology system that pairs an infrared optical tracking bar with a large-FOV laser scanner and an optional FreeProbe contact probe — markerless measurement at 0.023 mm accuracy across parts from a 0.1 m feature to a 10 m assembly.
- ✓ 0.023 mm accuracy · 0.044 + 0.012 mm/m volumetric — VDI/VDE 2634 Part 3, tested in Shining 3D’s ISO 17025-certified lab
- ✓ 50 laser lines · 3,070,000 points/s · markerless optical tracking, marker scanning, and optional FreeProbe contact probe
- ✓ 25.6 × 22.8 in / 650 × 580 mm max FOV · objects up to 33 ft / 10 m
- ✓ 1-year Shining 3D warranty
- ✓ Ship date confirmed by email after you order
Other products teams run alongside Shining 3D FreeScan Combo 3D Scanner – 0.02 mm Accuracy | Dual-Mode Laser + Infrared

Fully wireless, metrology-grade blue-laser handheld 3D scanner for large parts — 0.072 mm accuracy, 50 laser lines at 4,600,000 points/s, and integrated video photogrammetry (VPG) with no coded markers, with a field of view up to 102 × 87 in / 2600 × 2200 mm.
- ✓ 0.072 mm accuracy · 0.072 + 0.012 mm/m with VPG · acceptance-tested to VDI/VDE 2634 Part 3 & ISO 10360 in Shining 3D’s ISO/IEC 17025 lab
- ✓ 50 blue-laser lines · 4,600,000 points/s · FOV up to 102 × 87 in / 2600 × 2200 mm
- ✓ Fully wireless · 3.5 lbs / 1.6 kg · integrated VPG, no coded markers · normal, black & reflective surfaces
- ✓ 1-year Shining 3D warranty
- ✓ Ship date confirmed by email after you order
Made to order
· Ship date confirmed by email after you order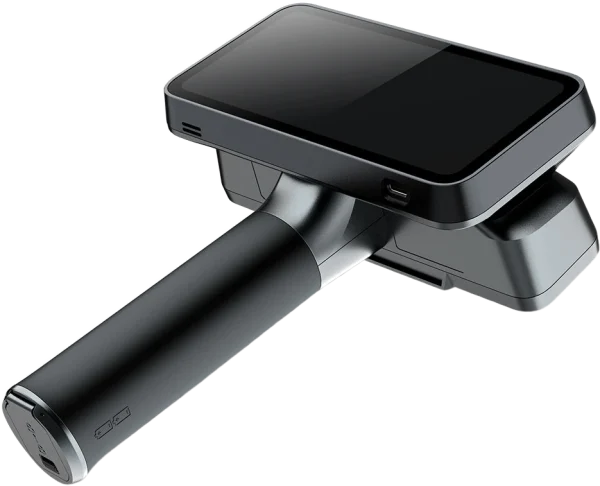
Tri-mode laser 3D scanner — wireless standalone, PC-wireless, or PC-wired — with up to 0.04 + 0.06 mm/m volumetric accuracy in Laser HD. Blue laser and IR VCSEL light sources in one all-in-one device, with marker-free laser scanning through Laser + IR hybrid tracking, for reverse engineering, product design, and art.
- ✓ 0.04 + 0.06 mm/m volumetric accuracy · up to 0.05 mm resolution (Laser HD)
- ✓ 25+25 crossed and 7 parallel blue laser lines + IR VCSEL — up to 4,800,000 points/s laser, 16,000,000 points/s IR
- ✓ Standalone wireless: 6.4″ 2K AMOLED, 32GB RAM, 1TB SSD, two replaceable batteries
- ✓ 1-year Shining 3D warranty · authorized US reseller
- ✓ Ship date confirmed by email after you order
Made to order
· Ship date confirmed by email after you order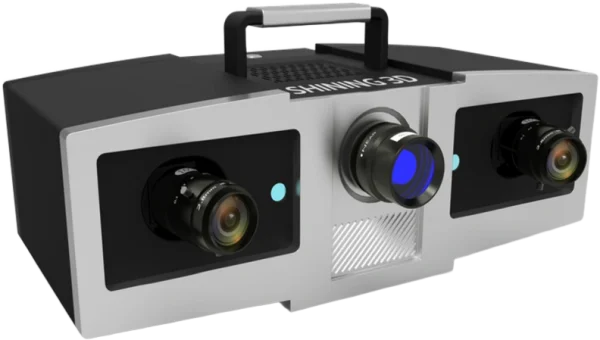
Blue-light structured-light metrology scanner with 0.005 mm single-shot accuracy and three interchangeable working ranges (100/200/400 mm) — a stationary benchtop system for dimensional inspection of small, high-precision parts.
- ✓ Two 5 MP cameras + 1080P blue-LED DLP projector, VDI/VDE 2634 Part 3 accuracy certification (Shining 3D ISO 17025 lab)
- ✓ One-click automatic marker alignment and GREC global deviation control reduce alignment errors across multi-scan datasets
- ✓ Interchangeable 100/200/400 lens configurations match accuracy and scan area to the part
- ✓ 1-year Shining 3D warranty
- ✓ Ship date confirmed by email after you order
Made to order
· Ship date confirmed by email after you order
All-in-one wireless 3D scanner built for orthotics and prosthetics — white-light and infrared VCSEL capture with RMS < 0.3 mm accuracy, on-device processing, and motion compensation for patients who can’t hold still.
- ✓ RMS < 0.3 mm accuracy · 5 MP texture camera · contact-free capture
- ✓ White light + IR VCSEL · body presets for face, cranial, torso, limbs, feet, socket, seating
- ✓ Wireless standalone: onboard processing, up to 3 h scanning, no PC required
- ✓ 1-year Shining 3D warranty · authorized US reseller
- ✓ Ship date confirmed by email after you order
Made to order
· Ship date confirmed by email after you order
Multi-line laser scanner with 0.02 mm accuracy (with markers) and a 300 mm working distance (200 mm in fine scan) — built-in photogrammetry with no coded targets and a maximum FOV of 600 × 550 mm.
- ✓ 26+7+1 switchable laser line modes for coverage, detail, and deep-pocket scanning
- ✓ Patented built-in scale-bar photogrammetry — no coded targets required
- ✓ 1-year Shining 3D warranty · USB 3.0 wired connection
- ✓ Ship date confirmed by email after you order
Made to order
· Ship date confirmed by email after you order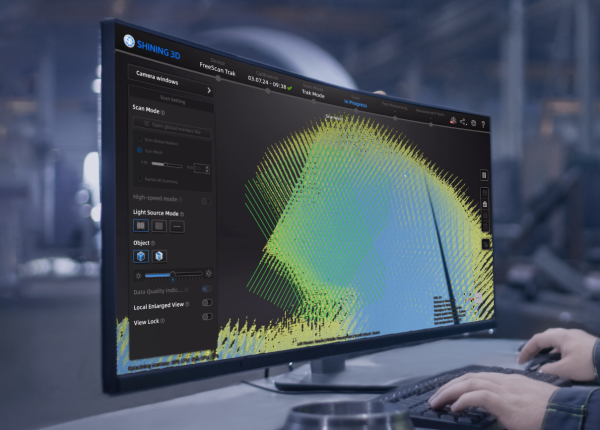
- ✓ Software for FreeScan handheld & metrology scanners — UE Nova, UE Pro2, Trio, Trak Nova, Combo
- ✓ Intelligent noise/feature algorithm · real-time mesh + data-quality & laser-line color feedback
- ✓ Video Photogrammetry (VPG) up to 0.02 + 0.015 mm/m · bridges to EXModel, Geomagic, PolyWorks
- ✓ Delivered as a licensed download — issued to order; request licensing
In stock
· Delivered as a licensed download; issued to order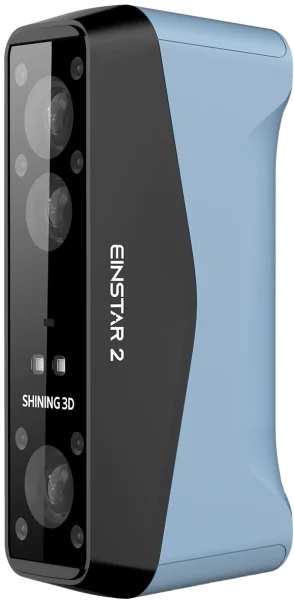
Wireless handheld 3D scanner and the successor to the original Einstar — 17 blue laser lines for detail plus an IR mode for large objects and people, capturing from 5 mm details to 10 m scenes at 0.05 mm resolution, a full body in about 60 seconds.
- ✓ 0.05 mm resolution (Laser HD) · 17 parallel blue laser lines · 2.5M–4.8M points/s
- ✓ Dual mode: laser (small–medium detail) + IR (large objects, full body)
- ✓ Built-in Wi-Fi · swappable battery up to 3 h · 420 g · full body in ~60 s
- ✓ 1-year Shining 3D warranty · authorized US reseller
- ✓ Ship date confirmed by email after you order
Made to order
· Ship date confirmed by email after you order
Handheld laser scanner with a 98-line marker-free mode and 0.02 mm accuracy with markers — Deep Hole Scan for holes, deep pockets, and fin walls.
- ✓ 98 laser lines for marker-free scanning of feature-rich parts
- ✓ Up to 3,010,000 points/s scan rate, point distance 0.01–3 mm
- ✓ Deep Hole Scan with 26 or single laser line
- ✓ 1-year Shining 3D warranty
- ✓ Ship date confirmed by email after you order
Made to order
· Ship date confirmed by email after you orderWhat our customers say
“Harry and team were professional, effective communicators as we set up the order, then they executed quickly and produced an amazing product for us at a very competitive price. Am looking forward to our next print w Additive Plus!”
“Great 3D printing service and the resin parts look super smooth and clean. Really happy with how everything turned out!”
“Harry was very professional and helped me out with my 3D printing needs and explained what options I have in terms of filaments such as PEEK. Highly recommended.”
“I needed a 3D enclosure printed urgently in a specific time period, they did great!”
Common questions
Don't see yours? Email [email protected] — NDA on request, typical reply within 4 hours.
What accuracy does the FreeScan Combo achieve in laser scanning mode?
What is the difference between laser mode and infrared VCSEL mode?
Can the FreeScan Combo scan reflective or dark surfaces without spray?
What scan modes does the FreeScan Combo support?
What software does the FreeScan Combo work with?
What PC configuration is required to run the FreeScan Combo?
What warranty and support come with the FreeScan Combo?
Is the FreeScan Combo suitable for bore and deep-cavity scanning?
Place your order, or talk to an engineer first
Order Shining 3D FreeScan Combo 3D Scanner – 0.02 mm Accuracy | Dual-Mode Laser + Infrared direct, or talk to materials engineer