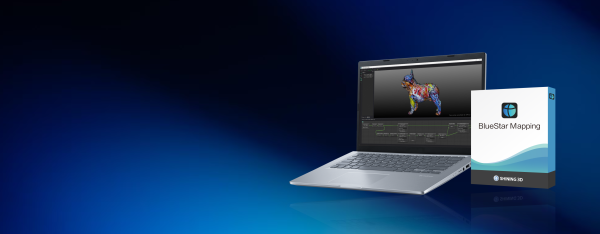
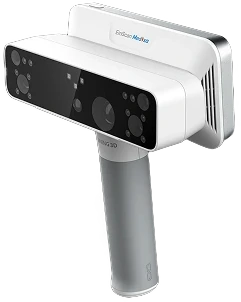
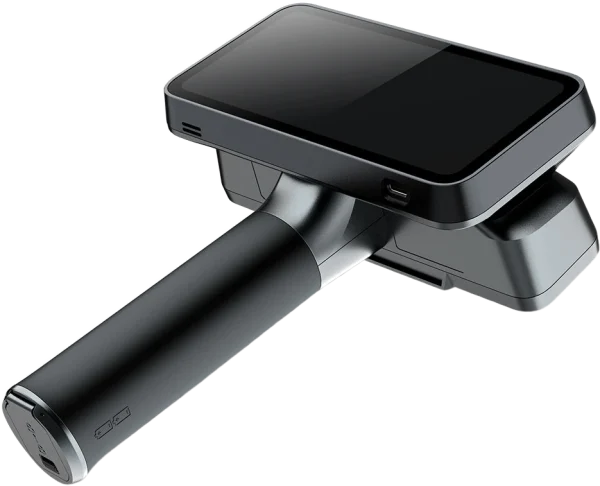
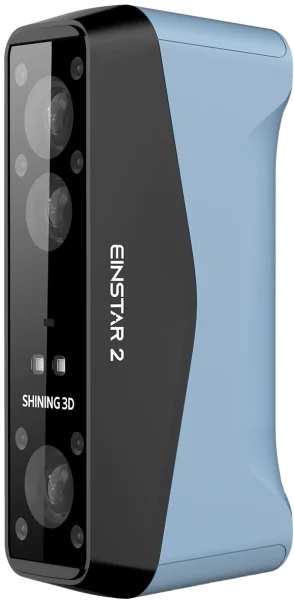
Capture every detail with 3D scanners from Shining 3D. These handheld and desktop solutions are built for reverse engineering, inspection, and modeling, offering reliable data capture for complex surfaces, fine textures, and dimensional accuracy in design, manufacturing, research, and quality control workflows.
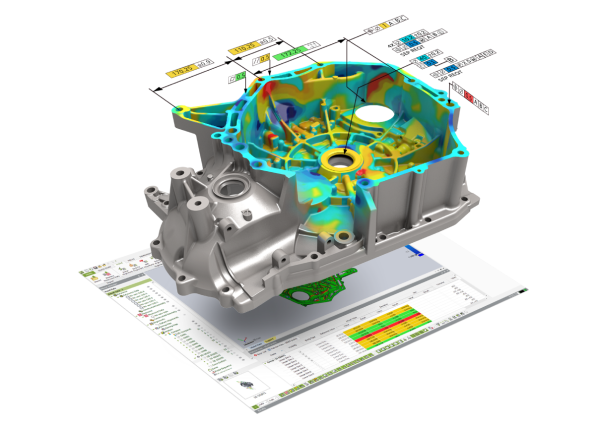
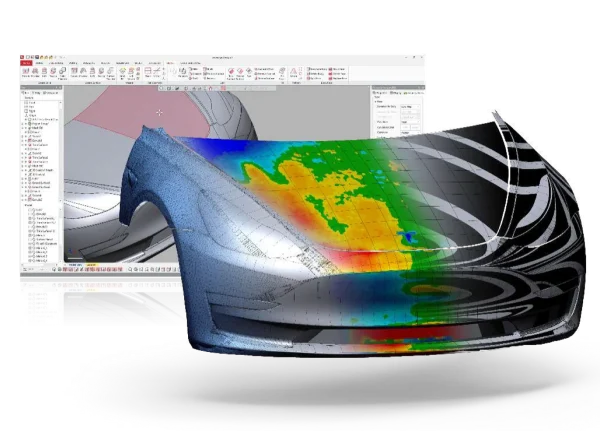
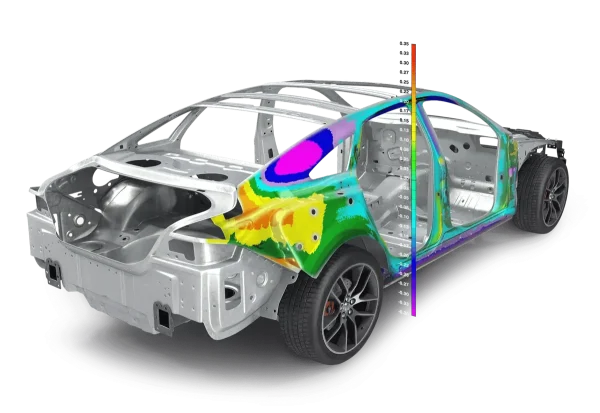
Geomagic Control X is a standalone 3D metrology inspection software — compare 3D scan data to a CAD model, run full GD&T to ASME Y14.5 and ISO, and generate customizable, traceable inspection reports, with scanner-agnostic hardware support and visual-scripting automation.
In stock
· Delivered as a licensed download; issued to order
In stock
· Delivered as a licensed download; issued to order — 14-day trial available; onboarding scheduled with your team
Universal 3D metrology inspection software — measure from any device, compare scans and probed points to CAD, run full GD&T to ISO and ASME, and generate traceable first-article reports. Offered through Additive Plus via Shining 3D.
In stock
· Delivered as a licensed download; issued to order
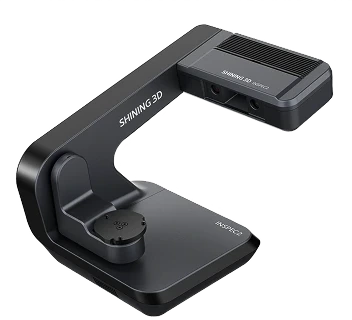
Automatic desktop blue-light 3D inspection scanner for small, intricate parts — 0.01 mm accuracy, a 3-axis turntable, and one-click automated scanning with AI-assisted software and a PTB-certified inspection module.
On backorder
· Lead time: 4–6 weeks — configured to order
In stock
· Delivered as a licensed download; issued to order — onboarding scheduled with your team
All-in-one wireless 3D scanner built for orthotics and prosthetics — white-light and infrared VCSEL capture with RMS < 0.3 mm accuracy, on-device processing, and motion compensation for patients who can't hold still.
On backorder
· Lead time: 2–4 weeks — configured to order
Tri-mode laser 3D scanner with up to 0.04 + 0.06 mm/m volumetric accuracy and a 170–1500 mm working range — markerless blue-laser and IR VCSEL capture combined in one wireless, PC-free device for reverse engineering, inspection, and design.
On backorder
· Lead time: 2–4 weeks — configured to order
Structured-light desktop 3D scanner with ≤ 0.05 mm accuracy and dual fixed + turntable scanning — full-color capture of objects from 30 mm to 1.2 m for reverse engineering, design, and 3D printing.
On backorder
· Lead time: 2–4 weeks — configured to orderTell us about the part — size, material, finish, and the accuracy you need. We'll recommend handheld vs metrology-grade, run a sample scan, and set up your scan-to-CAD or inspection workflow.
Handheld to metrology-grade — capture, inspect, and reverse-engineer real parts at up to 0.02 mm.
Upload your file or talk to an engineer — no obligation, no spam, NDA standard. First-time customers get free DfAM review and free U.S. shipping.
Engineer-reviewed · Confidential · Fast response
Please describe your part and scanning needs. Include details like size, material, and how you plan to use the 3D model. Let us know if you require additional services like digital sculpting. Upload images of your part(s) if you have them.
Engineer-reviewed · Confidential · Fast response
Upload your CAD file or describe your project — our engineers will follow up shortly.
Engineer-reviewed · Confidential · Fast response