
Made to order
- Calibration, operator training, and scan-to-CAD workflow setup
- Tailored warranty with same-week dispatch on critical issues
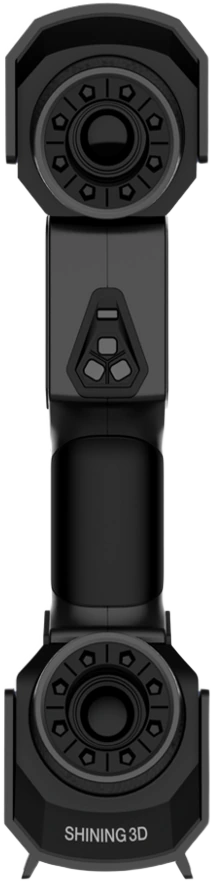
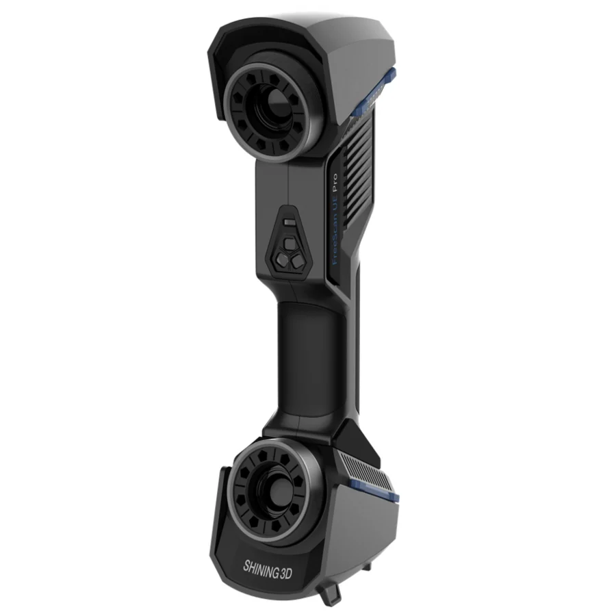
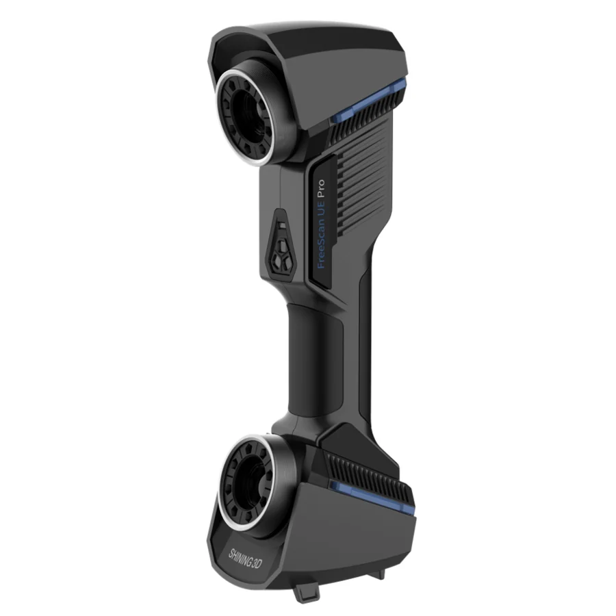
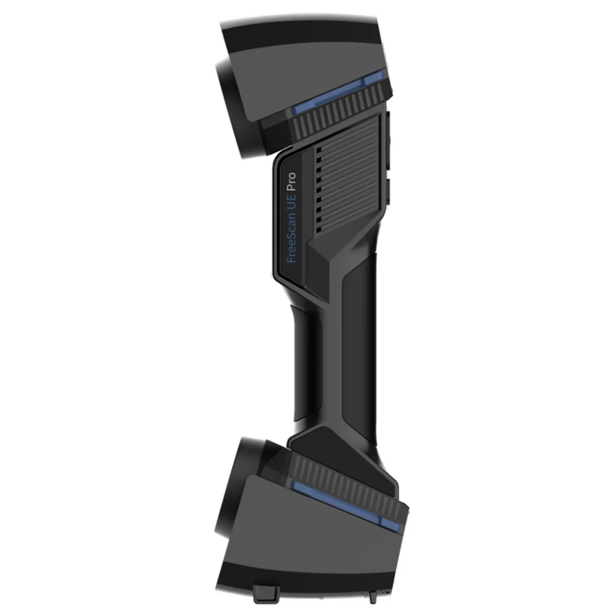
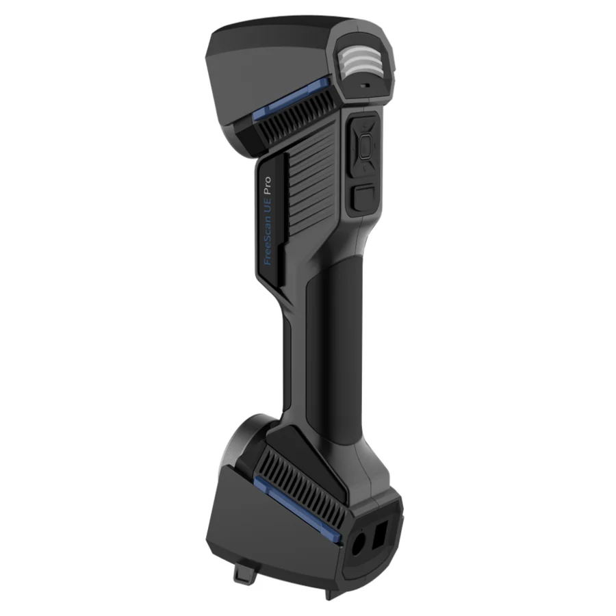
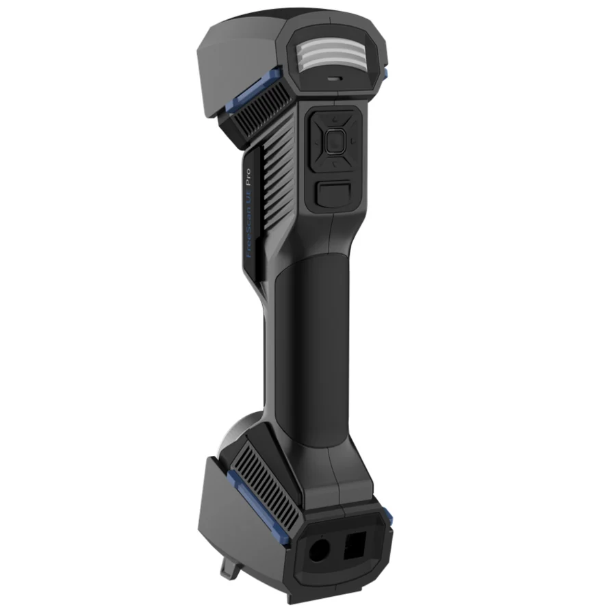
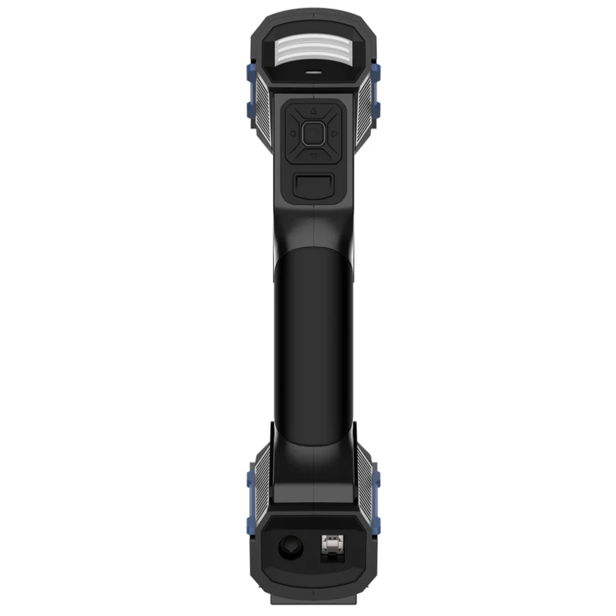
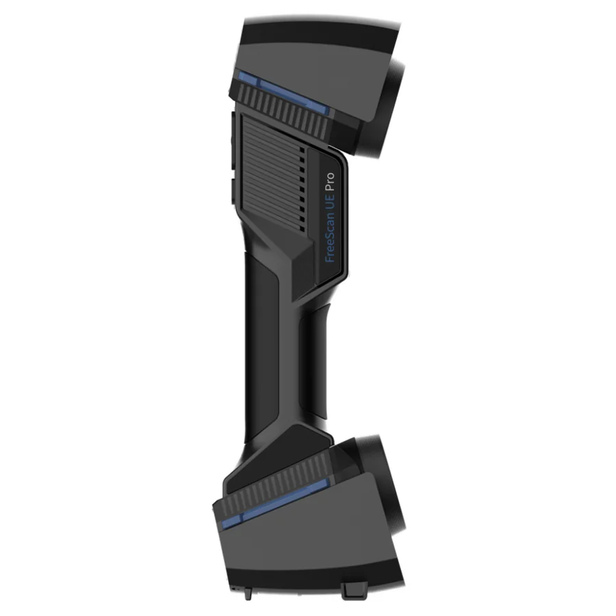
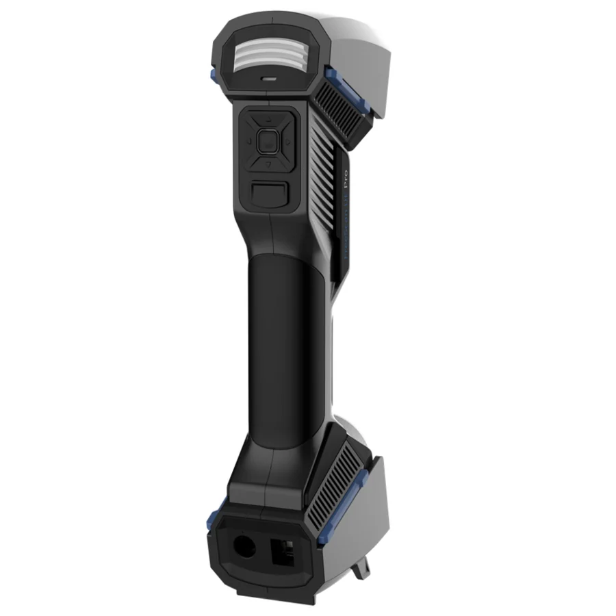
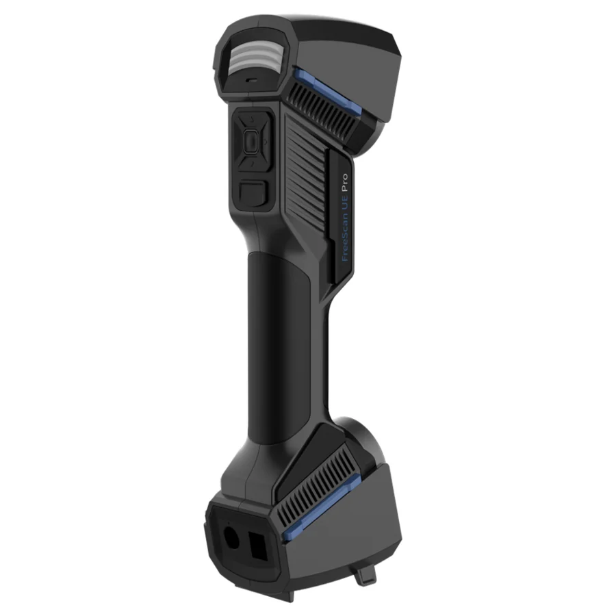
Shining 3D FreeScan UE Pro Laser Handheld 3D Scanner – Metrology-Grade | 0.02 mm Accuracy
Multi-line laser scanner with 0.02 mm accuracy (with markers) and a 300 mm working distance (200 mm in fine scan) — built-in photogrammetry with no coded targets and a maximum FOV of 600 × 550 mm.
- ✓ 26+7+1 switchable laser line modes for coverage, detail, and deep-pocket scanning
- ✓ Patented built-in scale-bar photogrammetry — no coded targets required
- ✓ 1-year Shining 3D warranty · USB 3.0 wired connection
- ✓ Ship date confirmed by email after you order
What your metrology engineer actually checks
Metrology-grade accuracy without coded targets
0.02 mm accuracy (with markers) and 0.02 + 0.015 mm/m volumetric accuracy with the built-in photogrammetry module — assessed per VDI/VDE 2634 and ISO 10360 in Shining 3D’s ISO/IEC 17025-certified accuracy lab, with calibration certificates traceable to international standards.
Authorized US reseller
First-line support from our team in California, with warranty repairs by Shining 3D under the 1-year Shining 3D warranty. Formal quotation on our letterhead and US invoicing; our applications engineer helps you choose the right configuration.
The Shining 3D FreeScan UE Pro is a laser handheld 3D scanner built for metrology-grade inspection — 26+7+1 switchable laser lines plus a built-in photogrammetry module deliver accuracy of 0.02 mm (with markers) and 0.02 + 0.015 mm/m volumetric accuracy with photogrammetry, with a maximum single-frame FOV of 600 × 550 mm and no coded targets required.
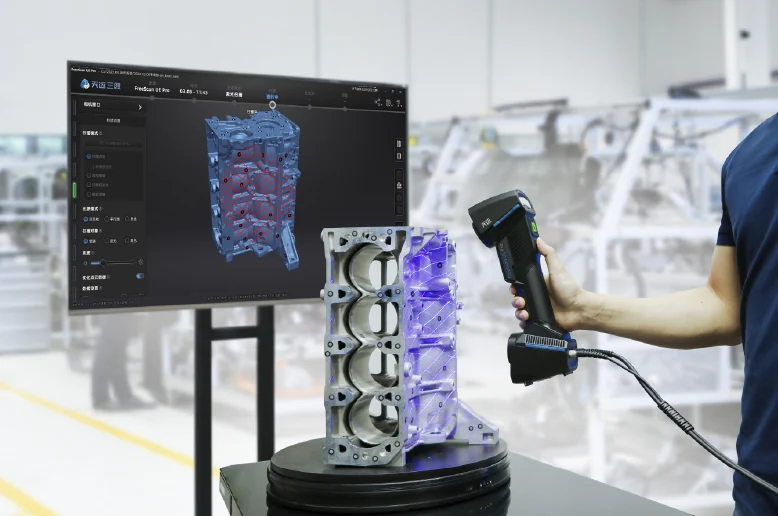
Why metrology teams choose the FreeScan UE Pro
Three laser configurations and built-in photogrammetry in one scanner.
Three laser modes in one scanner
Switch between 26 laser lines (13 crossed pairs) for fast coverage, 7 parallel lines for fine detail, and a single line for deep holes and pockets — all in the same handheld unit.
Metrology-grade accuracy
0.02 mm accuracy (with markers) and 0.02 + 0.015 mm/m volumetric accuracy with the built-in photogrammetry module, tested to VDI/VDE 2634 Part 3 in Shining 3D’s ISO 17025 certified lab. See full specifications below.
No coded targets for global positioning
The patented built-in scale-bar photogrammetry module quickly locks the spatial position of the marker frame with no coded targets, increasing volumetric accuracy on large parts. Standard markers are still recommended for best data.
Wired for stable data transfer
USB 3.0 connection to a workstation (Shining 3D recommends i7-8700, RTX 3060 or higher with ≥6 GB VRAM, ≥32 GB RAM) for continuous power and stable data transmission through long scan sessions.
How you buy the FreeScan UE Pro from Additive Plus
Warranty, support, and ordering — what we put in writing.
1-year Shining 3D warranty
Standard 12-month Shining 3D warranty from the date of your purchase.
First-line support from California
Our team in California is your first line of support; warranty repairs are handled by Shining 3D.
Formal quotation, US invoicing
Formal quotation on our letterhead and US invoicing. Ship date confirmed by email after you order.
Scanning Performance
The FreeScan UE Pro combines 26 blue laser lines (13 crossed pairs) for fast coverage, 7 parallel lines for fine-feature detail, and a single line for deep holes and pockets, plus a built-in photogrammetry module for global precision control on large parts. Scan rate reaches up to 1,850,000 points/s at a 0.01–10 mm point distance. Accuracy is 0.02 mm (with markers), with volumetric accuracy of 0.02 + 0.03 mm/m in standard mode and 0.02 + 0.015 mm/m in photogrammetry mode. See the full specification table below.
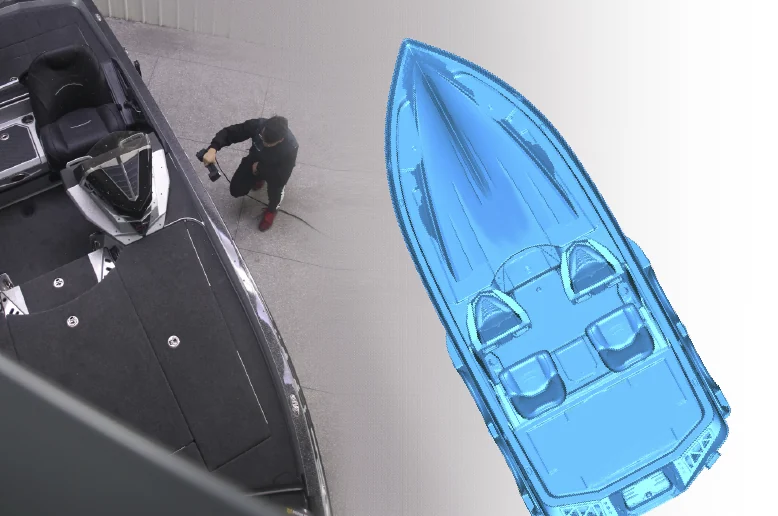
Working Range & Portability
Working distance is 300 mm in the 26-line and single-line modes and 200 mm in the 7-line fine scan, with a scan depth of 170–680 mm and a maximum field of view of 600 × 550 mm, with a single line for deep holes and pockets. The handheld head weighs 840 g (1.85 lbs) at 298 × 103.5 × 74.5 mm and connects over USB 3.0 to a workstation running the FreeScan software — no onboard battery or wireless link, so scan sessions stay stable through long QC runs on the shop floor.
Software & Workflow
FreeScan software drives capture, mode switching between multiple-lines/single-line/fine-scan, and photogrammetry alignment on a connected Windows 10 (64-bit) workstation — Intel i7-8700 or better, NVIDIA RTX 3060 or higher, 32 GB RAM recommended. Shining 3D lists SHINING3D Inspect, PolyWorks, Geomagic Control X, Geomagic Design X, EXModel Pro, and BlueStar Mapping as compatible software.
Typical applications
One scanner across aerospace, automotive, and industrial inspection.
Why Source the FreeScan UE Pro Through Additive Plus
- Authorized Shining 3D reseller in the US
- 1-year Shining 3D warranty
- First-line support from our team in California; warranty repairs by Shining 3D
- Formal quotation on our letterhead, US invoicing
Not sure the UE Pro is the right scanner?
Compare it with the other FreeScan scanners we support.
Metrology laserFreeScan ComboCompare scanner →
Wireless upgradeFreeScan UE Pro2Compare scanner →
| Brand | Shining 3D |
| Country of origin | China |
| Weight | 1.85 lbs, 840 g |
| Dimensions | 11.7 x 4 x 2.9 in / 298 x 103.5 x 74.5 mm |
| Interface | USB 3.0 |
| Scan Modes | 26 laser lines (13 crossed pairs), 7 parallel laser lines, 1 single laser line |
| Light Source | Blue laser: 26 lines + 7 parallel lines + single line |
| Point Distance | 0.0004–0.39 in / 0.01–10 mm |
| Scan Rate | Up to 1,850,000 points/s |
| Working Distance | 300 mm / 11.81 in (26-line & single-line) · 200 mm / 7.87 in (7-line fine scan) |
| Scan Depth | 6.69–26.77 in / 170–680 mm |
| Max. Scan Range (FOV) | 23.62 x 21.65 in / 600 x 550 mm |
| Accuracy | 0.02 mm (with markers) |
| Volumetric Accuracy | 0.02 + 0.03 mm/m (standard mode); 0.02 + 0.015 mm/m (photogrammetry mode) |
| Photogrammetry | Built-in scale-bar photogrammetry (no coded markers required) |
| Laser Class | Class II (eye-safe) |
| Data Transfer Interface | USB 3.0 |
| Recommended PC Configuration | Windows 10, 64-bit; NVIDIA RTX 3060 or higher (>=6 GB VRAM); Intel i7-8700 or better; 32 GB RAM |
| Power Input | 12V, 5.0A |
| Operating Temperature | -4 to 104°F / -20 to 40°C |
| Operating Humidity | 10–90% RH |
| Certifications | CE, FCC, RoHS, WEEE, KC, FDA, UKCA, IP50, TISAX; VDI/VDE 2634 Part 3 (ISO 17025 certified lab) |
Product videos
We scan for a living. Try it on your part first.
Send us a sample part and we'll scan it on the actual system — handheld or metrology-grade — so you see the data quality before you buy. We can also run scan-to-CAD as a service while you evaluate.
Other products teams run alongside Shining 3D FreeScan UE Pro Laser Handheld 3D Scanner – Metrology-Grade | 0.02 mm Accuracy
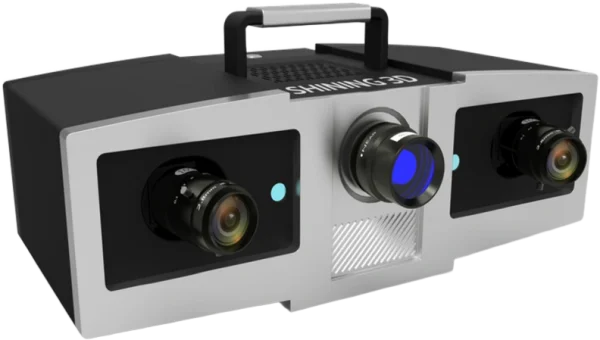
Blue-light structured-light metrology scanner with 0.005 mm single-shot accuracy and three interchangeable working ranges (100/200/400 mm) — a stationary benchtop system for dimensional inspection of small, high-precision parts.
- ✓ Two 5 MP cameras + 1080P blue-LED DLP projector, VDI/VDE 2634 Part 3 accuracy certification (Shining 3D ISO 17025 lab)
- ✓ One-click automatic marker alignment and GREC global deviation control reduce alignment errors across multi-scan datasets
- ✓ Interchangeable 100/200/400 lens configurations match accuracy and scan area to the part
- ✓ 1-year Shining 3D warranty
- ✓ Ship date confirmed by email after you order
Made to order
· Ship date confirmed by email after you order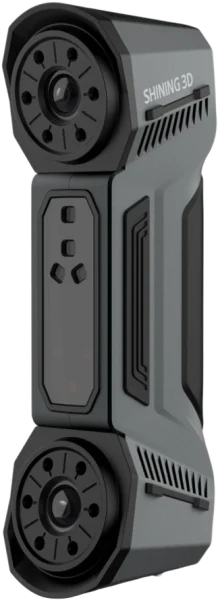
The Shining 3D FreeScan Combo is a dual-mode handheld 3D scanner combining blue laser and infrared VCSEL in a 620 g package, achieving up to 0.02 mm accuracy for metrology, reverse engineering and inspection.
- ✓ Up to 0.02 mm accuracy in laser modes — tested to VDI/VDE 2634 & ISO 10360 in Shining 3D’s ISO 17025 lab
- ✓ Dual light source — 26-line blue laser + marker-free infrared VCSEL in one device
- ✓ Four scan modes — deep bores to large assemblies without switching hardware
- ✓ 1-year Shining 3D warranty · authorized Shining 3D reseller in the US
- ✓ Ship date confirmed by email after you order
Made to order
· Ship date confirmed by email after you order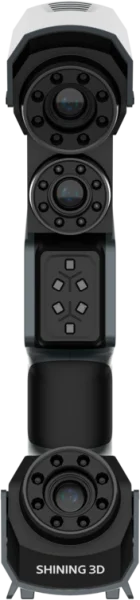
Handheld laser scanner with a 98-line marker-free mode and 0.02 mm accuracy with markers — Deep Hole Scan for holes, deep pockets, and fin walls.
- ✓ 98 laser lines for marker-free scanning of feature-rich parts
- ✓ Up to 3,010,000 points/s scan rate, point distance 0.01–3 mm
- ✓ Deep Hole Scan with 26 or single laser line
- ✓ 1-year Shining 3D warranty
- ✓ Ship date confirmed by email after you order
Made to order
· Ship date confirmed by email after you order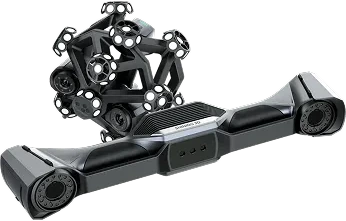
Wireless dynamic-tracking metrology system that pairs the UE Nova wide-range handheld laser scanner with the TE Nova and integrated video photogrammetry (VPG) — 0.02 mm accuracy and 0.062 mm volumetric accuracy over 12 m³, with most parts scanned without markers.
- ✓ 0.02 mm accuracy · 0.062 mm (12 m³) · 0.046 + 0.012 mm/m with VPG · VDI/VDE 2634 Part 3 & ISO 10360, tested in Shining 3D’s ISO/IEC 17025 accredited lab
- ✓ Field of view up to 2600 × 2200 mm · 3.5 m tracking range · resolution 0.01–10 mm
- ✓ Fully wireless, separable system · TE Nova 1.2 kg / UE Nova 1.6 kg · router included
- ✓ 1-year Shining 3D warranty · authorized US reseller
- ✓ Ship date confirmed by email after you order
Made to order
· Ship date confirmed by email after you order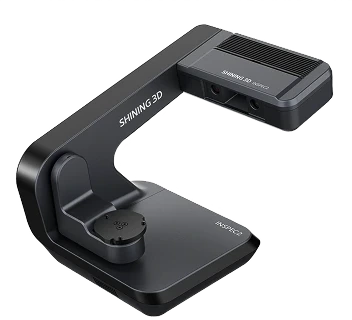
Automatic desktop blue-light 3D scanner for small, intricate parts — 0.01 mm accuracy, a 3-axis turntable, one-click scanning with AI-assisted UltraScan software, and a PTB-certified inspection module.
- ✓ 0.01 mm accuracy · 0.05 mm point distance · 2 × 5 MP cameras · full-color scanning
- ✓ Automatic 3-axis turntable · automatic calibration · one-click scanning · up to 8 objects per scan
- ✓ PTB-certified inspection module · SHINING3D Inspect, PolyWorks, Geomagic · 5 kg desktop
- ✓ 1-year Shining 3D warranty · authorized US reseller
- ✓ Ship date confirmed by email after you order
Made to order
· Ship date confirmed by email after you order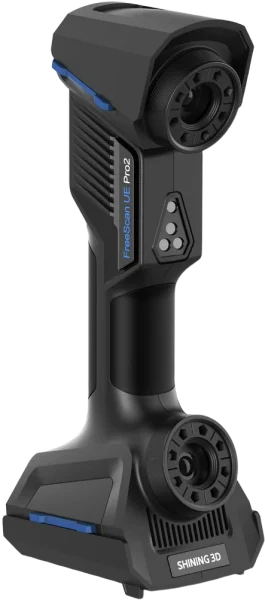
Fully wireless, metrology-grade laser handheld 3D scanner — 0.02 mm accuracy, 50 laser lines at 3,460,000 points/s, and patented video photogrammetry (VPG) that eliminates the need for coded markers, with an integrated inspection module for QC on the move.
- ✓ 0.02 mm accuracy · 0.02 + 0.015 mm/m with photogrammetry · VDI/VDE 2634 Part 3 & ISO 10360, tested in Shining 3D’s ISO/IEC 17025 accredited lab
- ✓ 50 laser lines · 3,460,000 points/s · up to 180 fps · VPG, no coded markers needed
- ✓ Fully wireless · 950 g · indoors or outdoors · on-board inspection module
- ✓ 1-year Shining 3D warranty · authorized US reseller
- ✓ Ship date confirmed by email after you order
Made to order
· Ship date confirmed by email after you order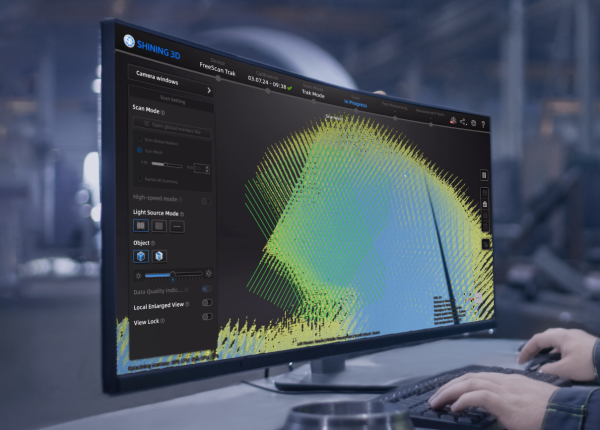
- ✓ Software for FreeScan handheld & metrology scanners — UE Nova, UE Pro2, Trio, Trak Nova, Combo
- ✓ Intelligent noise/feature algorithm · real-time mesh + data-quality & laser-line color feedback
- ✓ Video Photogrammetry (VPG) up to 0.02 + 0.015 mm/m · bridges to EXModel, Geomagic, PolyWorks
- ✓ Delivered as a licensed download — issued to order; request licensing
In stock
· Delivered as a licensed download; issued to order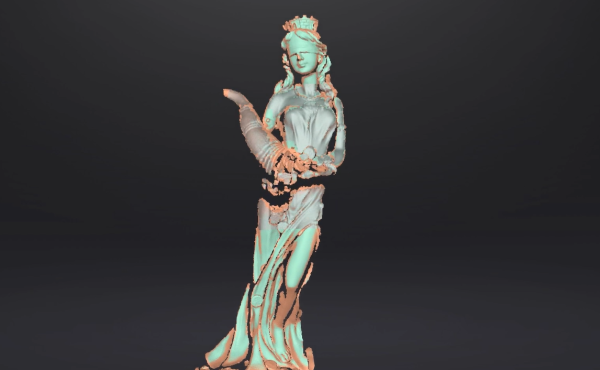
EXScan is the versatile scanning software for EinScan series 3D scanners — it drives capture with step-by-step guidance, aligns and cleans the scan, and exports a watertight mesh to STL, OBJ, PLY, ASC, 3MF, and P3 for reverse engineering, inspection, or 3D printing.
- ✓ Guided capture with Scan Rewind, Auto Cutting Plane, and a live data-quality indicator
- ✓ Full mesh post-processing — align, clean, fill holes, simplify, smooth, sharpen, texture
- ✓ Exports STL, OBJ, PLY, ASC, 3MF, P3 · one-click handoff to EXModel and Geomagic
- ✓ Delivered as a licensed download — issued to order
In stock
· Delivered as a licensed download — issued to order with your EinScan scanner; onboarding scheduled with your teamWhat our customers say
“Harry and team were professional, effective communicators as we set up the order, then they executed quickly and produced an amazing product for us at a very competitive price. Am looking forward to our next print w Additive Plus!”
“Great 3D printing service and the resin parts look super smooth and clean. Really happy with how everything turned out!”
“Harry was very professional and helped me out with my 3D printing needs and explained what options I have in terms of filaments such as PEEK. Highly recommended.”
“I needed a 3D enclosure printed urgently in a specific time period, they did great!”
Common questions
Don't see yours? Email [email protected] — NDA on request, typical reply within 4 hours.
How accurate is the FreeScan UE Pro on a 1-meter part?
Does the FreeScan UE Pro work in bright ambient light or direct sunlight?
Which software works with FreeScan UE Pro scan data?
Can the FreeScan UE Pro scan dark or reflective parts without spray?
What's the difference between the scan modes and when do I use each?
How is the FreeScan UE Pro calibrated?
Does the FreeScan UE Pro run wireless or does it need to stay connected to a PC?
Place your order, or talk to an engineer first
Order Shining 3D FreeScan UE Pro Laser Handheld 3D Scanner – Metrology-Grade | 0.02 mm Accuracy direct, or talk to materials engineer