
Made to order
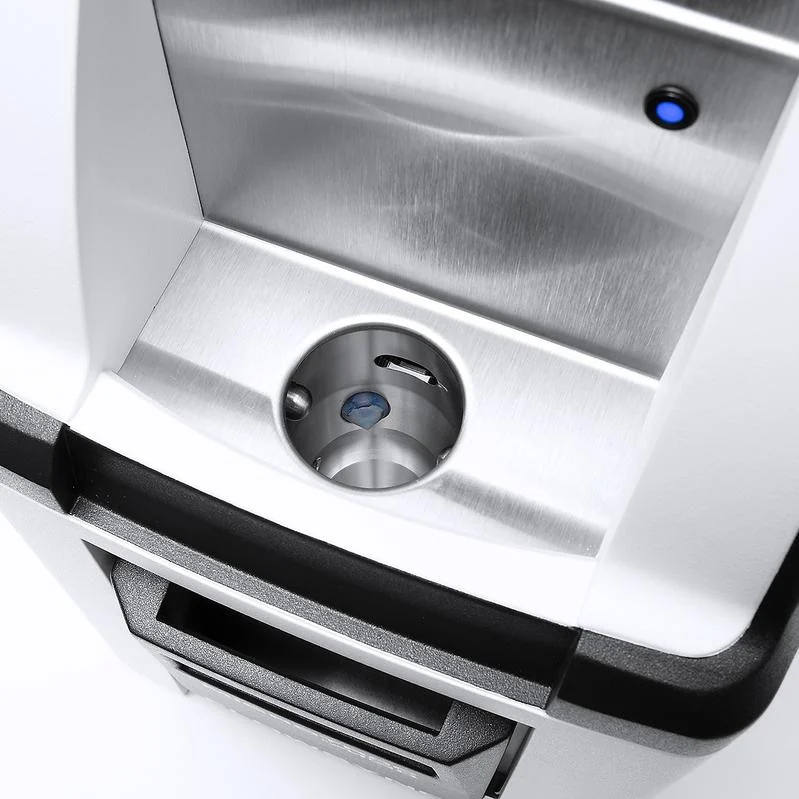
- Installation & training on-site alignment and size/shape/BLEND onboarding
- Method + sample run a size-and-shape measurement on your own powder
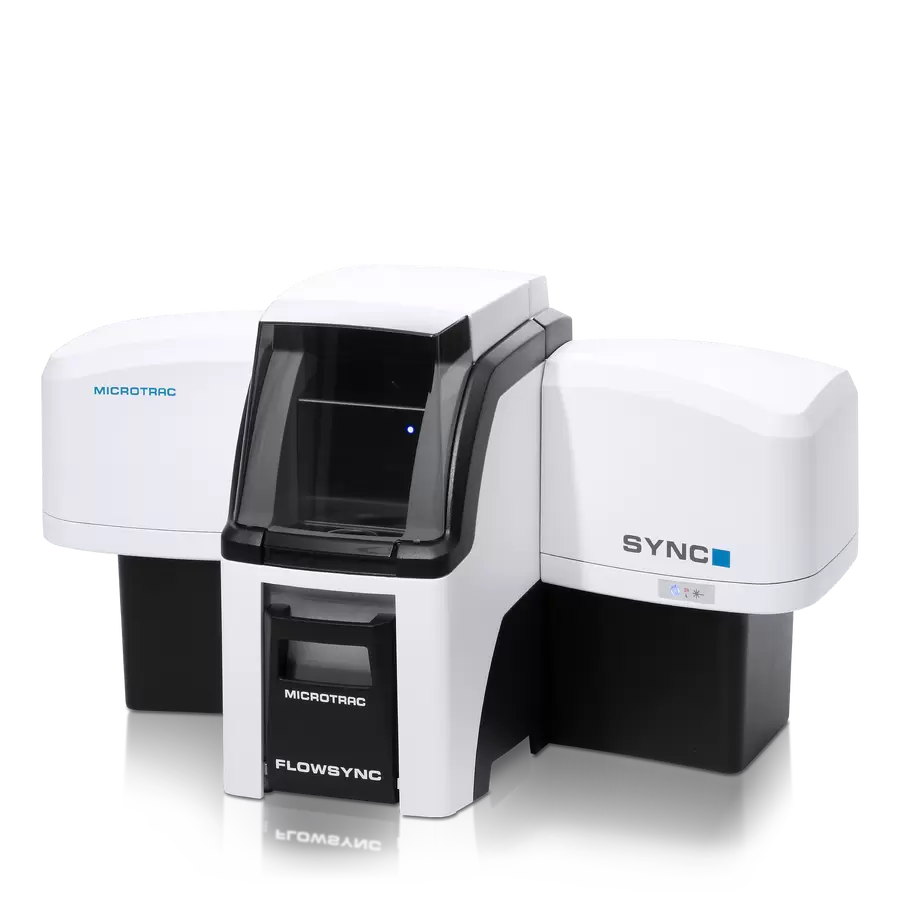
Microtrac SYNC Particle Size and Shape Analyzer
Laser diffraction and dynamic image analysis on the same sample, in the same cell, at the same time — size from 0.01 to 4000 µm and more than 30 shape parameters in a typical 10 to 30 seconds.
- Oversize, sphericity and satellites in metal AM powder, alongside the ISO 13320 size distribution
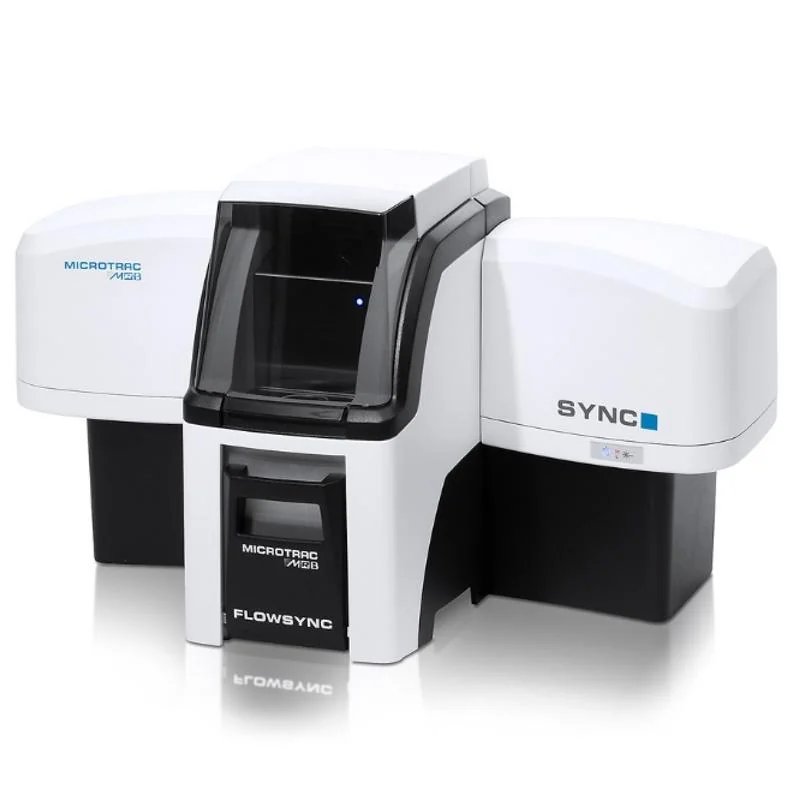
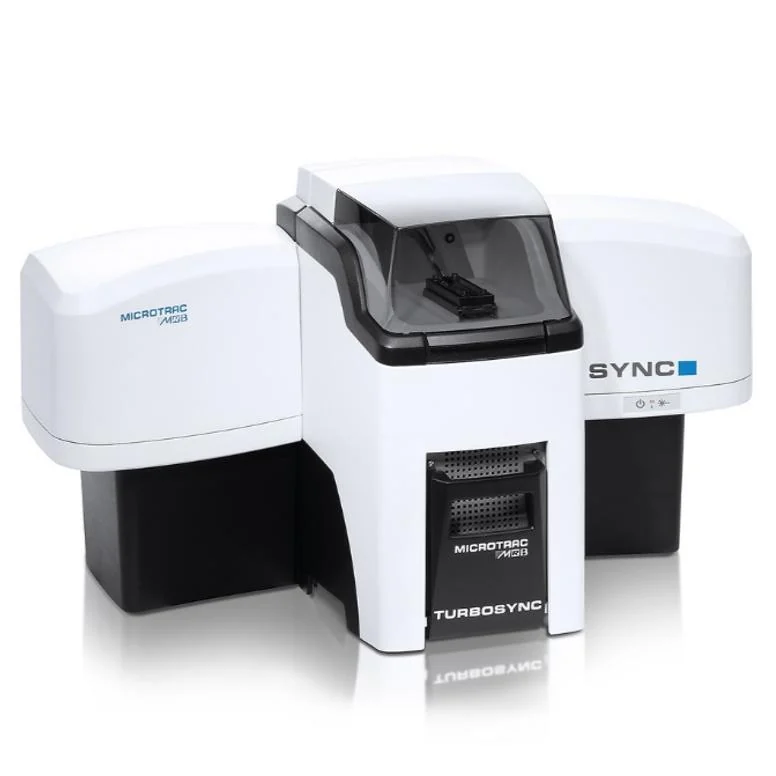
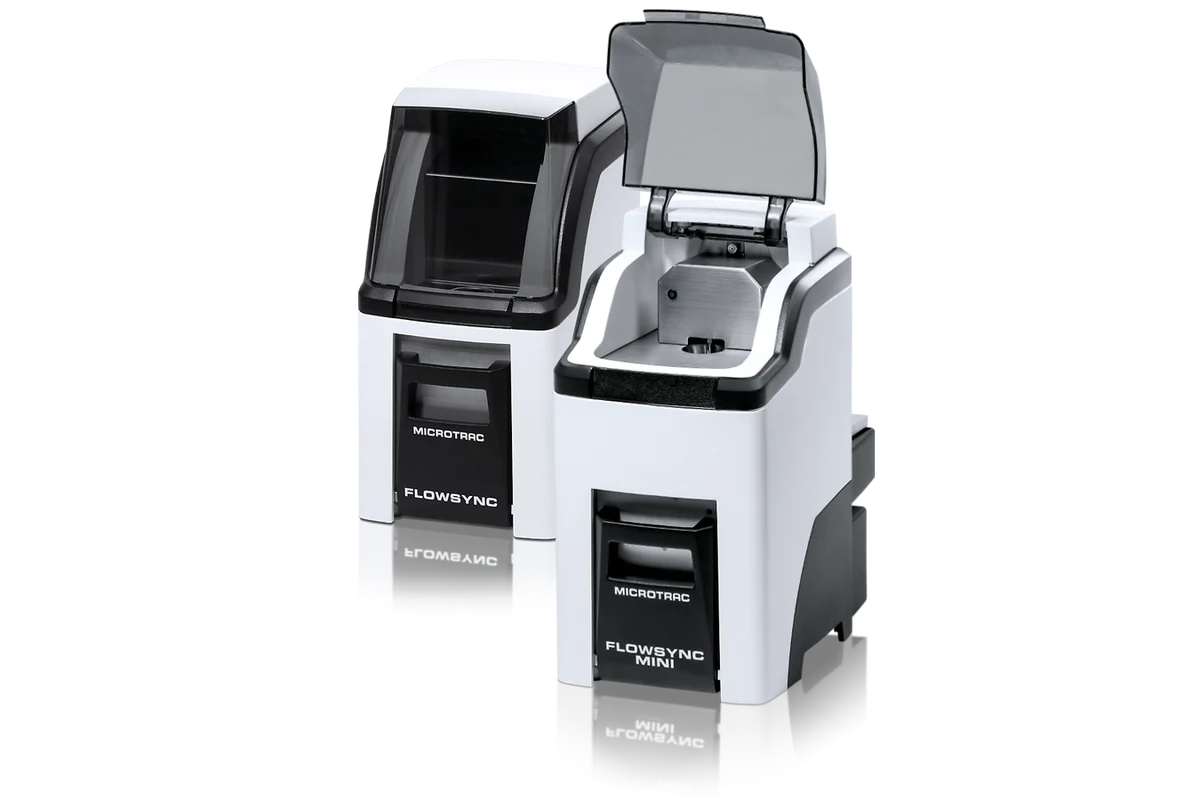
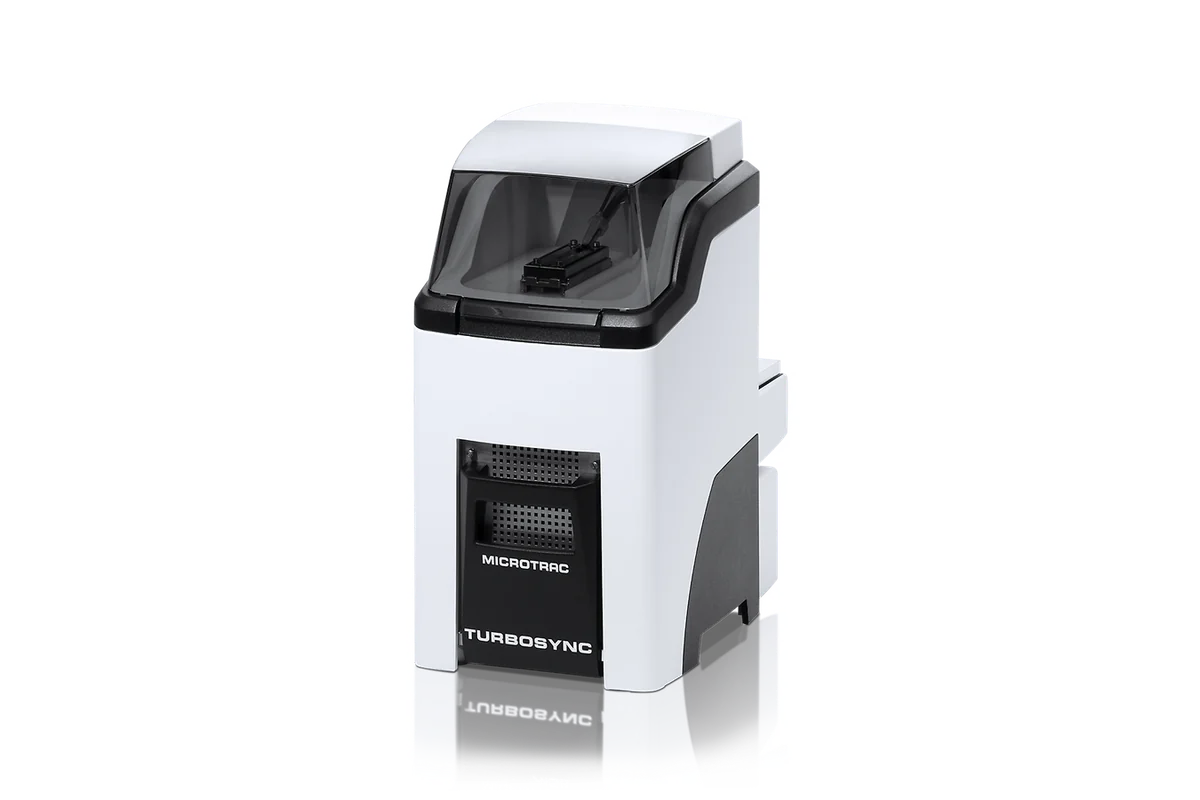
- FLOWSYNC wet and TURBOSYNC dry modules, changed in less than 15 seconds
- Installation and on-site training included · free test measurement
- Configured to order · lead time from 4 weeks
What your process engineer actually checks
Size and shape agree
One SYNC measurement gives an ISO 13320 size distribution and ISO 13322-2 shape data from the same particles — no reconciling two instruments, and the BLEND routine shows exactly where the methods differ.
An applications engineer on the line
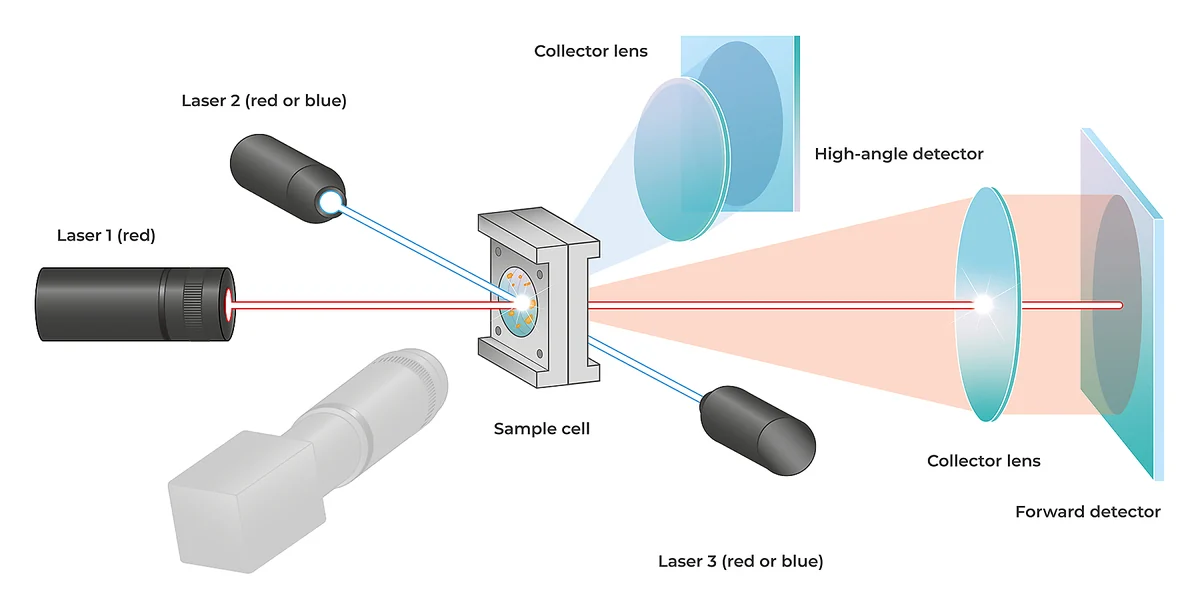
- SYNC analyzer — Tri-Laser diffraction and a 5.2 MP camera with stroboscopic light on one optical bench and one sample cell
- Lasers: 3 red, 1 red + 2 blue, or 2 red
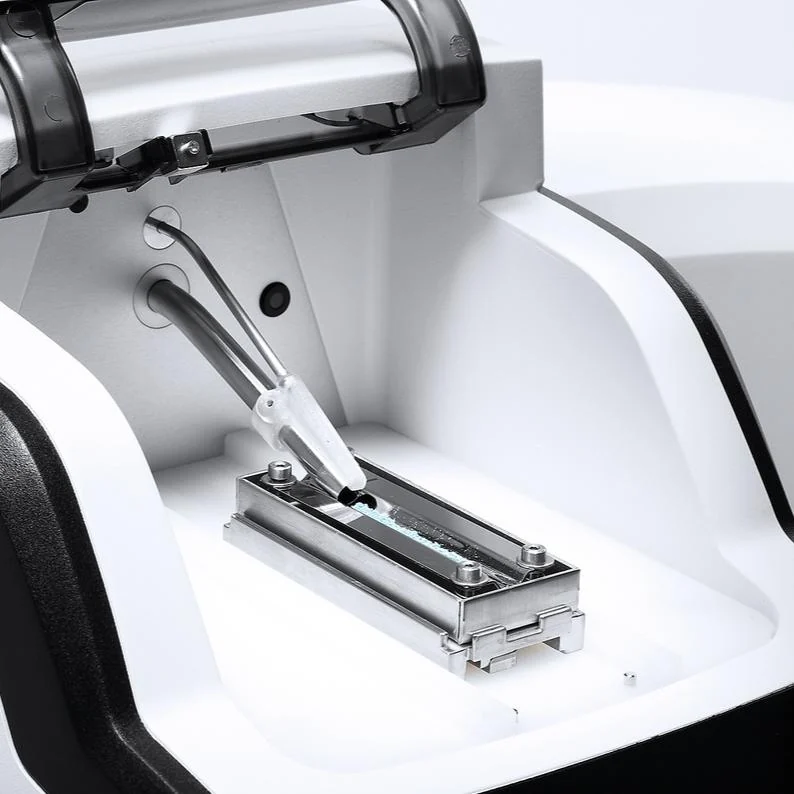
- FLOWSYNC wet module (200 ml) with in-line variable-power ultrasonic probe, or FLOWSYNC MINI (40 ml)
- TURBOSYNC dry module — compressed-air dispersion up to 50 psi (345 kPa), samples from 0.1 cm³
- FLEX software with FDA 21 CFR Part 11 security features; full IQ/OQ validation package
- Installation and on-site operator training — included in every quotation
What the SYNC is
The SYNC is a Microtrac particle analyzer that makes a laser diffraction measurement and a dynamic image analysis on the same sample, in the same cell, at the same time. Three lasers and two fixed detector arrays collect scattered light from 0.02° to 165° for the size distribution, while a stroboscopic light and a 5.2 MP camera photograph the same particle stream and record more than 30 size and shape parameters for every imaged particle. You can look at the diffraction result, the image analysis result, or both combined with the patented BLEND routine. The sample is dispersed in liquid in the FLOWSYNC or in air in the TURBOSYNC, and the modules change in less than 15 seconds.
Specifications
| Measuring principles | Laser diffraction (ISO 13320) + dynamic image analysis (ISO 13322-2) |
| Measuring range | 0.01 – 4000 µm |
| Lasers | red 780 nm, blue 405 nm · 3 red, 1 red + 2 blue, or 2 red · class 1 |
| Laser power | red 0.35–2 mW nominal · blue 10 mW nominal |
| Detection | 2 fixed detectors, 151 segments, 0.02° – 165° |
| Camera | 5.2 MP (2560 × 2048 px), up to 60 fps at maximum resolution |
| Morphology | more than 30 parameters per particle |
| Precision (CV) | 0.7% glass beads D50 642 µm · 1.0% glass beads D50 57 µm · 0.6% latex D50 0.4 µm |
| Typical analysis time | 10–30 seconds |
| Wet operation | 200 ml nominal · 0–65 ml/s with water · inlet max. 50 psig (345 kPa) |
| Dry operation | max. 50 psi (345 kPa) · min. 3 CFM at 50 psi · clean, dry, oil-free air |
| Vacuum | at least 80 CFM (38 l/s) |
| Electrical | 90–264 VAC, 50/60 Hz, single phase · approx. 30 VA max. |
| Environment | 5–40 °C · max. 90% RH, non-condensing |
| Dimensions (H × W × D) | 457 × 787 × 305 mm (18 × 31 × 12 in) |
| Weight | 24 kg (53 lb) |
| Data integrity | FDA 21 CFR Part 11 security features · IQ/OQ package |
| Installation and training | on site, included in every quotation |
| Lead time | from 4 weeks, depending on configuration |
Download: SYNC brochure (PDF)
What it tells you about a metal powder
Microtrac’s brochure puts it plainly for additive manufacturing: powders must have the right size distribution and be round, and oversize and non-spherical particles have to be caught because they change packing density and flowability. One SYNC measurement gives you:
| Size distribution | laser diffraction over 0.01 – 4000 µm, including the fines |
| Oversize | small amounts of oversized or undersized fractions, detected with the help of the images |
| Sphericity, aspect ratio, roundness | deviations from spherical, from the same particles |
| Satellites | small particles fused to large ones, visible in the particle images |
| Dispersion quality | agglomerates seen directly instead of inferred from the curve |
Filters find particles with a given property or combination of properties, and scatter plots show each imaged particle as one point, so a lot that fails a limit can be traced to the particles that caused it.
Wet or dry: the dispersion modules
The modules come off the analyzer in a single movement. Cables and hoses stay connected at the back, so the change from wet to dry needs no plugging and unplugging of mechanical or electrical connections.
Where the SYNC stops — and what to take instead
The SYNC measures up to 4000 µm, and its camera records a two-dimensional image of each particle. For size and shape up to 8 mm with sieve-comparable particle width and three dispersion methods, take the CAMSIZER X2+; for coarse material up to 135 mm, the CAMSIZER XL; for length, width and thickness of each particle, the CAMSIZER 3D. If you need size only, a laser diffraction instrument without the camera is enough: the S3500 or, for sub-micron work, the BLUEWAVE.
Make your own powder, measure it, print it
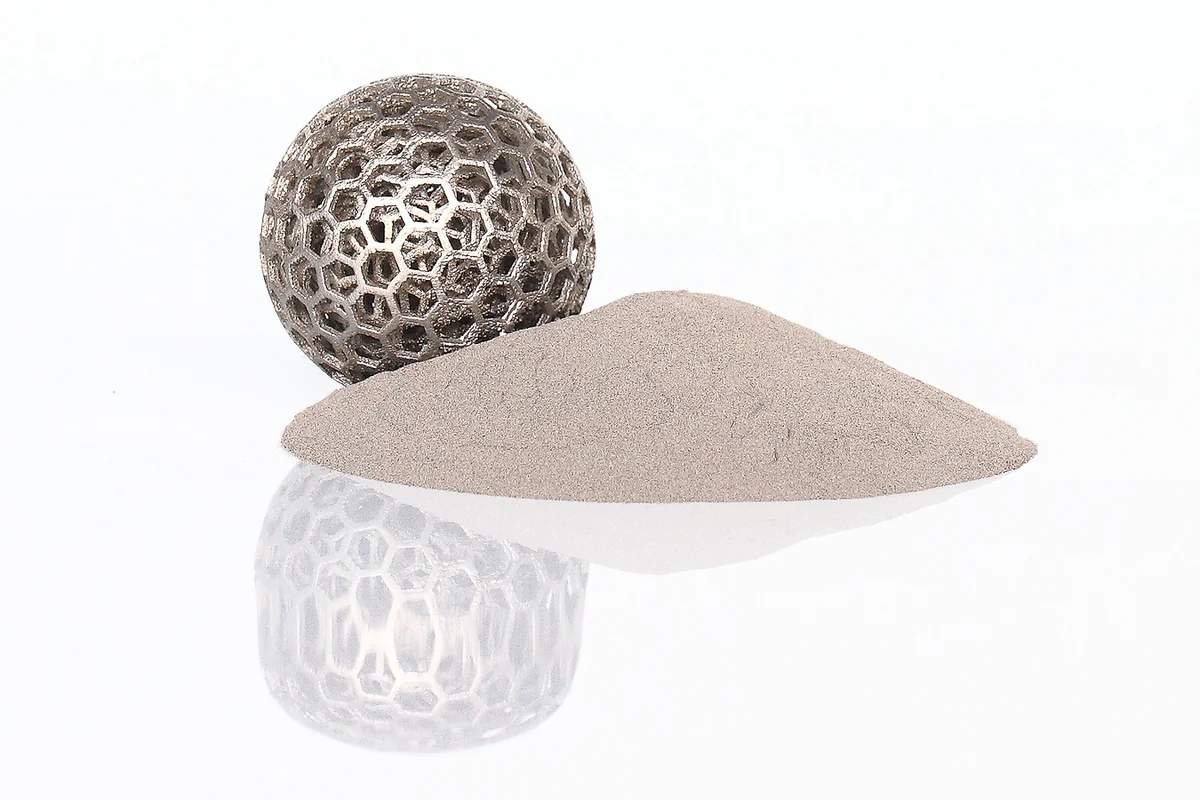
We supply ATO ultrasonic atomizers and our own AO Metal LPBF printers. With a SYNC between them, the size distribution, oversize and sphericity of each atomized batch are checked in your own laboratory before the powder goes into the printer: atomize, measure, print, repeat.
In pictures
Availability, payment and delivery
Why buy it through Additive Plus
What usually stops people — and the honest answer
Turning measurements into reports? URIQA, an AI research workspace built by materials scientists, keeps analyzer exports, certificates and papers in one project and drafts reports where every number cites its source.
Ready when you are
| Brand | Microtrac |
| Country of origin | USA |
| Measuring range | 0.01 µm - 4 mm |
| Measuring principle | Laser Diffraction (ISO 13320); Dynamic Image Analysis (ISO 13322-2) |
| Precision | Spherical glass beads D50 = 642 microns, precision as CV = 0.7% Spherical glass beads D50 = 57 microns, precision as CV = 1.0% Spherical latex beads D50 = 0.4 microns, precision as CV = 0.6% Depending on sample material and sample preparation |
| Laser class | Red 780 nm, blue 405 nm Class 1 laser product per CFR 1040.10 & IEC60825-1 |
| Laser power | Red laser 0.35 to 2 mW nominal Blue laser 4-8 mW nominal |
| Detection system | Two fixed photo-electric detectors with logarithmically spaced segments are placed at correct angles for optimal scattered light detection from 0 to 165 degrees using 151 detector segments. |
| Data | Volume, number and area distributions as well as percentile and other summary data |
| Data format | Stored in ODBC format in encrypted Microsoft Access Databases to ensure compatibility with external statistical software applications |
| Data integrity | Data integrity may be ensured using FDA 21 CFR Part 11 compliant security features including password protection, electronic signatures and assignable permissions |
| Type of analysis | Dry and wet analysis |
| Measuring time | ~ 10 to 30 seconds |
| Power requirements | AC input: 90 - 264 VAC, 47 - 63 Hz, single phase |
| Power consumption | 25 W nominal, 50 W max., depending on options installed |
| Temperature | 5° to 40° Celsius (50° to 95° Fahrenheit) |
| Humidity | 90% RH, non-condensing maximum |
| Storage Temperature | -10° to 50° Celsius (14° to 122° Fahrenheit) (dry only) |
| Standards | Laser Diffraction (ISO 13320) Dynamic Image Analysis (ISO 13322-2) Representation of results of particle size analysis (ISO 9276-6) |
| Image analysis | 5.2 megapixel (2560 x 2048), 22 fps at max resolution |
| Wet operation | Volume: 200 ml nominal Flow rate: 0 to 65 ml/sec with water Inlet pressure: 50 psig (345 kPa) maximum |
| Dry operation | 100 psi (689 kPa) maximum pressure 5 CFM (8.5 m3/h) at 50 psi (345 kPa) minimum flow rate Free of dry contaminants, moisture and oil |
| Vacuum | Vacuum must meet or exceed 50 CFM (85 m3/h) |
| Physical specifications | Case Material: Impact resistant plastic Exterior surfaces are finished with corrosion resistant paint or plating Chemical Compatibility: Class I |
| Dimensions (W x H x D) | 32.3×18.1×19.7in / 820×460×500mm |
| Weight (Measuring unit) | FlowSync: 43lbs / 19.5kg; TurboSync: 30lbs / 13.6kg; Sync: 50.8lbs / 23.6kg |
Product videos
Send us a representative sample. The test measurement in Microtrac's US application lab is free, and we go through the results with you.
Other products teams run alongside Microtrac SYNC Particle Size and Shape Analyzer
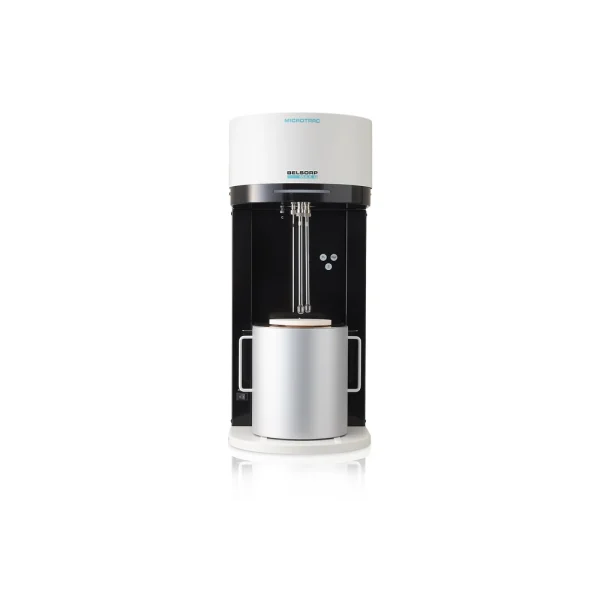
Micropore-capable BET surface area and pore size analyzer — isotherms from P/P₀ = 10⁻⁸, pores 0.35 to 500 nm, krypton down to 0.0005 m²/g.
- One measurement port with dedicated p₀ and free-space ports, AFSM™ accuracy
- BET, BJH, HK, SF and NLDFT / GCMC analysis in BELMASTER 7
- Installation and on-site training included · free test analysis of your sample
- Configured to order · lead time from 4 weeks
Made to order
· Lead time from 4 weeks · installation included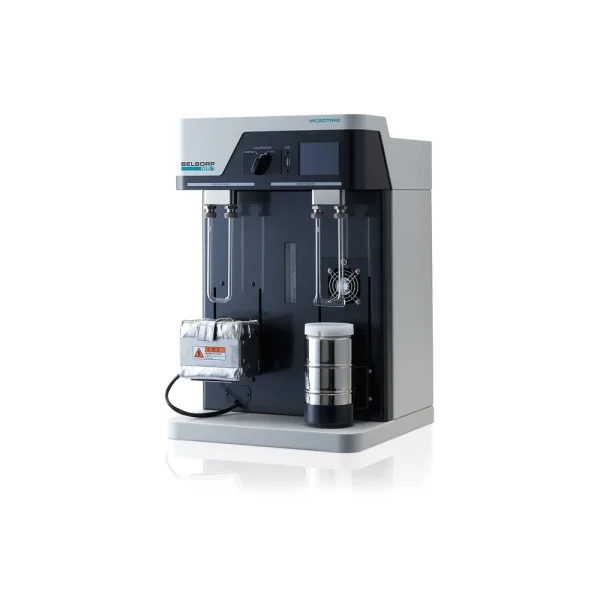
Single-point BET surface area in about 15 minutes — dynamic flow method, from 0.01 m²/g, repeatability within ±1.0 %.
- Pretreatment up to 400 °C at the same time as the measurement
- Touch panel, automatic Dewar, results to USB without manual calculation
- Installation and on-site training included · free test analysis of your sample
- Configured to order · lead time from 4 weeks
Made to order
· Lead time from 4 weeks · installation included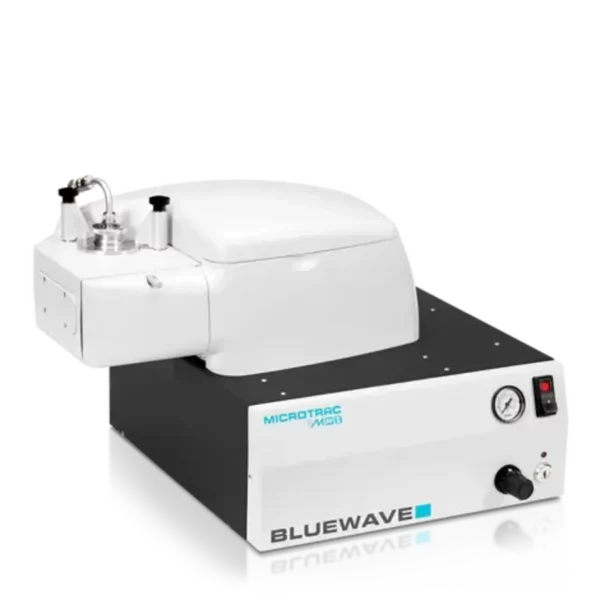
Laser diffraction particle size from 0.01 to 2800 µm, optimized below 1 µm — one red and two blue lasers, wet or dry, in about 10 to 30 seconds.
- Modified Mie for irregular and reflecting particles such as metal powders
- Complies with or exceeds ISO 13320-1; FDA 21 CFR Part 11 data security
- Installation and on-site training included · free test measurement
- Configured to order · lead time from 4 weeks
Made to order
· Lead time from 4 weeks · installation included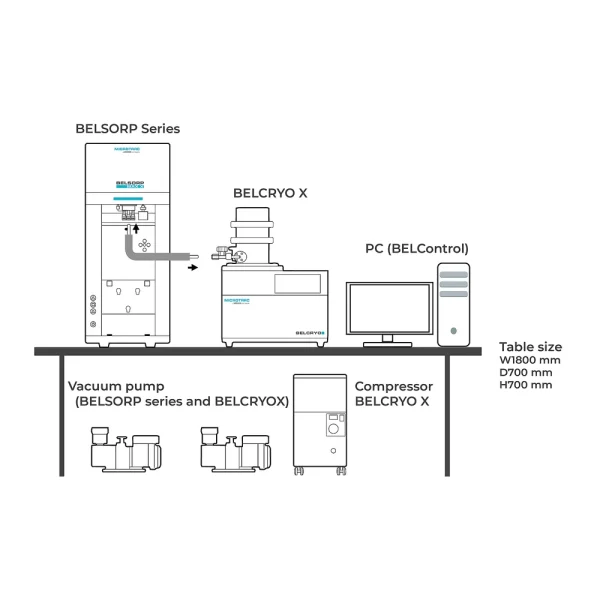
Cryogenic unit for BELSORP analyzers — adsorption isotherms at any temperature from 35 to 473 K without liquid nitrogen, stability to ±0.001 K.
- Add-on for BELSORP MAX X (incl. HP), MAX G and MINI X
- Up to 3 samples, fully automated in BELControl
- Installation and on-site training included · free test analysis of your sample
- Configured to order · lead time from 4 weeks
Made to order
· Lead time from 4 weeks · installation included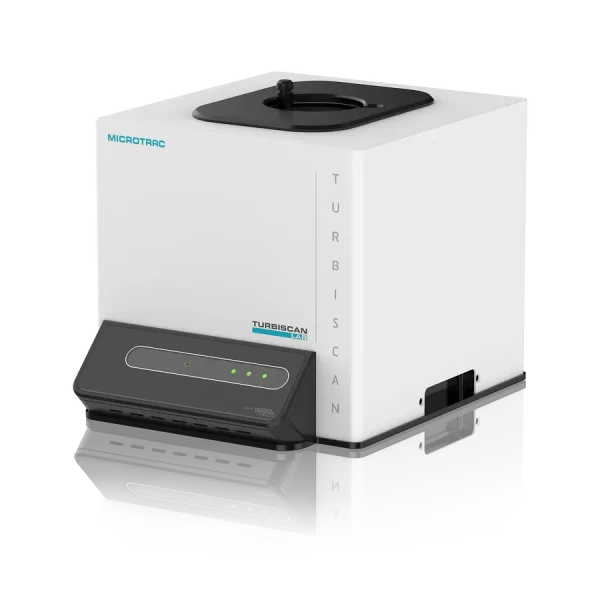
Physical stability of emulsions, suspensions and foams measured on the native sample — up to 1,000× faster than visual observation, 0.0001–95 % v/v, no dilution.
- Sedimentation, creaming, flocculation and coalescence detected and quantified
- One-click Turbiscan Stability Index · room temperature to 60 °C
- Installation and on-site training included · free test analysis of your sample
- Configured to order · lead time from 4 weeks
Made to order
· Lead time from 4 weeks · installation included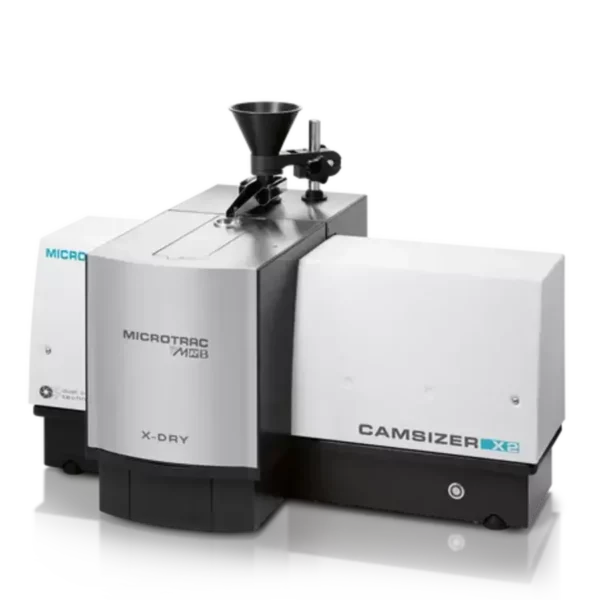
Particle size and shape of your powder in one to three minutes — two cameras, 0.9 µm to 8 mm dry, results comparable with sieving and laser diffraction.
- Sphericity, aspect ratio and irregular particles for metal AM feedstock
- X-Jet air, X-Fall gravity and X-Flow wet dispersion
- Installation and on-site training included · free test measurement
- Configured to order · lead time from 4 weeks
Made to order
· Lead time from 4 weeks · installation included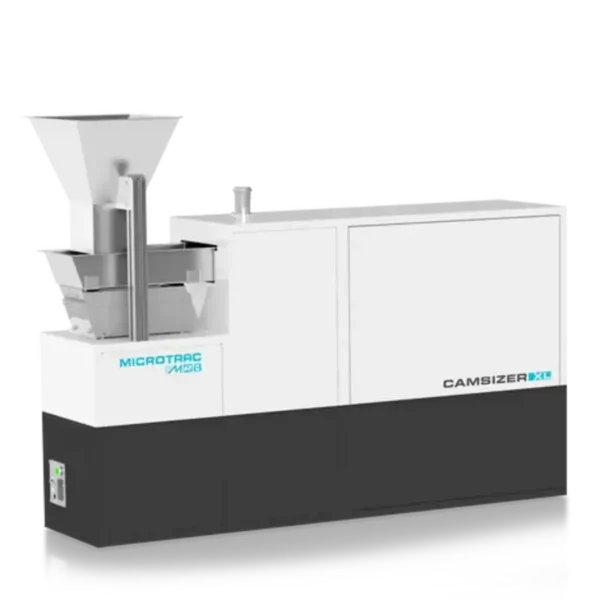
Size and shape of coarse, dry particles from 160 µm to 135 mm — more than 40 parameters from one run of more than 2 kg, in about one to five minutes.
- 15 size, 13 shape and 3 surface-roughness parameters, plus density, transparency and 3D
- High-speed camera, more than 100 images per second, no contact with the sample
- Installation and on-site training included · free test measurement
- Configured to order · lead time from 4 weeks
Made to order
· Lead time from 4 weeks · installation included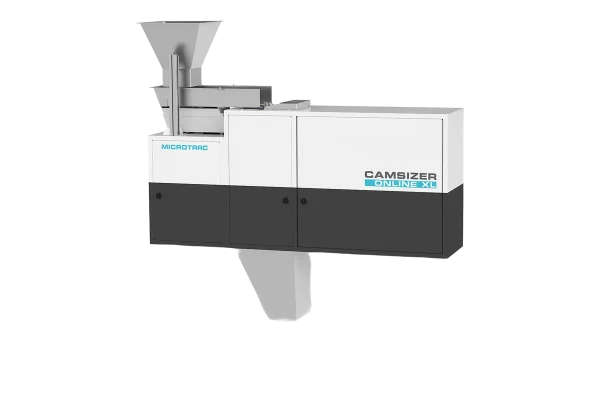
Particle size and shape of coarse bulk material measured on the line — 160 µm to 135 mm, 100 images per second, results in the control room.
- 32 morphological parameters including 3D, measured without contact
- Enclosed optics, explosion proof, works with your sample delivery
- Installation and on-site training included · free test measurement
- Configured to order · lead time from 4 weeks
Made to order
· Lead time from 4 weeks · installation includedWhat our customers say
“Harry and team were professional, effective communicators as we set up the order, then they executed quickly and produced an amazing product for us at a very competitive price. Am looking forward to our next print w Additive Plus!”
“Great 3D printing service and the resin parts look super smooth and clean. Really happy with how everything turned out!”
“Harry was very professional and helped me out with my 3D printing needs and explained what options I have in terms of filaments such as PEEK. Highly recommended.”
“I needed a 3D enclosure printed urgently in a specific time period, they did great!”
Common questions
Don't see yours? Email [email protected] — NDA on request, typical reply within 4 hours.
What does the SYNC measure that a laser diffraction analyzer alone does not?
What size range does the SYNC cover?
What is the BLEND routine?
How does the SYNC switch between wet and dry measurement?
Which standards does the SYNC meet?
Is the SYNC suitable for metal AM powder QC?
What lead time and support come with the SYNC?
How much does a Microtrac SYNC cost?
Can I test my powder before buying?
Should I choose red-only or red and blue lasers?
Place your order, or talk to an engineer first
Order Microtrac SYNC Particle Size and Shape Analyzer direct, or talk to materials engineer