
Made to order

- Installation & training on-site setup and size/shape/sieve onboarding
- Method + sample run a size-and-shape measurement on your own powder
Microtrac CAMSIZER X2+ Particle Size & Shape Analyzer
Particle size and shape of your powder in one to three minutes — two cameras, 0.9 µm to 8 mm dry, results comparable with sieving and laser diffraction.
- Sphericity, aspect ratio and irregular particles for metal AM feedstock
- X-Jet air, X-Fall gravity and X-Flow wet dispersion
- Installation and on-site training included · free test measurement
- Configured to order · lead time from 4 weeks
What your powder QC lab actually checks
Shape, not just size
Two cameras and ISO 9276-6 shape parameters catch satellites, agglomerates and irregular particles that a size-only number hides — the morphology that governs metal-powder flow and spread.
A materials engineer on the line
Dispersion, sphericity limits and sieve-equivalent reporting set up for your powder. Send a sample and decide with the report in hand.
- CAMSIZER X2+ base unit — two cameras, LED strobe lighting, more than 420 images per second
- X-Dry module with the X-Jet air cartridge and/or the X-Fall gravity cartridge; the vacuum cleaner comes with X-Dry
- X-Flow wet module for suspensions, 0.9 µm–1 mm
- DIMENSIONS software with Particle Viewer and AI filters; 21 CFR Part 11 operation for regulated labs
- Nozzles, hoppers, calibration reticle and sample dividers
- Installation and on-site operator training — included in every quotation
What the CAMSIZER X2+ is
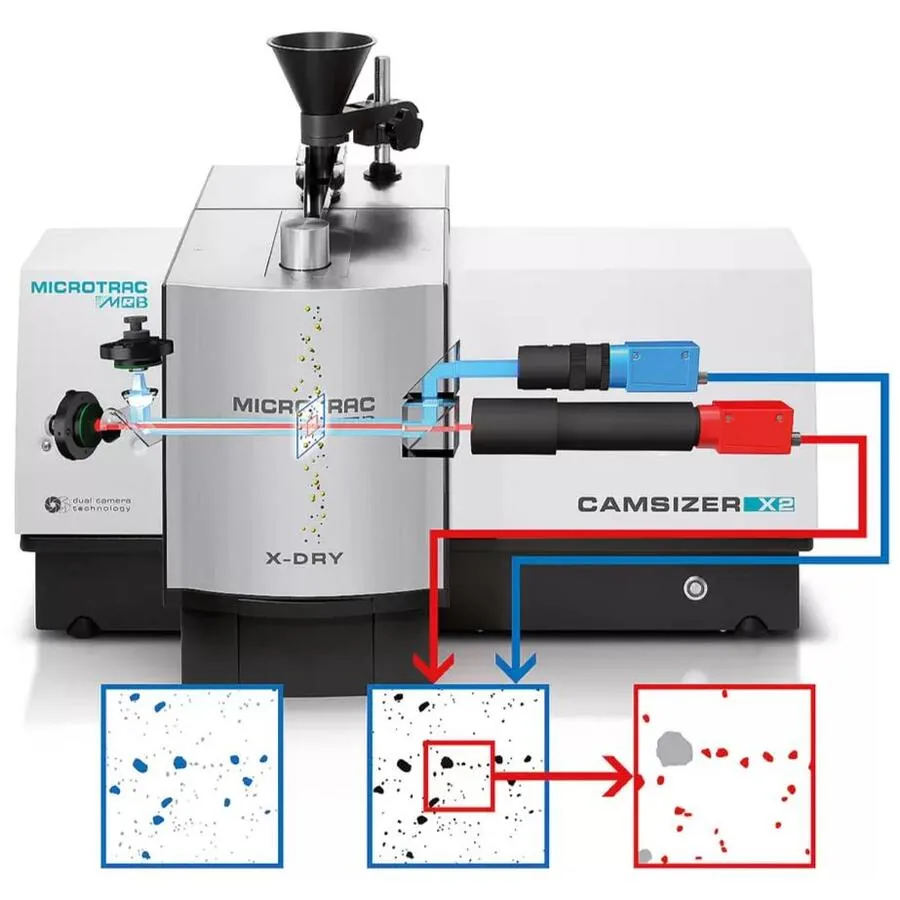
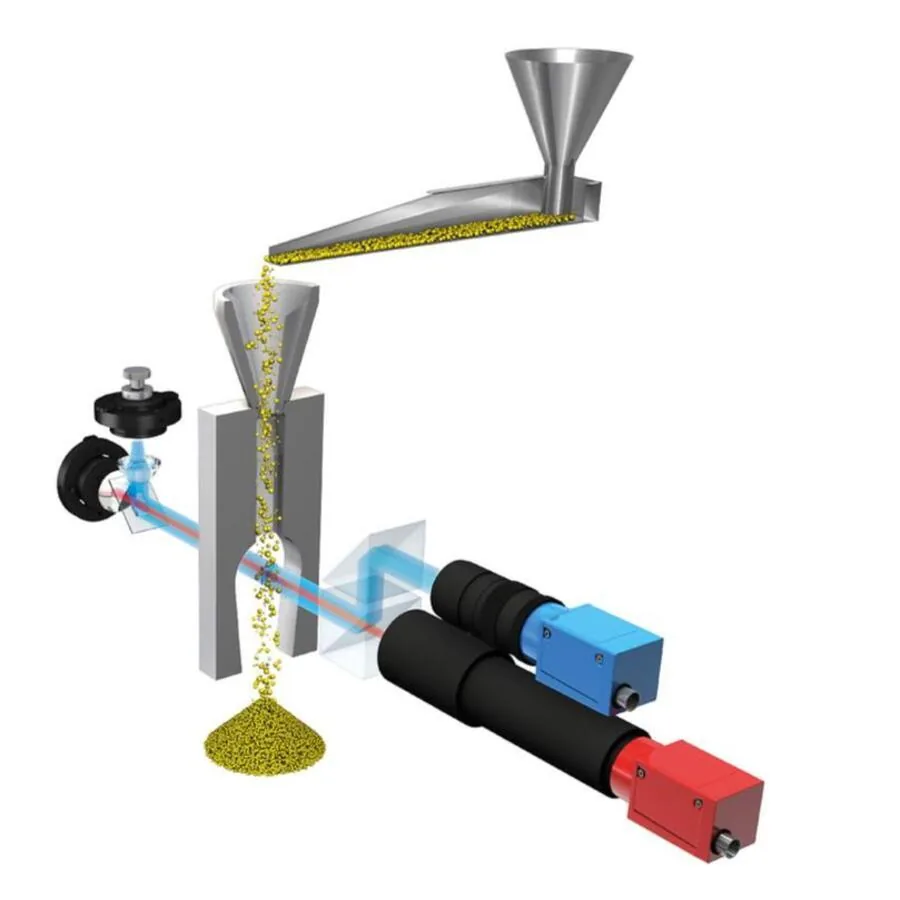
The CAMSIZER X2+ is a benchtop dynamic image analyzer from Microtrac. The sample is blown, dropped or pumped through a measuring zone lit by two LED strobes, and two cameras photograph every particle that passes: the ZOOM camera resolves the fines, the BASIC camera catches the coarse particles, and the software combines both into one distribution across more than three orders of magnitude, with no hardware change between samples. A run takes one to three minutes and reports size and shape for each particle, not an average of the whole sample.
Specifications
| Measuring principle | Dynamic image analysis (ISO 13322-2) |
| Measuring range | 0.9 µm – 8 mm dry · 0.9 µm – 1 mm wet |
| X-Fall range | 10 µm – 8 mm |
| Cameras | 2 (ZOOM + BASIC) · more than 420 images/s |
| Digital resolution | 0.9 µm per pixel |
| Image area | approx. 350 mm² |
| Measuring time | 1–3 minutes, sample dependent |
| Sample quantity | 20 mg – 500 g, material dependent |
| Size definitions | width (xc min), length, equivalent diameter and more |
| Shape parameters | aspect ratio, sphericity, symmetry, convexity, roundness (ISO 9276-6) |
| X-Jet dispersion pressure | 0 – 460 kPa |
| Compressed air | approx. 6 bar · 25–140 l/min |
| Dimensions (H × W × D) | 850 × 580 × 570 mm (33.5 × 22.8 × 22.4 in) |
| Weight | 50 kg (110 lb), without PC |
| Software | DIMENSIONS · Windows 11 PC |
| Installation and training | on site, included in every quotation |
| Lead time | from 4 weeks, depending on configuration |
Download: CAMSIZER X2+ brochure (PDF)
What it tells you about a metal powder
For LPBF and DED feedstock the size distribution alone does not say whether a powder will spread. These are the numbers that do:
| Sphericity, aspect ratio | how round the particles are — flow and packing density |
| Irregular particles | fused, broken and satellite-carrying particles, detected and counted |
| Oversize grains | small amounts of coarse particles, detected reliably |
| Width xc min | a sieve-equivalent cut for the mesh specifications your customers still use |
| Fine powders | MIM powders with a mean size below 10 µm can also be measured |
Every particle image is stored, so when a batch fails a limit you can open Particle Viewer and look at the particles that caused it.
A short video of the instrument at work is in the Video tab above.
Three ways to disperse the sample
The modules and cartridges are exchanged quickly, and calibration with the reference reticle takes about one minute.
Where the X2+ stops — and what to take instead
The CAMSIZER X2+ measures a two-dimensional projection of each particle from 0.9 µm to 8 mm. For aggregates and granules above that, the CAMSIZER XL measures up to 135 mm. For true three-dimensional shape — length, width and thickness of each particle — there is the CAMSIZER 3D. And if you need laser diffraction and image analysis in one instrument, look at the Microtrac SYNC.
Make your own powder, measure it, print it
We supply ATO ultrasonic atomizers and our own AO Metal LPBF printers. Put a CAMSIZER X2+ between them and the loop closes inside your own laboratory: atomize an alloy, check its size distribution and sphericity, print it, repeat. The three machines are also offered together as the R&D Bundle.
Availability, payment and delivery
Why buy it through Additive Plus
What usually stops people — and the honest answer
Turning measurements into reports? URIQA, an AI research workspace built by materials scientists, keeps analyzer exports, certificates and papers in one project and drafts reports where every number cites its source.
Ready when you are
| Brand | Microtrac |
| Country of origin | Germany |
| Measurement ranges | Module „X-Dry“ with „X-Fall“ 10 µm to 8 mm Module „X-Dry“ with „X-Jet“ 0.9 µm to 8 mm Module „X-Flow“ 0.9 µm to 1 mm |
| Measurement principle | Dynamic Image Analysis (ISO 13322-2) |
| Measurement time | approx. 1 to 3 min. (depends on the required measurement statistics) |
| Number of cameras | 2 (>5.0 MPixel each, ultra-strong LED) |
| Sample volume | <20 mg – 500 g (depends on sample type and measurement mode) |
| Measurement speed | >420 images/sec |
| Size of detection analysis area | approx. 20 x 20 mm |
| Resolution | 0.9 µm per pixel |
| Software | DIMENSIONS – SOP templates, particle viewer, LIMS connectivity, 21 CFR Part 11 option |
| Particle size | Smallest diameter, length, mean diameter etc. |
| Particle shape | Aspect ratio (breadth to length), symmetry, sphericity, convexity etc. (ISO 9276-6) |
| Compressed air supply | approx. 6 bar |
| Compressed air consumption | approx. 25 - 140 l/min (depending on dispersion pressure selected) |
| Dimensions (H x W x D) | 33.46×22.83×22.44in / 850×580×570mm |
| Weight (without PC) | 110lbs / 50kg |
Product videos
Send us a representative powder sample. The test measurement in Microtrac's US application lab is free, and we go through sphericity, satellites and the distribution with you.
Complete the workflow
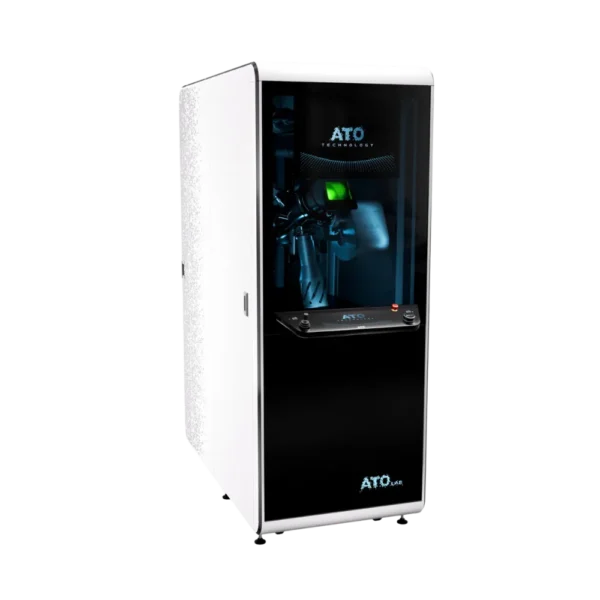
Make spherical metal powder in your own lab — 20–120 µm, oxygen below 10 ppm, from wire, rod or scrap, for reactive, refractory and standard alloys.
- Particle size set by ultrasonic frequency: 20, 35 or 52 kHz
- Titanium, aluminum, nickel, steels, refractory metals and HEAs
- Installation, training and US service included · free powder samples
- Lead time 8–12 weeks · 12-month warranty
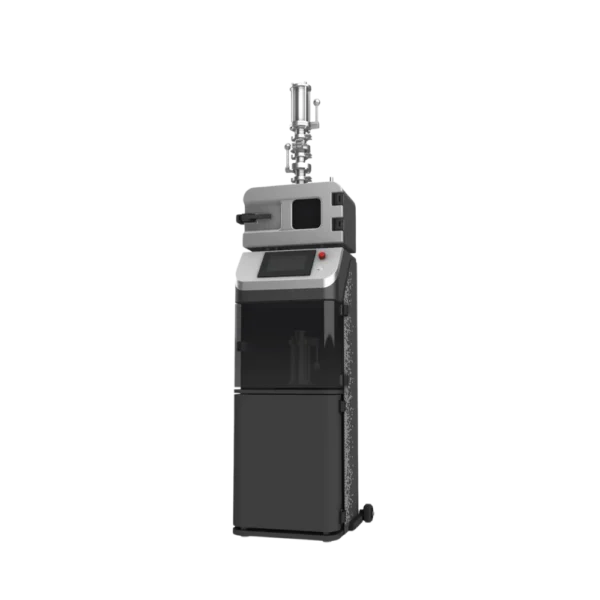
Sieve metal AM powder in an argon atmosphere, straight from the ATO atomizer powder container — ultrasonic vibration keeps the mesh open and the powder away from oxygen.
- Same powder container as the ATO atomizers — transfer under argon
- Screens chosen for your target cut · optional oxygen sensor
- Installation, training and US service included · free powder samples
- Lead time 8–12 weeks · 12-month warranty
Other products teams run alongside Microtrac CAMSIZER X2+ Particle Size & Shape Analyzer
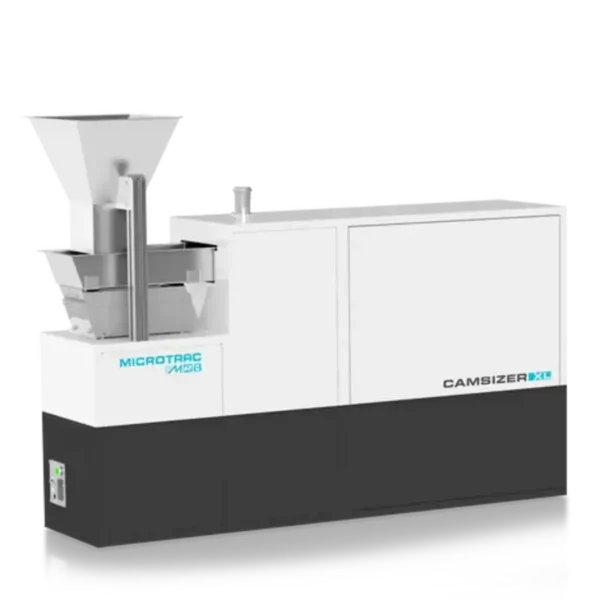
Size and shape of coarse, dry particles from 160 µm to 135 mm — more than 40 parameters from one run of more than 2 kg, in about one to five minutes.
- 15 size, 13 shape and 3 surface-roughness parameters, plus density, transparency and 3D
- High-speed camera, more than 100 images per second, no contact with the sample
- Installation and on-site training included · free test measurement
- Configured to order · lead time from 4 weeks
Made to order
· Lead time from 4 weeks · installation included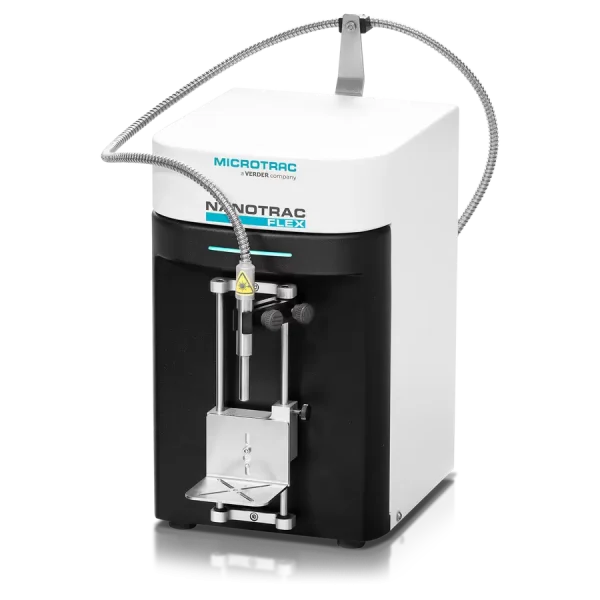
Nanoparticle size from 0.3 nm to 10 µm with a dip-in DLS probe — any vessel, from one drop, up to 40 % concentration, at line or in line.
- Size, concentration and molecular weight in one measurement
- FlowGuard for stirred and flowing liquids · no cuvettes
- Installation and on-site training included · free test measurement
- Configured to order · lead time from 4 weeks
Made to order
· Lead time from 4 weeks · installation included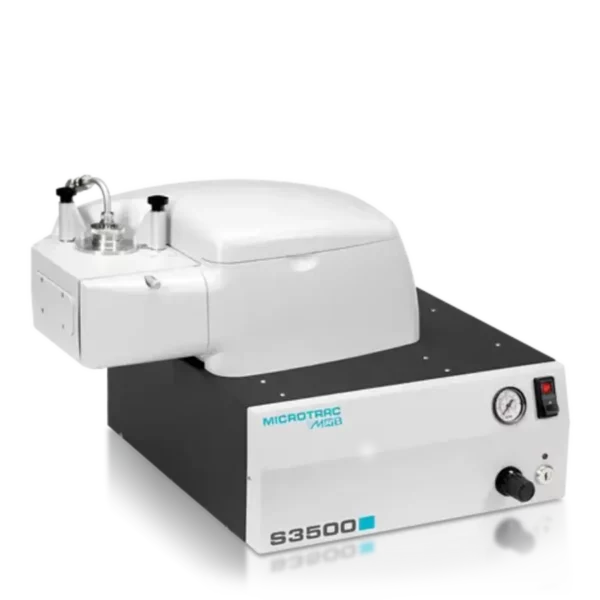
Laser diffraction particle size from 0.02 to 2800 µm, wet or dry, in about 10 to 30 seconds — three red lasers, 151 detector segments and Modified Mie for irregular particles.
- Volume, number and area distributions with d10, d50, d90 for metal powders and other materials
- SDC wet, TURBOTRAC dry and MS30 autosampler options; FDA 21 CFR Part 11 data security
- Installation and on-site training included · free test measurement
- Configured to order · lead time from 4 weeks
Made to order
· Lead time from 4 weeks · installation included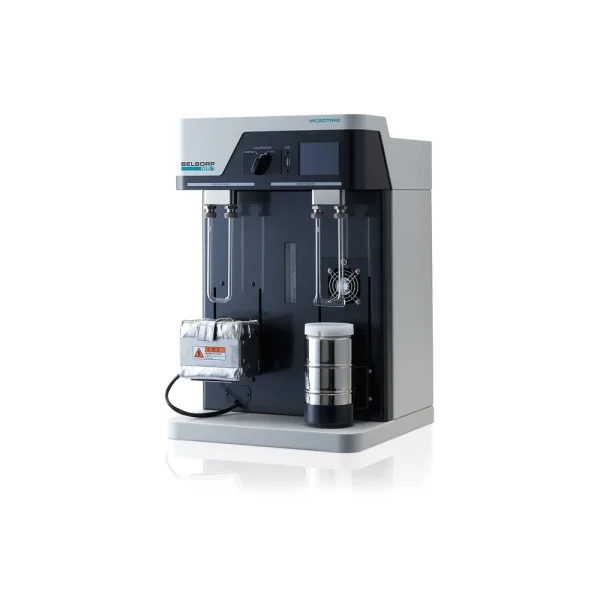
Single-point BET surface area in about 15 minutes — dynamic flow method, from 0.01 m²/g, repeatability within ±1.0 %.
- Pretreatment up to 400 °C at the same time as the measurement
- Touch panel, automatic Dewar, results to USB without manual calculation
- Installation and on-site training included · free test analysis of your sample
- Configured to order · lead time from 4 weeks
Made to order
· Lead time from 4 weeks · installation included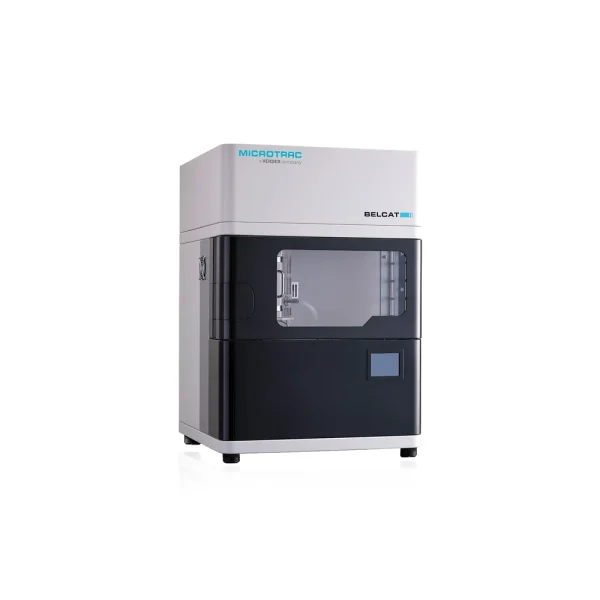
Acid sites, reducibility, coke and metal dispersion of a solid catalyst on one automatic instrument — TPD, TPR, TPO and pulse chemisorption from −120 to 1200 °C.
- Eight gas ports, mixtures blended inside the instrument
- Breakthrough curves and BET; BELMASS II option to identify the gases
- Installation and on-site training included · free test analysis of your catalyst
- Configured to order · lead time from 4 weeks
Made to order
· Lead time from 4 weeks · installation included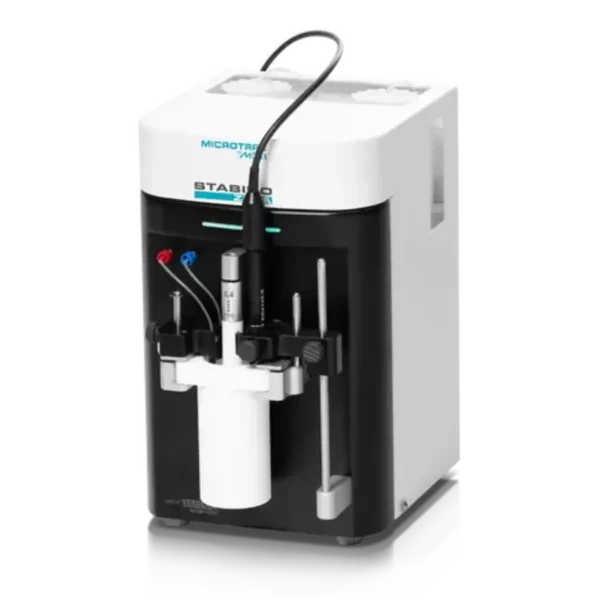
Zeta potential and surface charge by streaming potential, with built-in titration — five parameters at every point, particles 0.3 nm to 300 µm, up to 40 % concentration.
- pH, polyelectrolyte and salt titration in 5–15 minutes
- Add a NANOTRAC FLEX probe for particle size in the same sample
- Installation and on-site training included · free test measurement
- Configured to order · lead time from 4 weeks
Made to order
· Lead time from 4 weeks · installation included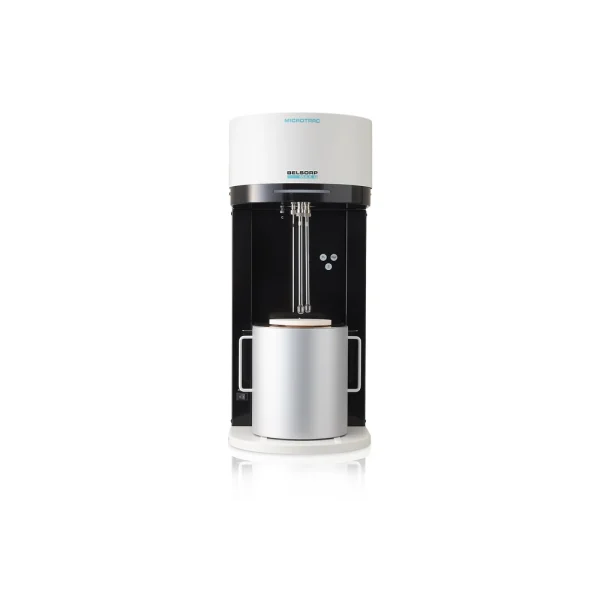
Micropore-capable BET surface area and pore size analyzer — isotherms from P/P₀ = 10⁻⁸, pores 0.35 to 500 nm, krypton down to 0.0005 m²/g.
- One measurement port with dedicated p₀ and free-space ports, AFSM™ accuracy
- BET, BJH, HK, SF and NLDFT / GCMC analysis in BELMASTER 7
- Installation and on-site training included · free test analysis of your sample
- Configured to order · lead time from 4 weeks
Made to order
· Lead time from 4 weeks · installation included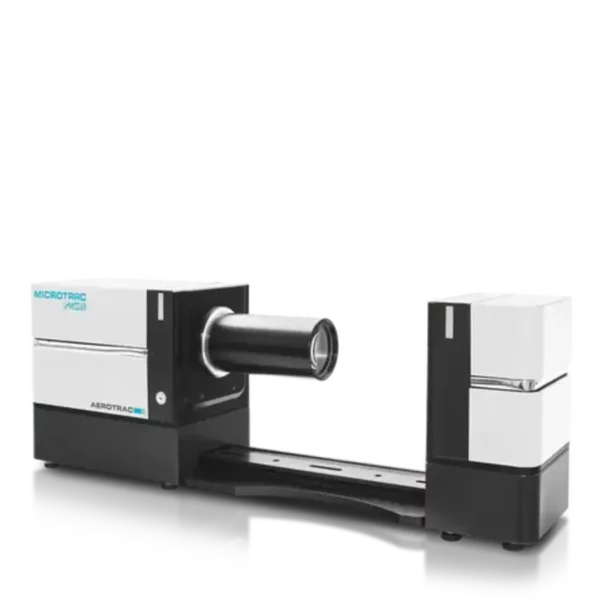
Droplet and particle size of sprays, mists and airborne powders by laser diffraction — 0.5 to 2000 µm, measured as the spray forms at intervals from 0.02 ms.
- D50, SMD and density index over time · multiple scattering correction standard
- F100, F300 and F600 lenses · fixing jigs · batch cell for slurry
- Installation and on-site training included · free test measurement
- Configured to order · lead time from 4 weeks
Made to order
· Lead time from 4 weeks · installation includedWhat our customers say
“Harry and team were professional, effective communicators as we set up the order, then they executed quickly and produced an amazing product for us at a very competitive price. Am looking forward to our next print w Additive Plus!”
“Great 3D printing service and the resin parts look super smooth and clean. Really happy with how everything turned out!”
“Harry was very professional and helped me out with my 3D printing needs and explained what options I have in terms of filaments such as PEEK. Highly recommended.”
“I needed a 3D enclosure printed urgently in a specific time period, they did great!”
Common questions
Don't see yours? Email [email protected] — NDA on request, typical reply within 4 hours.
What does dynamic image analysis measure that laser diffraction does not?
What size range does the CAMSIZER X2+ cover?
Can it replace sieve analysis?
What dispersion methods does it offer?
Is it suitable for metal AM powder qualification?
How does it differ from the CAMSIZER XL and CAMSIZER 3D?
What lead time and support come with the CAMSIZER X2+?
How much does a CAMSIZER X2+ cost?
Can I test my powder before buying?
Can the CAMSIZER X2+ measure LPBF powder such as 15–45 µm or 15–53 µm?
Place your order, or talk to an engineer first
Order Microtrac CAMSIZER X2+ Particle Size & Shape Analyzer direct, or talk to materials engineer