
Made to order
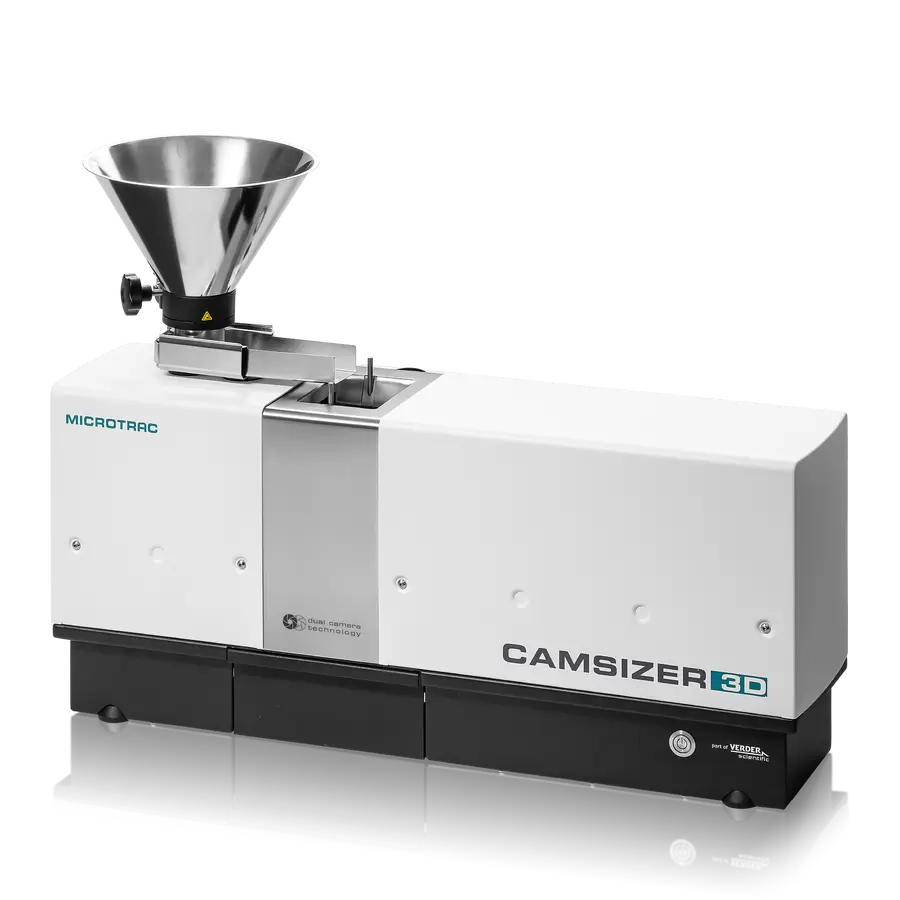
- Installation & training on-site setup and 3D tracking onboarding
- Method + sample run a 3D size-and-shape measurement on your material
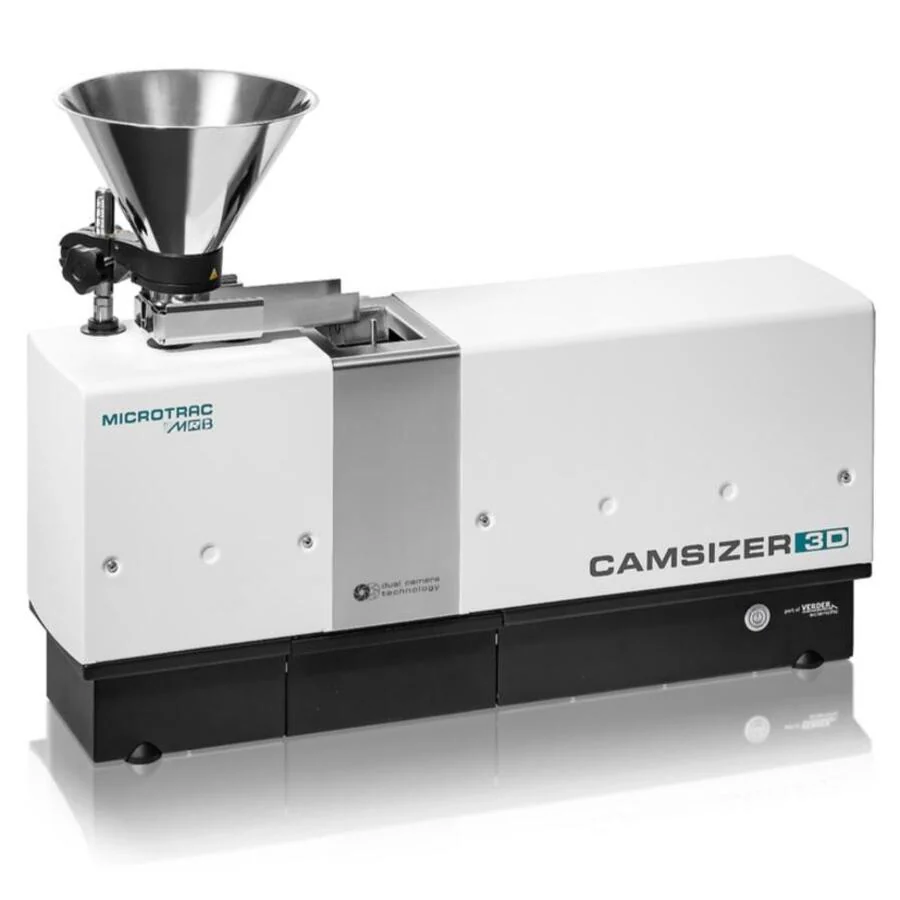
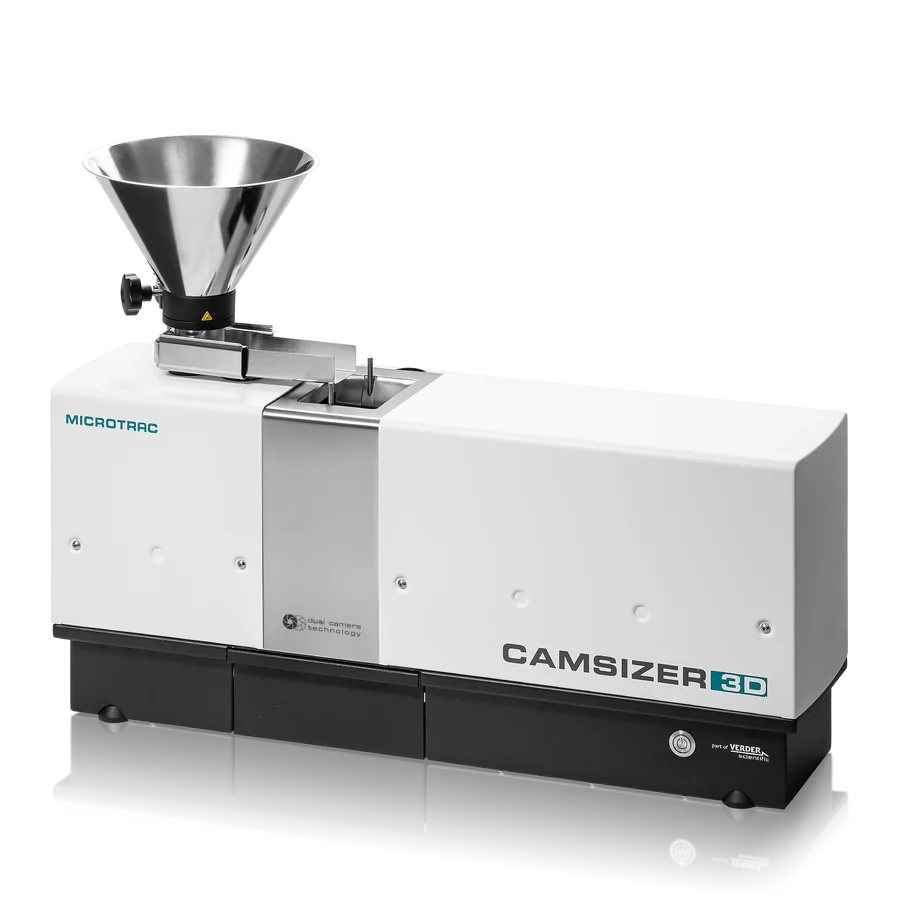
Microtrac CAMSIZER 3D Particle Size & Shape Analyzer – True 3D Image Analysis | 20 µm–30 mm
True three-dimensional dynamic image analysis — patented particle tracking captures up to 30 images of every particle, measuring real length, width and thickness from 20 µm to 30 mm.
- ✔ True 3D shape — up to 30 images per particle (length, width, thickness)
- ✔ Range 20 µm–30 mm · dual 9 MP + 5 MP cameras, 250 img/s
- ✔ Detects quality changes 2D analysis misses
- ✔ Lead time: configured to order — request current timeline
What your R&D lab actually checks
The third dimension
Tracking each particle through up to 30 images gives true length, width and thickness — the flatness and elongation that flow, packing and product quality depend on, which a 2D projection hides.
A materials engineer on the line
3D shape method development and interpretation from engineers who run powder characterization in-house at ATO Lab. Sub-4h reply, NDA standard.
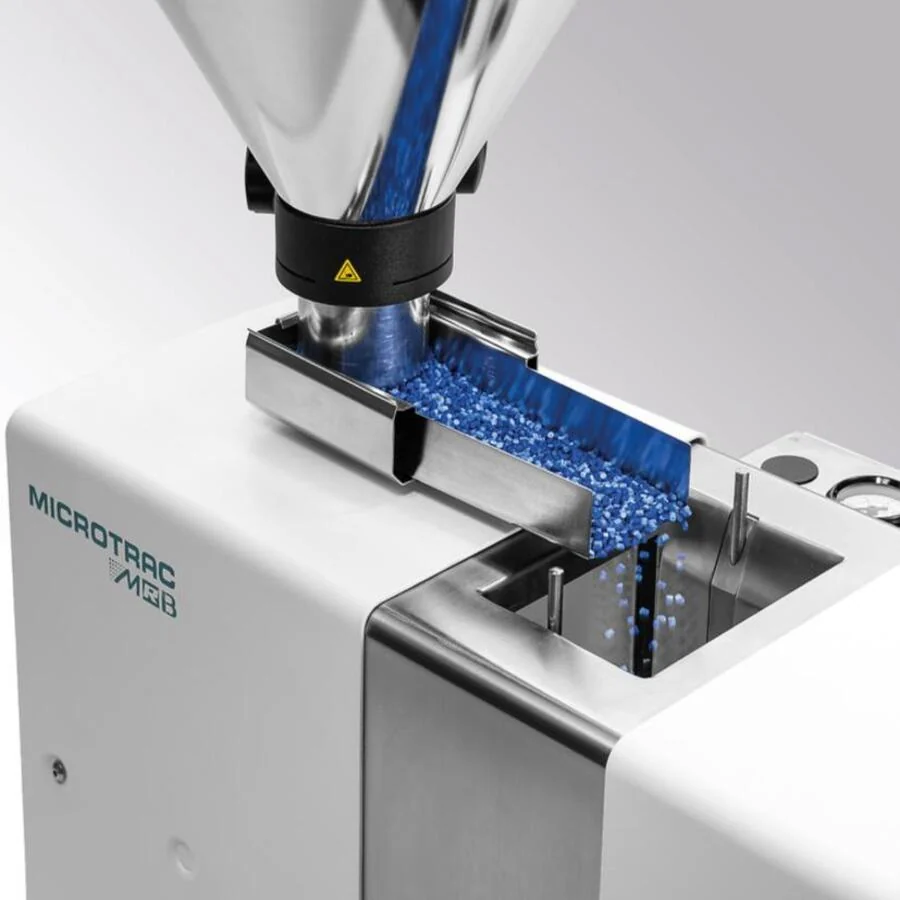
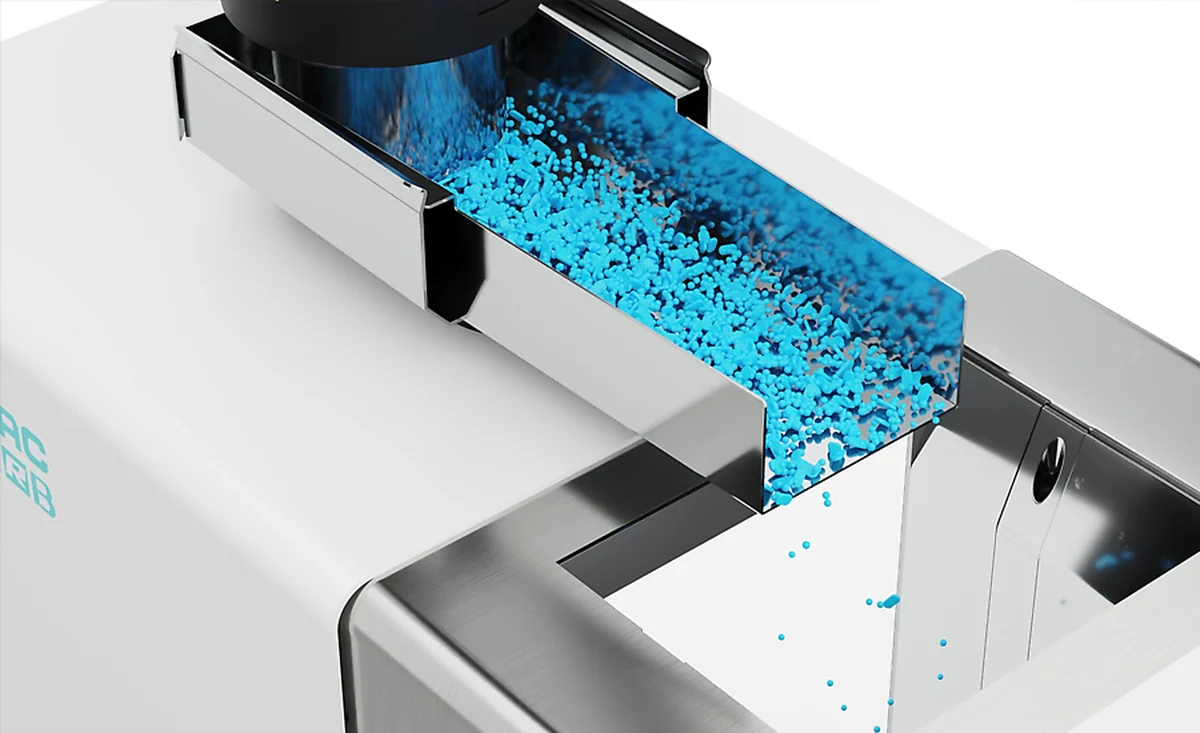
The Microtrac CAMSIZER 3D is a true three-dimensional dynamic image analysis system — patented particle tracking captures up to 30 images of every particle as it tumbles, measuring real length, width and thickness from 20 µm to 30 mm, not a single random 2D projection.
Why R&D labs choose the CAMSIZER 3D
The third dimension — shape data that flat 2D image analysis can’t reach.
True three-dimensional shape
Patented tracking captures up to 30 images of each particle as it tumbles — real length, width and thickness, not one random 2D projection.
Sees what 2D misses
Measuring every particle from many orientations reveals thickness, flatness and elongation a one-image method averages away — catching subtle quality shifts.
High-resolution dual cameras
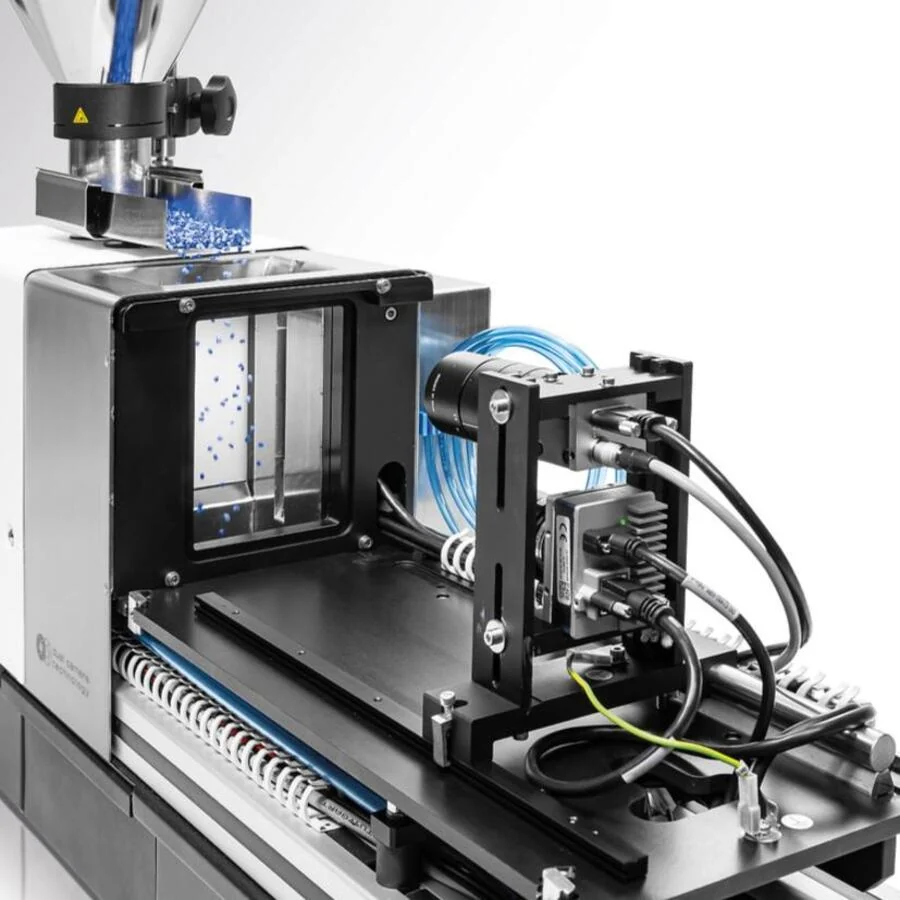
A 9 MP ZOOM camera for fines and a 5 MP BASIC camera for coarse, up to 250 images per second, cover 20 µm to 30 mm without hardware changes.
Full morphology + physics
Length, width, thickness, aspect ratio, roundness and circularity plus volume, density and transparency — a complete particle description.
How Additive Plus supports it
A configured, installed analyzer with a 3D shape method dialed in on your material.
Configure to your material
We set the dispersion and camera configuration to your particle size and the 3D shape parameters your spec calls for.
Install & train
Factory-trained engineers install and train your team on 3D particle tracking and result interpretation on-site.
Method & QC support
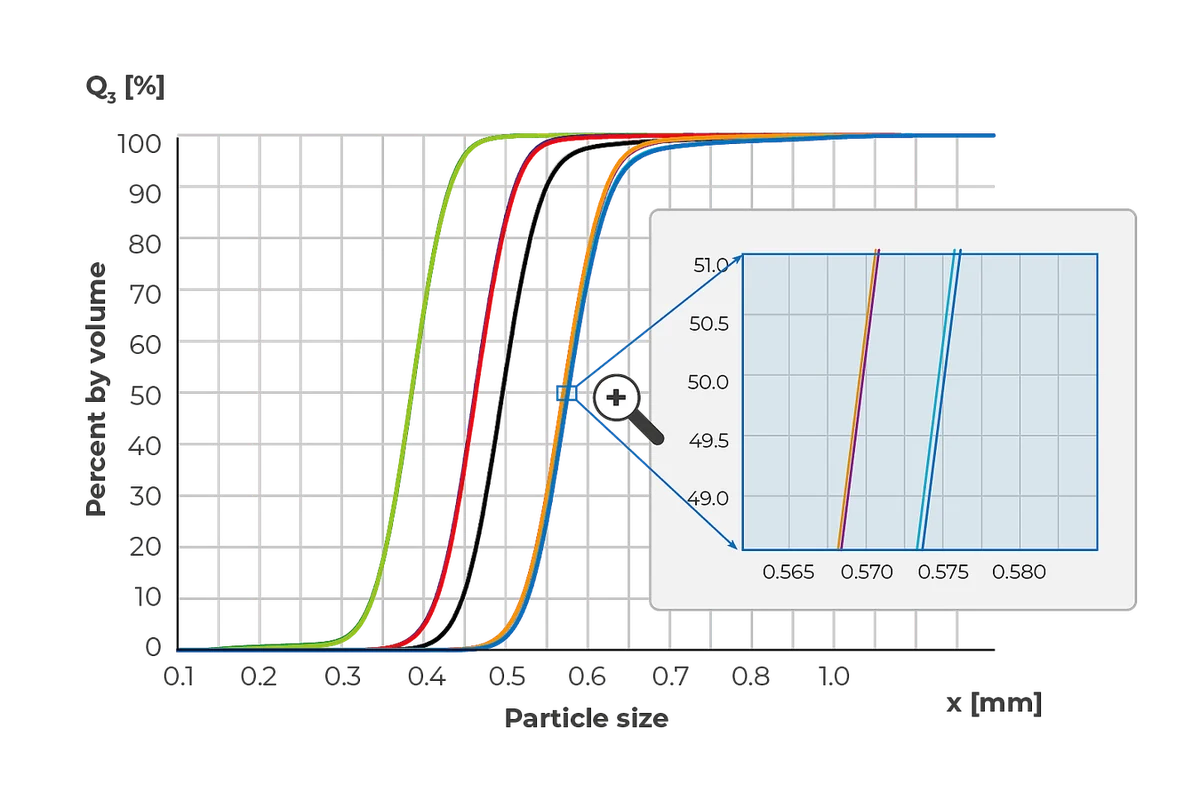
We build the SOP — 3D shape limits, sieve-equivalent cuts and a lot-to-lot baseline so results stay repeatable.
What the CAMSIZER 3D measures
Full technical specifications are in the Specifications tab. Key measurement capability:
| Parameter | CAMSIZER 3D |
|---|---|
| Principle | 3D dynamic image analysis (particle tracking) |
| Measuring range | 20 µm – 30 mm |
| Cameras | ZOOM 9 MP + BASIC 5 MP, up to 250 images/second |
| Images per particle | Up to 30 (true 3D) |
| Parameters | Length, width, thickness, roundness, volume, density |
| Measurement time | ~2 to 5 minutes |
Typical applications
Where true 3D shape reveals what a 2D outline can’t.
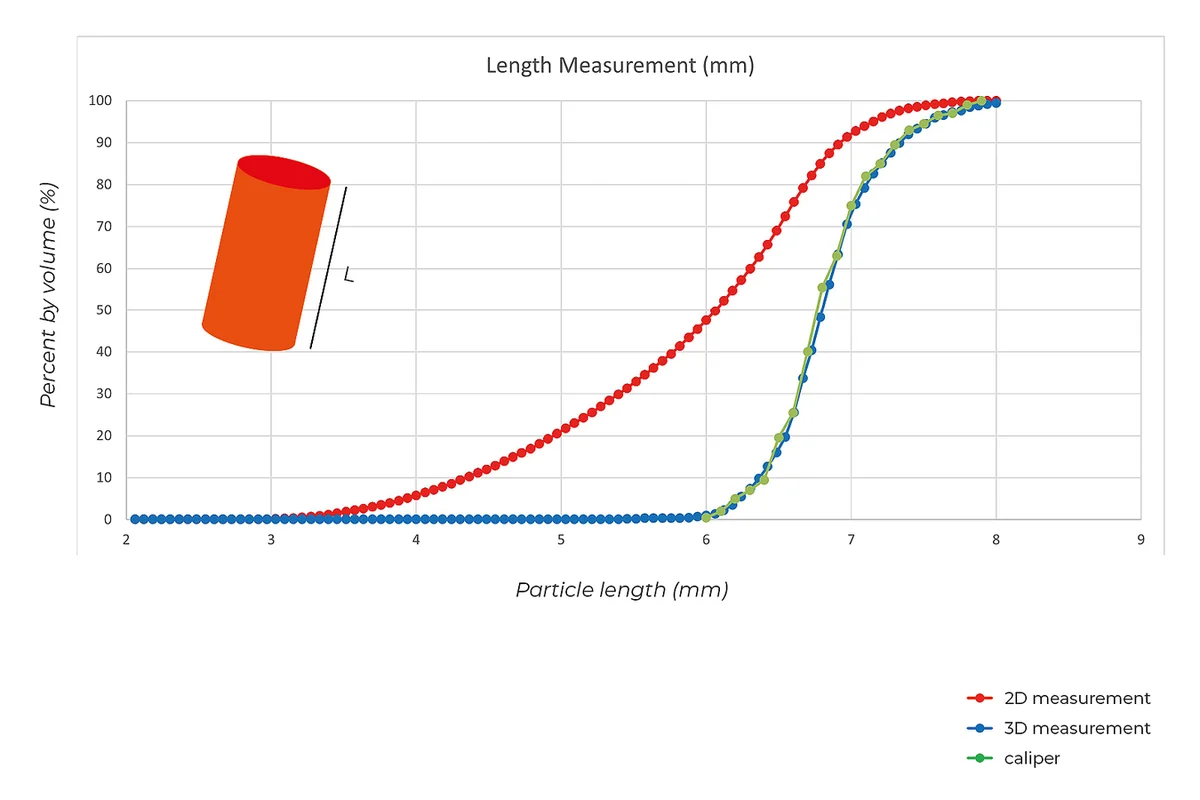
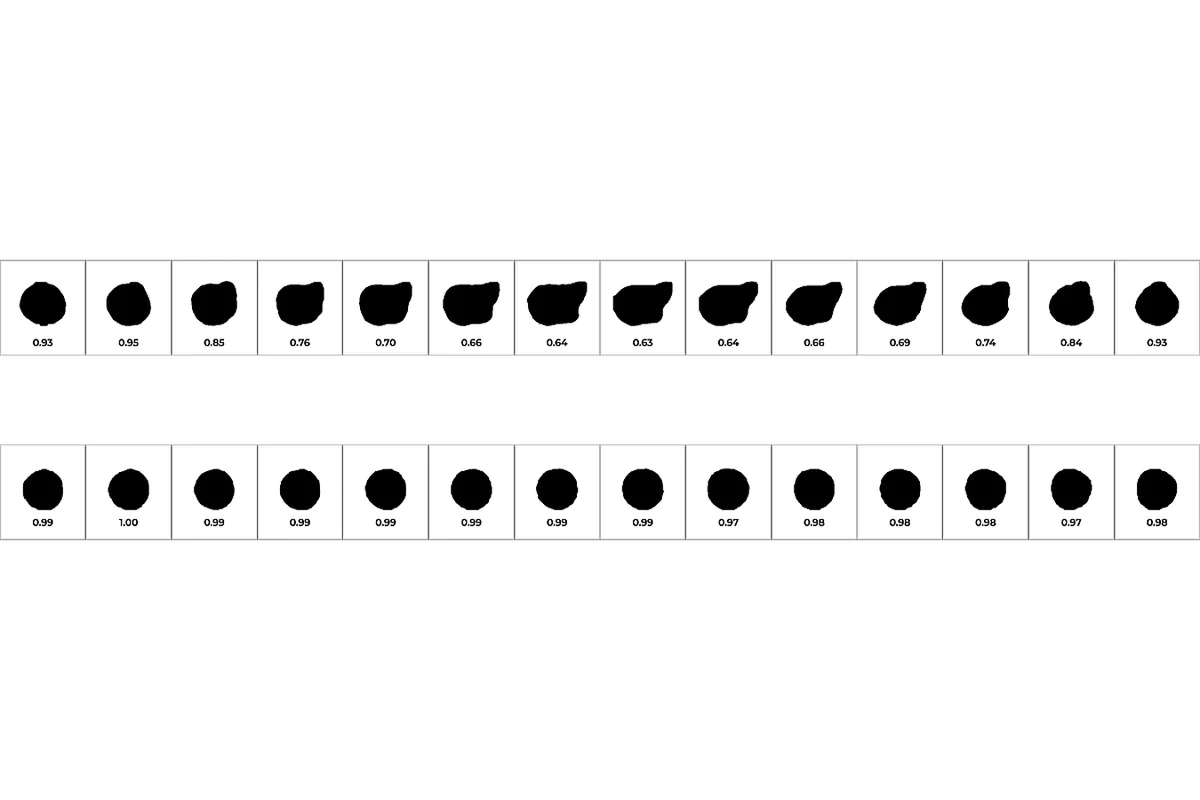
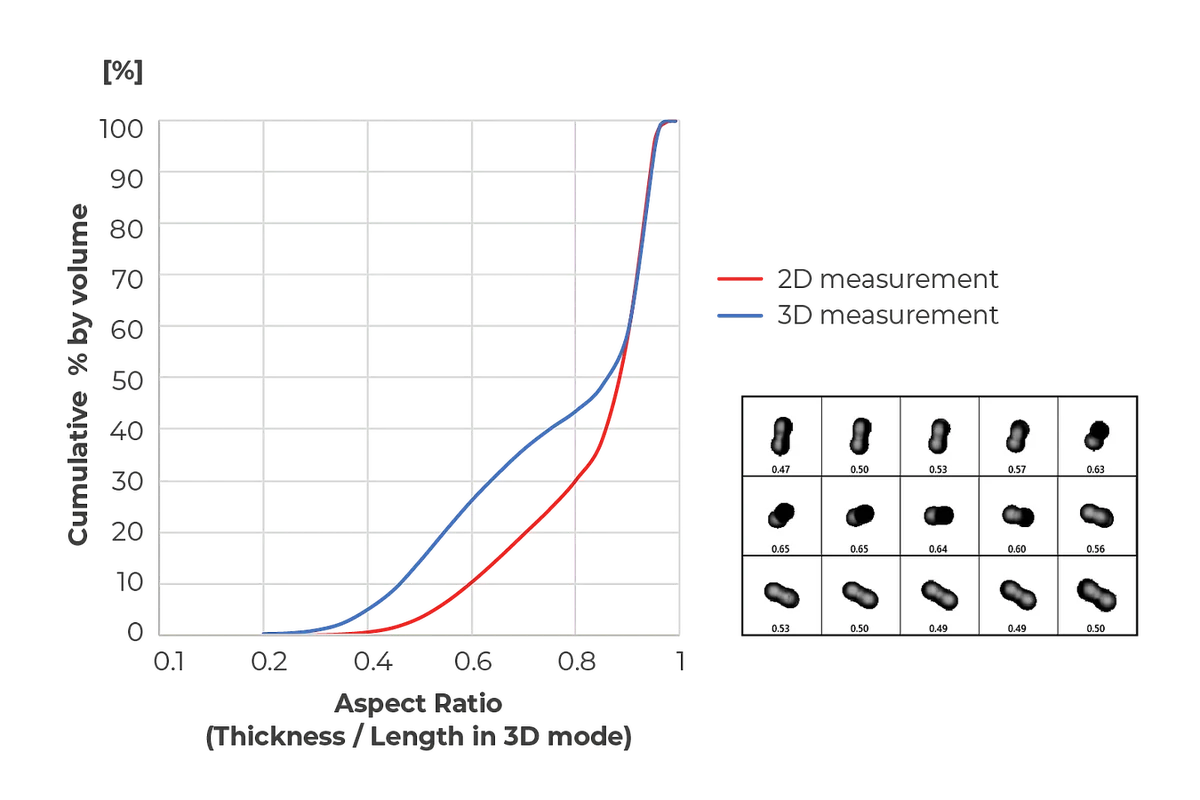
What true 3D analysis reveals
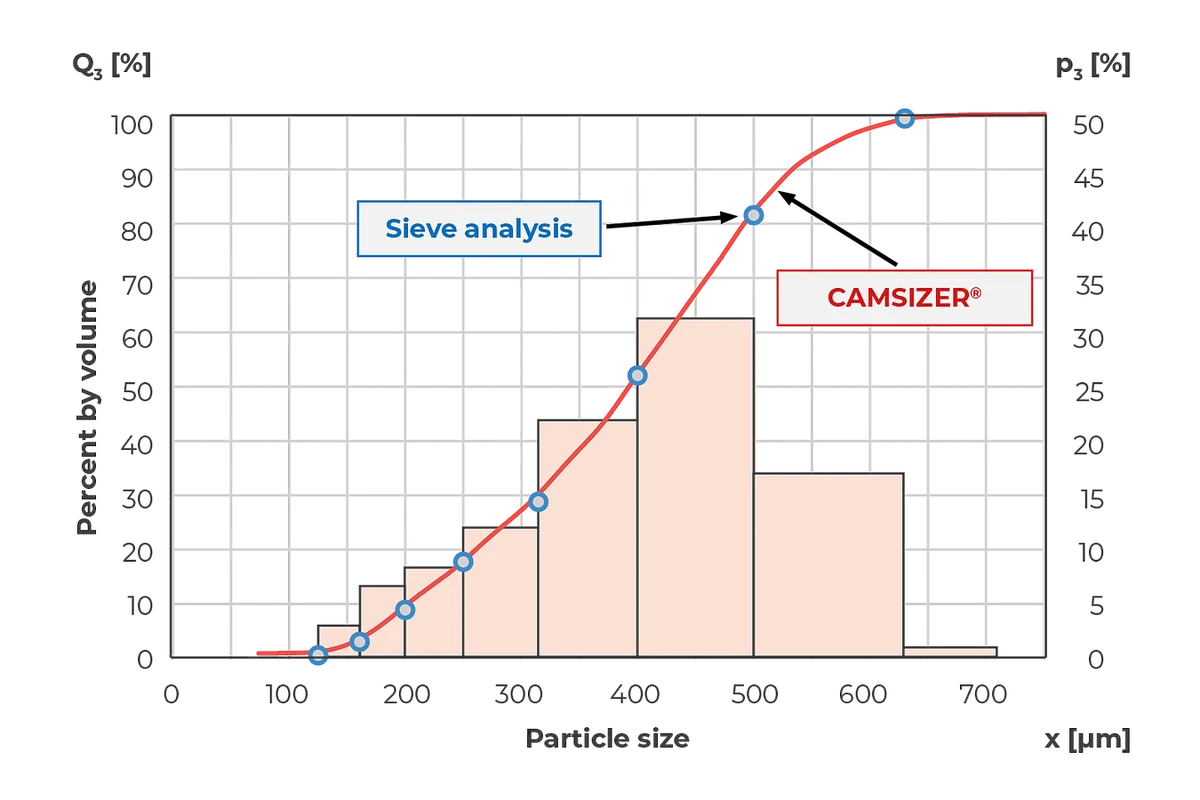
Real result examples from CAMSIZER 3D measurements.
Not sure the CAMSIZER 3D is the right analyzer?
Standard 2D shape, coarse bulk, or size-and-shape combined with laser diffraction.
Coarse & bulkMicrotrac CAMSIZER XLCompare analyzer →
Size + shape + LDMicrotrac SYNCCompare analyzer →
Why source the CAMSIZER 3D through Additive Plus
- Authorized US channel — sales, installation, training and service in one place.
- We run powder characterization in-house at ATO Lab — you talk to engineers who use these methods, not a ticket queue.
- Method development on your material — 3D shape limits and sieve-equivalent SOPs.
- Paid sample measurement before you commit — ship us your material, get the full 3D size and shape report. Sub-24h response, NDA standard.
| Brand | Microtrac |
| Country of origin | Germany |
| Scope and purpose | rapid and exact particle size and shape analysis of all dry, flowable bulk materials and powders |
| Measurement ranges | recommended range 20 μm to 30 mm (with no hardware adjustment) |
| Measurement principle | 2D and 3D Dynamic Image Analysis according to ISO 13322-2 |
| Measurement time | approx. 2 to 5 min (depends on required measurement statistics) |
| Camera | Dual Camera Technology, 9 MP + 5 MP; up to 250 images per second |
| Sample material | abrasives, catalysts, chemicals, coffee beans & freeze-dried coffee, construction materials, coal / coke, fertilizer, food granulate, glass / ceramics, silicon granulate, pesticides, pharmaceutical pel- lets, plastic pellets and granules, proppants, refractory products, salt / sugar, sand, washing powder, wood chips and many more |
| Sample feed | 14 samples can be placed on the conveyor belt simultaneously (opt. up to 40 samples), for unattended operation, continuous operation is possible, sample feed by electro-pneumatic robot arm, emergency stop-button |
| Software | Microtrac DIMENSIONS |
| Certification | CE certified |
| Compressed air supply | 6 to 8 bar |
| Compressed air consumption | max. 10 l/min |
| Dimensions (H x W x D) | 33.46×25.59×13.77in / 850×650×350mm |
| Weight | approx. 88lbs / 40kg |
Product videos
Ship us a representative sample and we'll run a true 3D size-and-shape measurement on the CAMSIZER 3D in our lab, then walk you through the length, width and thickness data.
Other products teams run alongside Microtrac CAMSIZER 3D Particle Size & Shape Analyzer – True 3D Image Analysis | 20 µm–30 mm
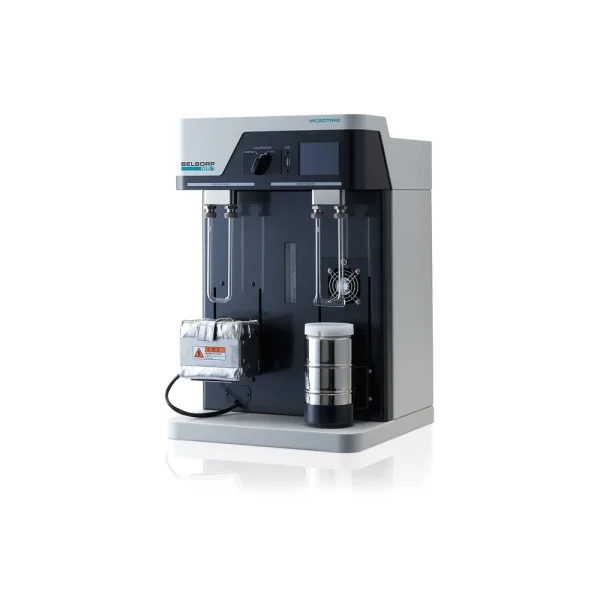
Fully automated single-point BET surface area analyzer by dynamic gas flow — a measurement in about 15 minutes, simultaneous pretreatment, and touch-panel operation with USB reporting.
- ✔ Single-point BET from 0.01 m²/g · repeatability ±1.0%
- ✔ About 15 min per measurement (excluding pretreatment)
- ✔ Simultaneous pretreatment + measurement · automatic Dewar
- ✔ Lead time: configured to order — request current timeline
Made to order
· Lead time: configured to order — request current timeline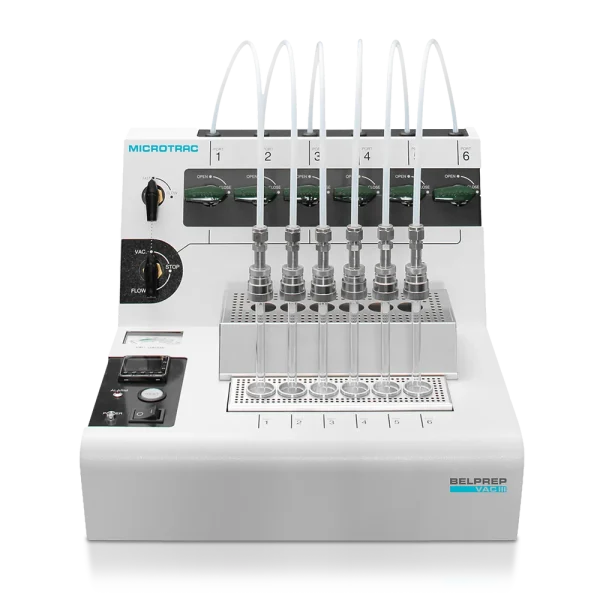
Vacuum degasser for gas adsorption sample preparation — removes moisture and contaminants by vacuum and heat on 3 or 6 ports, so your BELSORP analyzer stays free for measurement.
- ✔ 3 or 6 pretreatment ports · parallel sample prep
- ✔ Vacuum + heat degassing (optional flow + heat)
- ✔ Frees the analyzer — prep while it measures
- ✔ Lead time: configured to order — request current timeline
Made to order
· Lead time: configured to order — request current timeline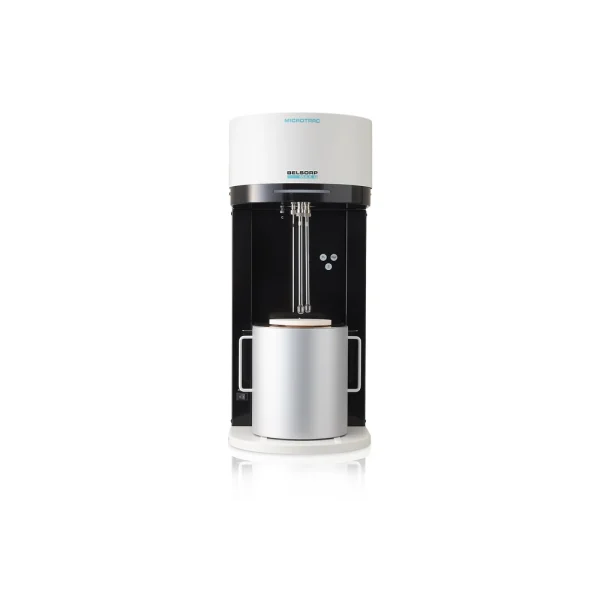
Dedicated volumetric gas adsorption analyzer for BET surface area and micro-to-mesopore distribution — ultra-low pressure to P/P₀ 10⁻⁸, from 0.0005 m²/g with krypton.
- ✔ Surface area from 0.01 m²/g (N₂), 0.0005 m²/g (Kr)
- ✔ Pore size 0.35–500 nm · micropore via HK/SF/NLDFT
- ✔ Ultra-low pressure P/P₀ = 10⁻⁸ · up to 5 ports
- ✔ Lead time: configured to order — request current timeline
Made to order
· Lead time: configured to order — request current timeline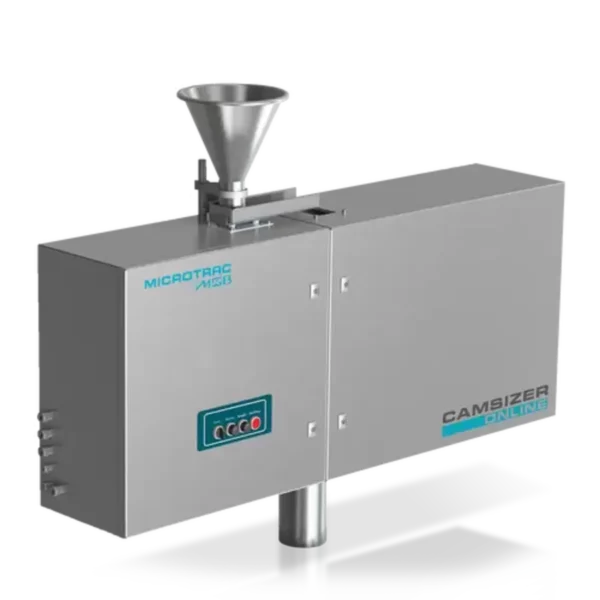
Inline dynamic image analysis for real-time particle size and shape — 30 µm to 30 mm, measured continuously in the process stream so you catch and correct drift before it becomes off-spec product.
- ✔ Inline size + shape in real time · 30 µm–30 mm
- ✔ 100–300 images/s (5 MP) · 32 parameters incl. 3D
- ✔ Self-cleaning · integrates into any process loop
- ✔ Lead time: configured to order — request current timeline
Made to order
· Lead time: configured to order — request current timeline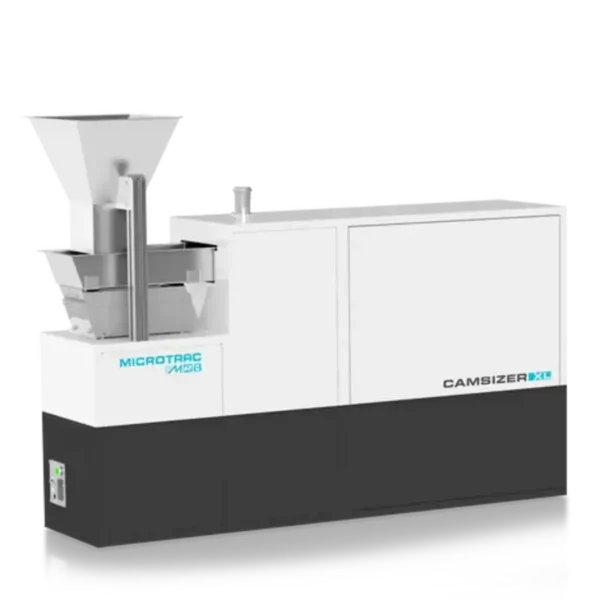
Dynamic image analysis for coarse and bulk particles — 160 µm to 135 mm, measuring size and 40+ morphology parameters on a wide free-falling stream, with sieve-comparable results.
- ✔ Coarse range 160 µm–135 mm · high-throughput free-fall
- ✔ 40+ morphology parameters (size, shape, roughness)
- ✔ Sieve-comparable · sample up to 2 kg
- ✔ Lead time: configured to order — request current timeline
Made to order
· Lead time: configured to order — request current timeline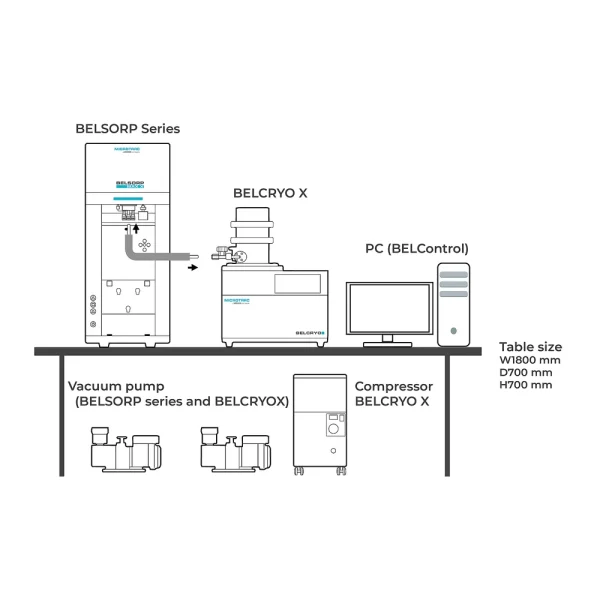
Closed-cycle cryogenic unit for the BELSORP series — temperature control from 35 to 473 K without liquid-nitrogen top-ups, ±0.001 K stability, for variable-temperature adsorption and gas-storage studies.
- ✔ 35–473 K, no liquid-nitrogen refills · helium closed cycle
- ✔ Stability ±0.001–0.01 K · up to 3 samples
- ✔ Integrates with BELSORP MAX X, MAX G, MINI X via BELControl
- ✔ Lead time: configured to order — request current timeline
Made to order
· Lead time: configured to order — request current timeline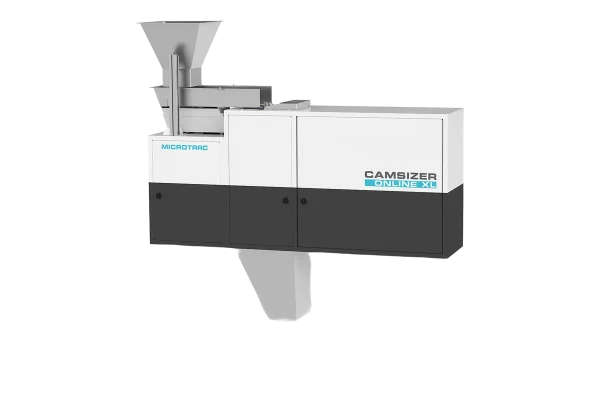
Inline dynamic image analysis for coarse and bulk production streams — real-time particle size and shape from 160 µm to 135 mm, monitoring aggregates, coarse fertilizer and bulk material as they are produced.
- ✔ Inline coarse size + shape · 160 µm–135 mm
- ✔ Real-time monitoring of aggregates, granules, coarse bulk
- ✔ Self-cleaning · integrates into any process loop
- ✔ Lead time: configured to order — request current timeline
Made to order
· Lead time: configured to order — request current timeline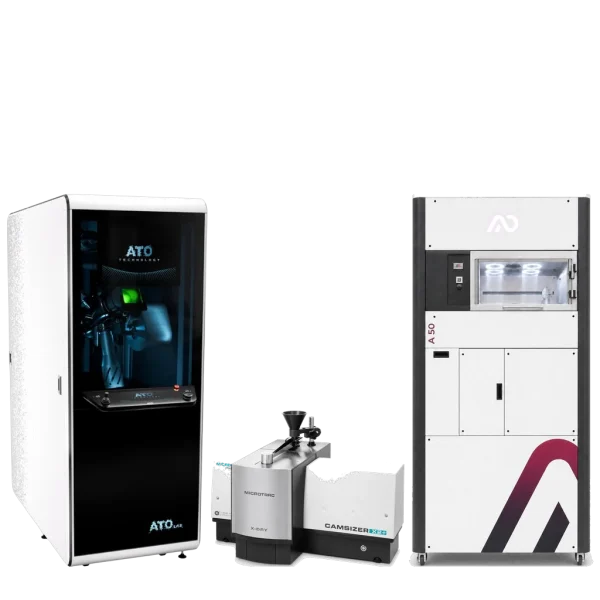
Turn a new alloy into a printed part without leaving the lab. The ATO Lab atomises your own feedstock into spherical powder, the CAMSIZER X2+ measures its size and shape, and the AO Metal A50 prints it with every laser parameter open — no cartridges, no annual licence. Configured to order; lead time on request. Installation and commissioning in the USA: facility and gas planning, start-up and operator training by our US service team.
Made to order
· Lead time on requestCommon questions
Don't see yours? Email [email protected] — NDA standard, typical reply within 4 hours.
What makes the CAMSIZER 3D different from standard image analysis?
What size range and cameras does it use?
When do I need true 3D instead of 2D shape analysis?
Can it also give conventional size and sieve-equivalent results?
Is it suitable for metal AM powder QC?
What lead time and support come with the CAMSIZER 3D?
Place your order, or talk to an engineer first
Order Microtrac CAMSIZER 3D Particle Size & Shape Analyzer – True 3D Image Analysis | 20 µm–30 mm direct, or talk to materials engineer