
Made to order
- Install, alignment & operator training on-site by factory-trained engineers
- Method setup on your material with a validation report

Microtrac BLUEWAVE Particle Size Analyzer
Tri-laser diffraction particle size analyzer — 0.01 to 2,800 µm, wet and dry on one bench, with sub-micron resolution from two true blue lasers and Modified Mie sizing for non-spherical powders.
- ✓ Range 0.01–2,800 µm · 151-segment fixed optics
- ✓ ISO 13320 · FDA 21 CFR Part 11 data integrity
- ✓ Install, training & method setup included — lead time confirmed at quote
What your QC lab actually checks
D-values your QC can sign off
Two fixed detectors with 151 logarithmically spaced segments cover 0.02–165°, and Modified Mie calculations size irregular powder as it really is. You get repeatable D10/D50/D90 lot-to-lot, compliant with ISO 13320 — defensible numbers for AS9100 and NADCAP powder qualification.
An applications engineer on the line
We run particle characterization in-house at ATO Lab — you reach engineers who use these methods daily, not a ticket queue. Send your own powder for a measurement before you buy. Same-business-day reply, NDA standard.
The Microtrac BLUEWAVE is a tri-laser diffraction particle size analyzer for labs that measure fine and sub-micron powders: 0.01 to 2,800 µm on one bench, sub-micron resolution from two true blue lasers, and Modified Mie sizing so irregular, non-spherical particles are measured accurately rather than forced into a sphere model. Not sure it fits your material? Ship us a sample — we’ll run it on the BLUEWAVE and send the full distribution report before you commit.
Why labs choose the BLUEWAVE
A fixed-optics laser-diffraction platform that holds calibration, measures wet or dry and gives defensible D-values your QC sign-off can stand behind.
Sub-micron resolution
Two true blue lasers at 405 nm sharpen the low end, pushing accurate measurement down to a 0.01 µm floor — where red-only diffraction systems lose resolution.
Non-spherical accuracy
Proprietary Modified Mie calculations characterize irregular metal powder, ground material and flakes that pure Fraunhofer or spherical Mie models mis-size.
Wet and dry on one bench
An integrated sample-delivery controller with ultrasonic dispersion switches between wet and dry measurement without a second instrument, cutting downtime.
Audit-ready data
Complies with or exceeds ISO 13320 and supports FDA 21 CFR Part 11 controls — password protection, electronic signatures and assignable permissions for regulated QC.
How Additive Plus supports it
You buy a configured, installed analyzer with a method already dialed in on your material — not a boxed instrument and a manual.
Configure to your material
We spec the wet cell, dry eductor or both, and the sample-delivery controller to match your powder chemistry and size range before it ships.
Install & train
Factory-trained engineers install, align and train your operators on-site — dispersion setup, measurement and data handling.
Method & QC support
We help build the SOP — D10/D50/D90 reporting, ISO 13320 method development and a lot-to-lot baseline so your results stay repeatable.
What the BLUEWAVE measures
Full technical specifications are in the Specifications tab. Key measurement capability:
| Parameter | BLUEWAVE |
|---|---|
| Measuring range | 0.01 µm – 2,800 µm (0.01 µm – 2.8 mm) |
| Optical system | Tri-laser — 1× red 780 nm, 2× blue 405 nm; two fixed detectors, 151 segments, 0.02–165° |
| Calculation | Mie, Modified Mie (non-spherical), Fraunhofer |
| Measurement mode | Wet and dry |
| Measuring time | ~10 to 30 seconds |
| Standards | ISO 13320; FDA 21 CFR Part 11 data-integrity features |
Typical applications
Where sub-micron resolution and shape-aware sizing matter.
Not sure the BLUEWAVE is the right analyzer?
Broader range, size + shape together, or a nano focus.
Size + shape in oneMicrotrac SYNCCompare analyzer →
Nano focusMicrotrac NANOTRAC WAVE IICompare analyzer →
Why source the BLUEWAVE through Additive Plus
- Authorized US channel — sales, installation, training and service in one place.
- We run powder characterization in-house at ATO Lab — you talk to engineers who use these methods, not a ticket queue.
- Method development on your material — dispersion, wet vs dry and a repeatable D10/D50/D90 SOP.
- Paid sample measurement before you commit — ship us your powder, get the full PSD and shape report. Sub-24h response, NDA standard.
| Brand | Microtrac |
| Country of origin | Germany |
| Measuring range | 0.01 µm - 2.8 mm |
| Measuring principle | Laser diffraction |
| Lasers | 1x Red 780 nm / 2x Blue 405 nm |
| Laser power | Red laser 3 mW nominal Blue lasers 4 - 8 mW nominal |
| Detection system | Two fixed photo-electric detectors with logarithmically spaced segments placed at correct angles for optimal scattered light detection from 0.02 to 165 degrees using 151 detector segments |
| Data | Volume, number and area distributions as well as percentile and other summary data |
| Data format | Stored in ODBC format in encrypted Microsoft Access Databases to ensure compatibility with external statistical software applications |
| Data integrity | Data integrity may be ensured using FDA 21 CFR Part 11 compliant security features including password protection, electronic signatures and assignable permissions |
| Measuring time | ~ 10 to 30 seconds |
| Power requirements | AC input: 90 - 132 VAC, 47 - 63 Hz, single phase; 200 to 265 VAC, 47 - 63 Hz, single phase |
| Power consumption | 25 W nominal, 50 W max. (depending on options installed) |
| Temperature | 5° to 40° Celsius (50° to 95° Fahrenheit) |
| Humidity | 90% RH, non- condensing maximum |
| Storage temperature | -10° to 50° Celsius (14° to 122° Fahrenheit) dry only |
| Physical specifications | Case Material: Steel and impact resistant plastic Exterior surfaces are finished with corrosion resistant paint or plating |
| Dimensions (W x H x D) | 22×14×18in / 560×360×460mm |
| Weight | 60lbs / 27kg |
| Eductor air supply | 100 psi (689 kPa) maximum pressure 5 CFM (8,5 m3/h) at 50 psi (345 kPa) minimum flow rate Free of dry contaminants, moisture and oil |
| Vacuum | Vacuum must exceed 50 CFM |
Product videos
Ship a sample to our California lab and we'll run it on the BLUEWAVE — full particle size distribution report — before you commit to a system.
Other products teams run alongside Microtrac BLUEWAVE Particle Size Analyzer
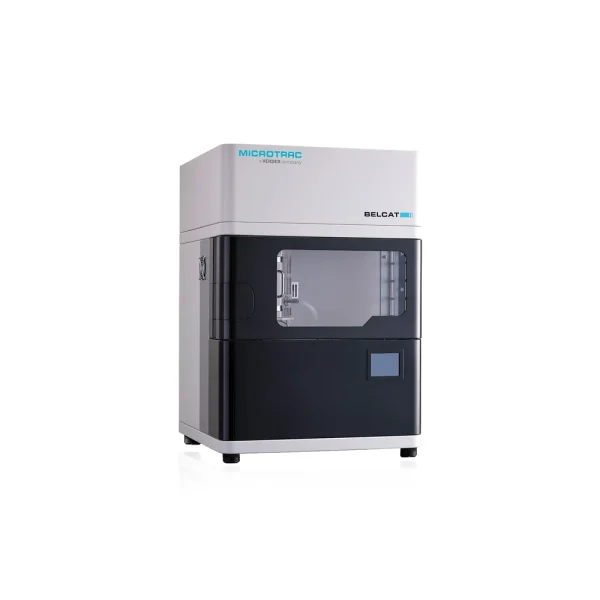
Fully automated chemisorption analyzer for catalyst characterization — TPD, TPR, TPO, pulse chemisorption and single-point BET on a high-sensitivity 4-element TCD, from –120 to 1200 °C.
- ✔ TPD · TPR · TPO · TPX · TPSR · pulse chemisorption · BET
- ✔ 4-element semi-diffusion TCD · automatic baseline zero
- ✔ –120 °C (CATCryo II) to 1200 °C · heating up to 110 °C/min
- ✔ Lead time: configured to order — request current timeline
Made to order
· Lead time: configured to order — request current timeline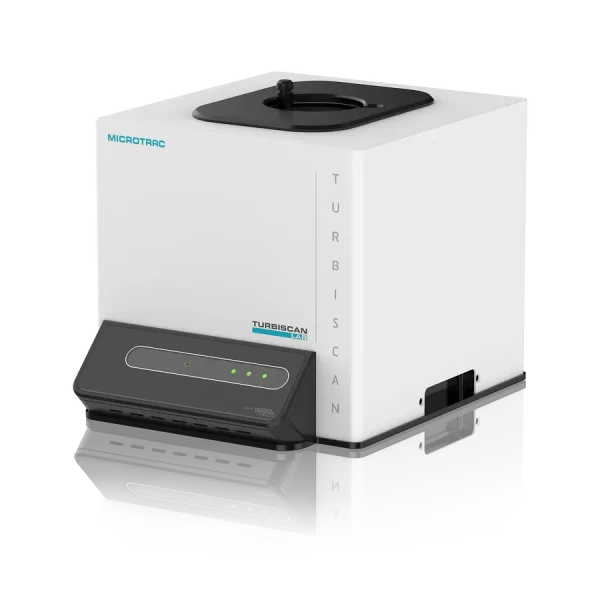
Reference dispersion-stability analyzer using Static Multiple Light Scattering (SMLS) — detects sedimentation, creaming and flocculation up to 1,000× faster than the eye, on native samples up to 95% concentration, no dilution.
- ✔ SMLS transmission + backscatter · 10 nm–1 mm · up to 95%
- ✔ 1,000× faster than visual · one-click Turbiscan Stability Index (TSI)
- ✔ Shelf-life prediction · RT–60 °C · ISO/TR 13097
- ✔ Lead time: configured to order — request current timeline
Made to order
· Lead time: configured to order — request current timeline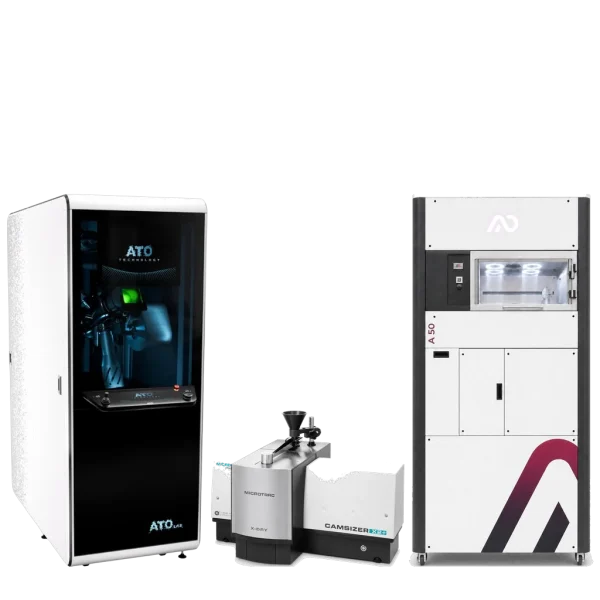
Turn a new alloy into a printed part without leaving the lab. The ATO Lab atomises your own feedstock into spherical powder, the CAMSIZER X2+ measures its size and shape, and the AO Metal A50 prints it with every laser parameter open — no cartridges, no annual licence. Configured to order; lead time on request. Installation and commissioning in the USA: facility and gas planning, start-up and operator training by our US service team.
Made to order
· Lead time on request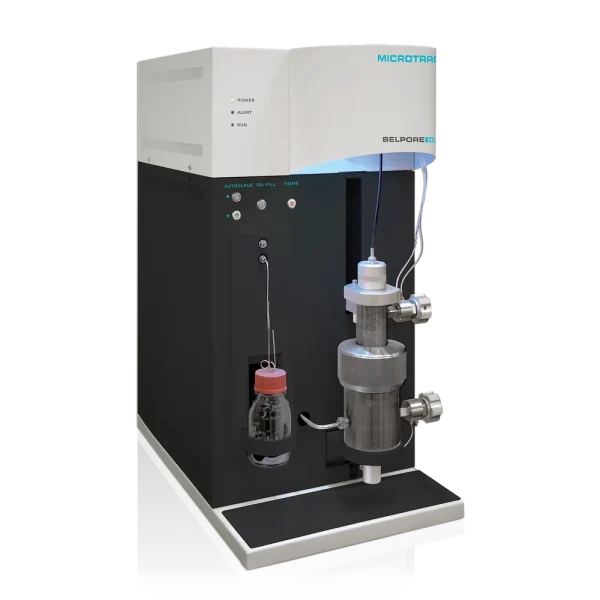
Mercury intrusion porosimeter for pore size and pore volume from 3.6 nm to 180 µm — pressure to 414 MPa, up to 20,000 measuring points, with fractal, tortuosity and permeability analysis.
- ✔ Pore diameter 3.6 nm – 180 µm (LP / MP / HP stages)
- ✔ Pressure to 414 MPa · accuracy better than 0.1% F.S.
- ✔ Up to 20,000 intrusion / extrusion points
- ✔ Lead time: configured to order — request current timeline
Made to order
· Lead time: configured to order — request current timeline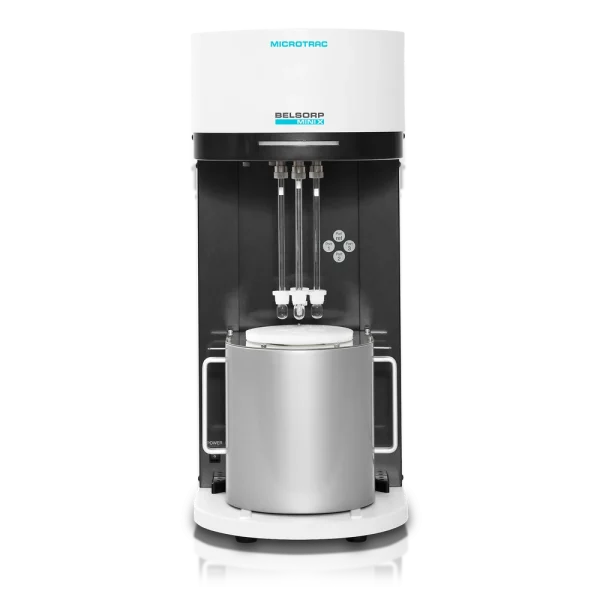
Compact volumetric gas adsorption analyzer for BET surface area and mesopore distribution — up to four samples in parallel, helium-free, from 0.01 m²/g.
- ✔ Surface area from 0.01 m²/g (N₂) — no krypton needed
- ✔ Pore size 0.7–500 nm (0.35 nm with molecular-probe option)
- ✔ Up to 4 ports, independent 133 kPa transducer per port
- ✔ Lead time: configured to order — request current timeline
Made to order
· Lead time: configured to order — request current timeline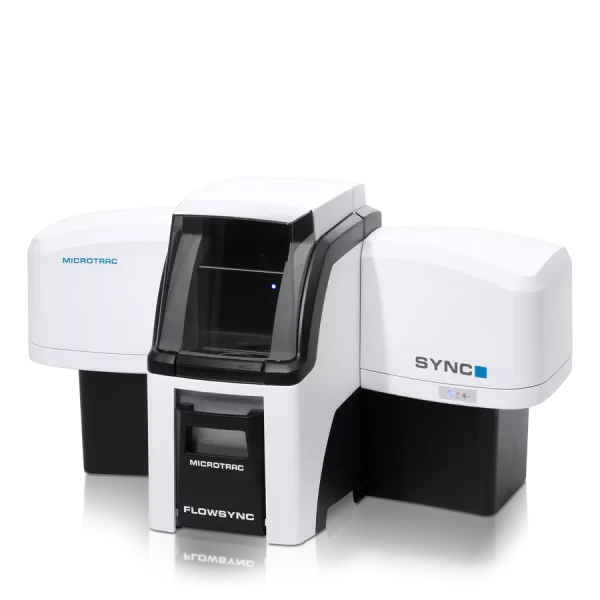
The Microtrac SYNC measures particle size and shape in a single measurement — laser diffraction and dynamic image analysis in one cell, 0.01 to 4,000 µm, wet or dry.
- ✔ Size + shape together: LD (ISO 13320) + DIA (ISO 13322-2)
- ✔ Range 0.01–4,000 µm · patented BLEND routine
- ✔ 5.2 MP camera at 60 fps · 30+ morphology parameters
- ✔ Lead time: configured to order — request current timeline
Made to order
· Lead time: configured to order — request current timeline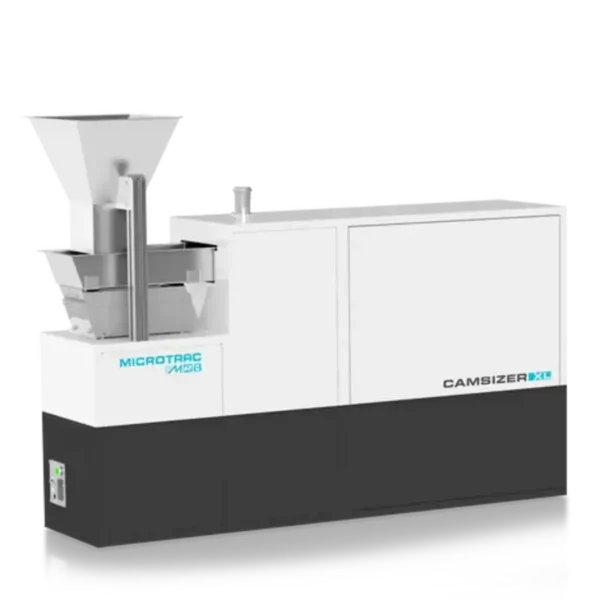
Dynamic image analysis for coarse and bulk particles — 160 µm to 135 mm, measuring size and 40+ morphology parameters on a wide free-falling stream, with sieve-comparable results.
- ✔ Coarse range 160 µm–135 mm · high-throughput free-fall
- ✔ 40+ morphology parameters (size, shape, roughness)
- ✔ Sieve-comparable · sample up to 2 kg
- ✔ Lead time: configured to order — request current timeline
Made to order
· Lead time: configured to order — request current timeline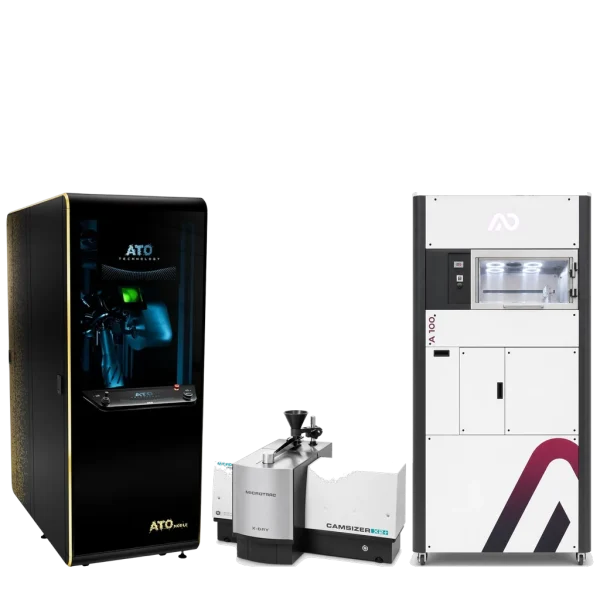
Make your own gold and silver powder, measure it, and print it — one closed loop from one supplier. The ATO Noble atomises gold, silver, platinum and palladium under argon with Zero Loss recovery, so karat and chemistry survive the process. The CAMSIZER X2+ measures particle size and shape. The AO Metal A100 prints with every laser parameter open. Configured to order; lead time on request. Installation and commissioning in the USA: facility and gas planning, start-up and operator training by our US service team.
Made to order
· Lead time on requestCommon questions
Don't see yours? Email [email protected] — NDA standard, typical reply within 4 hours.
What particle size range does the Microtrac BLUEWAVE measure?
Does the BLUEWAVE measure both wet and dry samples?
Is the BLUEWAVE compliant with ISO 13320 and FDA 21 CFR Part 11?
How does the BLUEWAVE handle non-spherical metal powders?
How long does a measurement take on the BLUEWAVE?
How does laser diffraction on the BLUEWAVE compare with dynamic image analysis for powder shape?
Can Additive Plus run a measurement on our own powder before we buy?
What is included with the BLUEWAVE and what is the lead time?
Place your order, or talk to an engineer first
Order Microtrac BLUEWAVE Particle Size Analyzer direct, or talk to materials engineer