
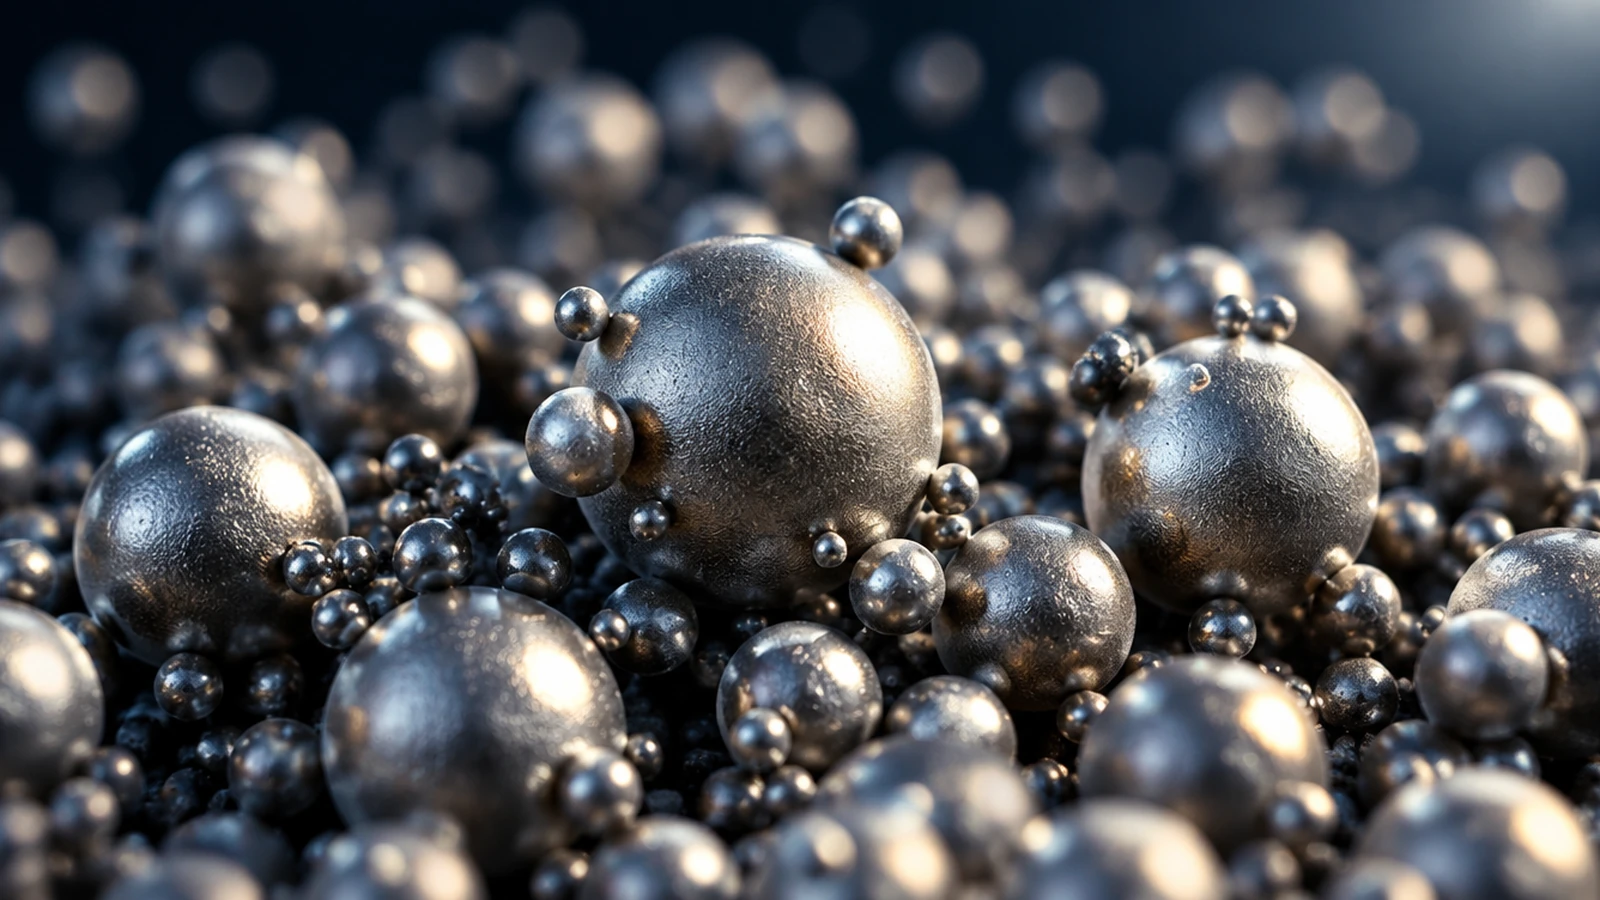
Metal powder characterization is where part qualification actually begins. By the time a flight bracket reaches a tensile test, the outcome was largely decided upstream — in the particle size distribution, the morphology, the flow behaviour and the oxygen content of the lot that went into the machine. This guide covers what gets measured, which standard governs each measurement, and what a qualification package needs to contain. The powders themselves are in our metal powders catalog.
Written for engineers who have to defend a build to an auditor, not just print one that looks right.
October 15, 2026 · UC Irvine, California
A full day on part qualification, organized by Verder Scientific and hosted by the ACRC at UC Irvine. Our founder is on the panel, and the afternoon session puts the CAMSIZER and SYNC on the floor.
·Two morning panels ·Hands-on afternoon with the instruments ·Evening networking ·Pre-registration required
Why the powder decides whether the part qualifies
A laser powder bed fusion machine spreads a layer 20–60 µm thick, tens of thousands of times per build. Every one of those layers depends on the powder packing the same way it did on the qualification build. Change the fines fraction and the layer packs differently. Add satellites and the recoater drags. Let oxygen climb and the alloy chemistry drifts out of its specification band.
None of that is visible in the finished part until it is sectioned or pulled. That is why aerospace and automotive programs treat feedstock as qualification data rather than as receiving paperwork — and why AS9100 quality systems and NADCAP special-process accreditation both push the evidence chain back to the lot that entered the machine.
What metal powder characterization actually covers
Five property families carry the qualification argument. Each has a governing test method, and each has an instrument that produces the number.
| Property | Why it matters for the build | Governing standard | How it is measured |
|---|---|---|---|
| Particle size distribution | Sets layer packing and melt behaviour. Typical LPBF windows run 15–45 µm and 20–63 µm | ASTM B822 · ISO 13320 | Laser diffraction or dynamic image analysis |
| Morphology | Sphericity and satellite count drive spreadability and apparent density | ISO/ASTM 52907 | Dynamic image analysis — shape, not just size |
| Flow | Predicts recoating behaviour; poor flow shows up as streaks and short layers | ASTM B213 (Hall) · ASTM B964 (Carney) · ISO 4490 | Calibrated funnel, timed discharge |
| Density | Apparent and tap density track packing; skeletal density exposes internal porosity | ASTM B212 · B417 · B527 · B923 | Hall or Carney funnel, tap volumeter, gas pycnometry |
| Chemistry | Oxygen, nitrogen, hydrogen, carbon and sulphur move mechanical properties and weldability | ASTM E1019 family | Elemental analyzers — inert gas fusion and combustion |
Key takeaway. Size alone is not characterization. Two lots can share an identical D10/D50/D90 and behave completely differently on the recoater because one carries satellites and irregular particles that the size number cannot see. Shape and flow have to be measured alongside size, not instead of it.
The standard that ties it together: ISO/ASTM 52907
ISO/ASTM 52907 is the reference point for metal feedstock in additive manufacturing. It sets out the methods used to characterize metal powders and what a supplier should report, which makes it the natural backbone of a feedstock specification. ASTM F3049 serves the same purpose as a guide to characterizing powder properties for AM.
Above the powder sit the process specifications. In aerospace, the AMS 7000 series covers powder production and laser powder bed fusion process requirements, and alloy-specific AM specifications such as ASTM F2924 (Ti-6Al-4V) and ASTM F3001 (Ti-6Al-4V ELI) set the chemistry limits the powder has to meet. Grade 23 ELI, for example, caps oxygen at 0.13 wt% against 0.20 wt% for standard Grade 5 — a narrow band that a single careless handling step can breach.
Reused powder: what changes after every build
Virgin powder is the easy case. The hard case is the powder that has been through five builds, been sieved, been topped up with virgin material and is about to run a flight part.
- Oxygen climbs. Every exposure to atmosphere during handling and sieving adds pickup, and it is cumulative across cycles.
- The distribution coarsens. Fines are consumed preferentially and lost to the filter, so the curve drifts upward over reuse cycles.
- Morphology degrades. Spatter and partially sintered agglomerates return to the lot and show up as satellites and irregular particles.
- Flow changes last. By the time the recoater is visibly struggling, the lot has already been out of specification for several builds.
This is the argument for a defined re-test cadence written into the process specification — a fixed set of measurements after an agreed number of reuse cycles, not a judgement call made at the machine.
What belongs in the qualification package
A certificate of analysis that satisfies an auditor carries more than a chemistry table:
- Lot traceability — atomization lot, blend history, and where reused material entered the lot.
- Size distribution with the method named, not just D-values: laser diffraction and image analysis give different numbers on the same powder, and both are correct for their own method.
- Shape data — sphericity and aspect ratio, reported as a distribution rather than an average.
- Flow and density measured by the funnel the specification actually names.
- Full interstitial chemistry — oxygen and nitrogen at minimum, hydrogen where hydride pickup is a risk.
- Re-test results for reused lots, against the same methods as the virgin qualification.
Choosing the instrument behind the number
Laser diffraction is fast, well established and the method most feedstock specifications were originally written around. Dynamic image analysis sees each particle individually, which is what makes satellite counting and sphericity possible at all. Hybrid systems run both on the same sample, so the size number stays comparable with historical laser diffraction data while the shape data gets captured at the same time.
We cover the method trade-offs in detail in our guide to particle size analysis across DIA, laser scattering, sieving and DLS. The instruments themselves sit in our analysis equipment range — the CAMSIZER X2 for dual-camera image analysis, and the SYNC where laser diffraction and image analysis need to run on one sample.
Sourcing and characterizing powder through Additive Plus
We supply the powder and the instruments that qualify it, and we run the same measurements on our own material before it ships. That means a specification conversation can start from real numbers on a real lot rather than from a generic datasheet. Based in California, with characterization and printing under one roof.
If you would like to see this equipment running against your own material, our founder is on the panel at the Industry Panel & Technology Workshop at UC Irvine on October 15, where the afternoon session puts the instruments on the floor.
Instruments: Particle size & shape analysis · Elemental analyzers · All analysis equipment
Materials: Metal powders
Frequently asked questions
What is metal powder characterization?
Metal powder characterization is the set of measurements that describe how a powder lot will behave in a printer: particle size distribution, morphology, flow, apparent and tap density, and interstitial chemistry. In additive manufacturing it is qualification data rather than receiving paperwork, because the powder determines layer packing and melt behaviour before a single part is built.
Which standards govern metal powder characterization for additive manufacturing?
ISO/ASTM 52907 is the reference for characterizing metal feedstock in additive manufacturing, and ASTM F3049 serves as a guide to powder properties for AM. Individual measurements follow ASTM B822 and ISO 13320 for size, ASTM B213 and B964 for flow, ASTM B212, B417, B527 and B923 for density, and the ASTM E1019 family for oxygen, nitrogen, carbon and sulphur.
How often should reused metal powder be re-tested?
There is no universal interval — the cadence belongs in the process specification, tied to a defined number of reuse cycles or a virgin blend ratio. Oxygen content and particle size distribution are the usual triggers, since oxygen pickup is cumulative across handling and the distribution coarsens as fines are consumed.
Should particle size be measured by laser diffraction or dynamic image analysis?
Both are valid, and they give different numbers on the same powder because they measure by different principles. Laser diffraction is fast and is what most feedstock specifications were written around; dynamic image analysis sees particles individually, which is the only way to count satellites and report sphericity. The specification must name the method used.
Have a question or a project? Let’s talk.
Tell us what you need — a real applications engineer replies within 24 hours. NDA standard, no sales script.