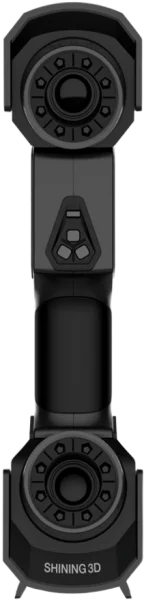
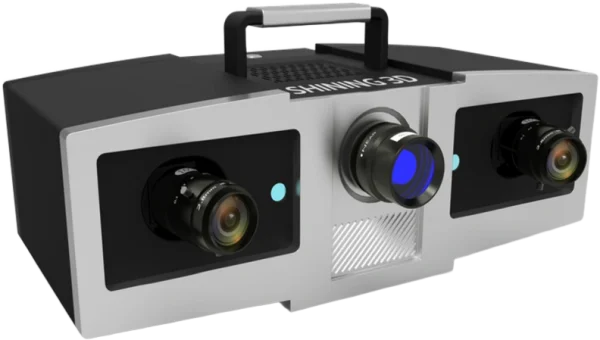
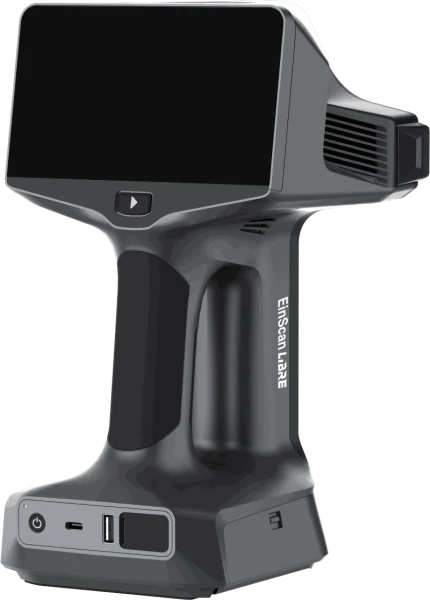
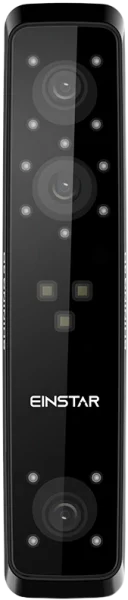
Capture every detail with 3D scanners from Shining 3D. These handheld and desktop solutions are built for reverse engineering, inspection, and modeling, offering reliable data capture for complex surfaces, fine textures, and dimensional accuracy in design, manufacturing, research, and quality control workflows.
Marker-free laser scanner with 0.02 mm accuracy, 7.8–11.8 in / 200–300 mm working range — 98-line capture with Deep Hole Scan reach for bore and small-feature metrology.
On backorder
· Lead time: 2–4 weeks — configured to order
Multi-line laser scanner with 0.02 mm accuracy and 200–300 mm working distance — built-in photogrammetry for markerless metrology on parts up to 600 x 550 mm.
On backorder
· Lead time: 2–4 weeks — configured to order
Blue-light structured-light metrology scanner with 0.005 mm single-shot accuracy and three interchangeable working ranges (100/200/400 mm) — a stationary benchtop system for dimensional inspection of small, high-precision parts.
On backorder
· Lead time: 2–4 weeks — configured to order
On backorder
· Lead time: 3–5 weeks — configured to order
Hybrid handheld 3D scanner with up to 0.04 mm accuracy and a 350–700 mm working range — dual blue laser and LED light sources in one device for reverse engineering and inspection of small-to-mid-size parts.
On backorder
· Lead time: 2–4 weeks — configured to order
Structured-light handheld 3D scanner with up to 0.045 mm accuracy and 209×160–310×240 mm single-scan coverage — captures dark, reflective, and cast-metal surfaces without spray, for reverse engineering, product design, and CAD rework.
On backorder
· Lead time: 2–4 weeks — configured to order
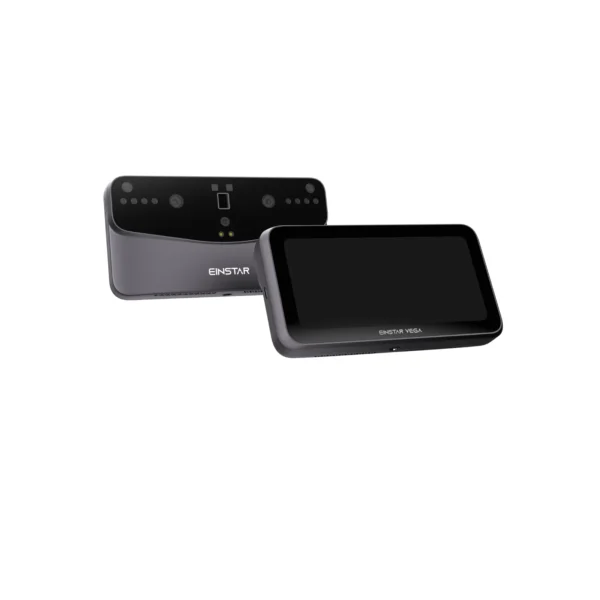
Wireless standalone 3D scanner with 0.04 + 0.06 mm/m accuracy and a 500–1500 mm working range — onboard screen and PC-free operation for reverse engineering and inspection.
On backorder
· Lead time: 2–4 weeks — configured to order
Structured-light handheld scanner with 0.1 mm point accuracy and a 160–1400 mm working range — full-color, markerless capture at an entry price for makers, students, and small design teams.
On backorder
· Lead time: 2–4 weeks — configured to orderTell us about the part — size, material, finish, and the accuracy you need. We'll recommend handheld vs metrology-grade, run a sample scan, and set up your scan-to-CAD or inspection workflow.
Handheld to metrology-grade — capture, inspect, and reverse-engineer real parts at up to 0.02 mm.
Upload your file or talk to an engineer — no obligation, no spam, NDA standard. First-time customers get free DfAM review and free U.S. shipping.
Engineer-reviewed · Confidential · Fast response
Please describe your part and scanning needs. Include details like size, material, and how you plan to use the 3D model. Let us know if you require additional services like digital sculpting. Upload images of your part(s) if you have them.
Engineer-reviewed · Confidential · Fast response
Upload your CAD file or describe your project — our engineers will follow up shortly.
Engineer-reviewed · Confidential · Fast response