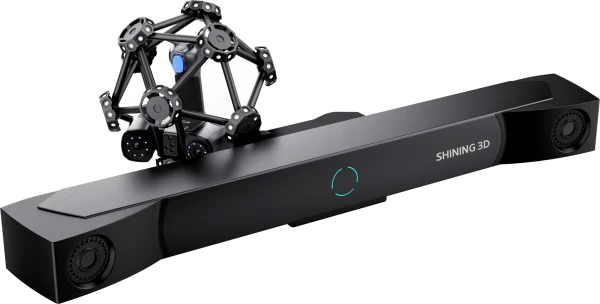
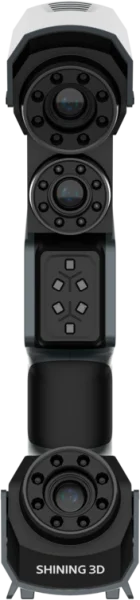
Capture every detail with 3D scanners from Shining 3D. These handheld and desktop solutions are built for reverse engineering, inspection, and modeling, offering reliable data capture for complex surfaces, fine textures, and dimensional accuracy in design, manufacturing, research, and quality control workflows.
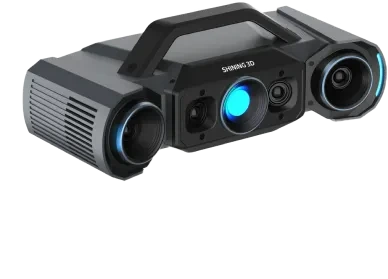
Wireless dynamic-tracking metrology system with an ultra-wide 206.7 m³ single-station volume and tracking up to 8.6 m — markerless video photogrammetry (VPG) measurement of very large parts at 0.023 mm single-point accuracy.
On backorder
· Lead time: 4–6 weeks — configured to order
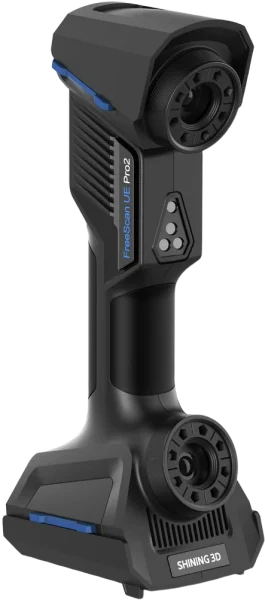
Fully wireless, metrology-grade blue-laser handheld 3D scanner for large parts — 0.072 mm accuracy, 50 laser lines at 4,600,000 points/s, and markerless capture through integrated video photogrammetry (VPG), with a field of view up to 102 × 87 in / 2600 × 2200 mm.
On backorder
· Lead time: 4–6 weeks — configured to order
Fully wireless, metrology-grade laser handheld 3D scanner — 0.02 mm single-point accuracy, 50 laser lines at 3,460,000 points/s, and markerless video photogrammetry (VPG), with an integrated inspection module for QC on the move.
On backorder
· Lead time: 4–6 weeks — configured to order
Blue-light structured-light 3D inspection scanner delivering up to 0.005 mm accuracy with four industrial cameras and switchable dual scan ranges — verified in an ISO/IEC 17025 accredited lab for production quality control.
On backorder
· Lead time: 4–6 weeks — configured to order
Scan-to-CAD reverse-engineering software that turns a 3D-scan mesh into a professional CAD solid model in a few steps — with seamless one-click import from Shining 3D scanners and export to IGES, STEP, and DXF for CAD/CAM, CNC, or 3D printing.
In stock
· License delivered on purchase — 30-day trial available; onboarding scheduled with your team
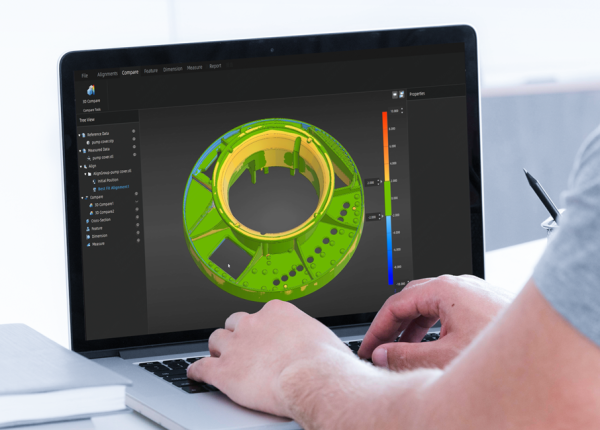
Modular 3D metrology inspection software with PTB-certified measurement — compare scans to CAD, run full GD&T to ISO and ASME, and generate traceable reports on the desktop, on the scanner, or in an automated cell.
In stock
· License delivered on purchase — onboarding scheduled with your team
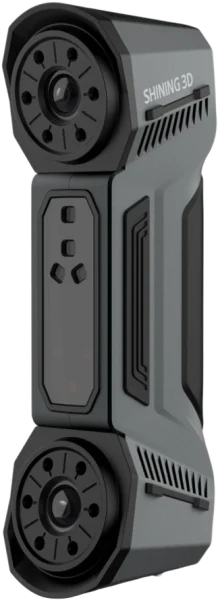
The Shining3D FreeScan Combo is a dual-mode handheld 3D scanner combining blue laser and infrared VCSEL in a 620 g package, achieving up to 0.02 mm accuracy for metrology, reverse engineering and inspection.
On backorder
· Configured to order — US install, training and calibration included; contact for lead time.
Optical 3D measuring and dynamic-tracking metrology system that pairs an infrared optical tracking bar with a large-FOV laser scanner and an optional FreeProbe contact probe — markerless measurement at 0.023 mm accuracy across parts from a 0.1 m feature to a 10 m assembly.
On backorder
· Lead time: 4–6 weeks — configured to orderTell us about the part — size, material, finish, and the accuracy you need. We'll recommend handheld vs metrology-grade, run a sample scan, and set up your scan-to-CAD or inspection workflow.
Handheld to metrology-grade — capture, inspect, and reverse-engineer real parts at up to 0.02 mm.
Upload your file or talk to an engineer — no obligation, no spam, NDA standard. First-time customers get free DfAM review and free U.S. shipping.
Engineer-reviewed · Confidential · Fast response
Please describe your part and scanning needs. Include details like size, material, and how you plan to use the 3D model. Let us know if you require additional services like digital sculpting. Upload images of your part(s) if you have them.
Engineer-reviewed · Confidential · Fast response
Upload your CAD file or describe your project — our engineers will follow up shortly.
Engineer-reviewed · Confidential · Fast response