
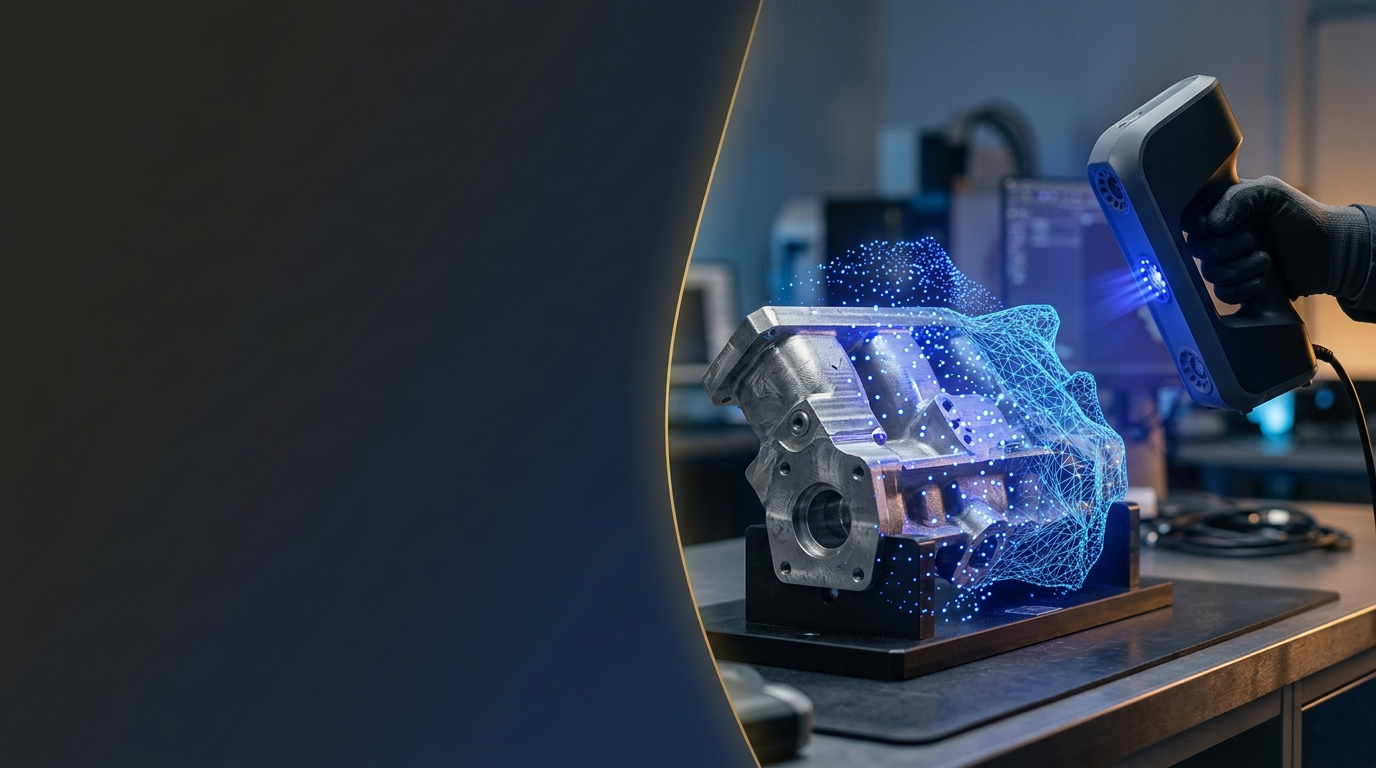
Scan to CAD is the step that turns a 3D scan into an editable, parametric model — the point where a cloud of measured points becomes a file an engineer can change and a machine can build. A legacy part with no drawings, a worn casting, a hand-shaped prototype: scanning captures the shape, scan-to-CAD reverse engineering hands it back as real CAD. This guide covers what the process delivers, how the scan is captured, and when the work is worth outsourcing.
What scan to CAD delivers
Every scanning job runs through the same pipeline. A scanner captures the surface as millions of points; software aligns and merges the scans into a single watertight mesh; and, for most engineering work, that mesh is reverse-engineered into clean, parametric CAD you can actually modify. The distinction matters: a raw mesh is a photograph of the surface, accurate but uneditable. A reverse-engineered model has real features — datums, holes, fillets, dimensions — that an engineer can change and a machine can build.
Capturing the scan: the technologies
Three approaches cover most work, and the right one depends on the part’s size and the accuracy needed.
- Structured-light / blue-light scanning — projects a light pattern and reads its deformation. High accuracy on small-to-medium parts, the workhorse for engineering.
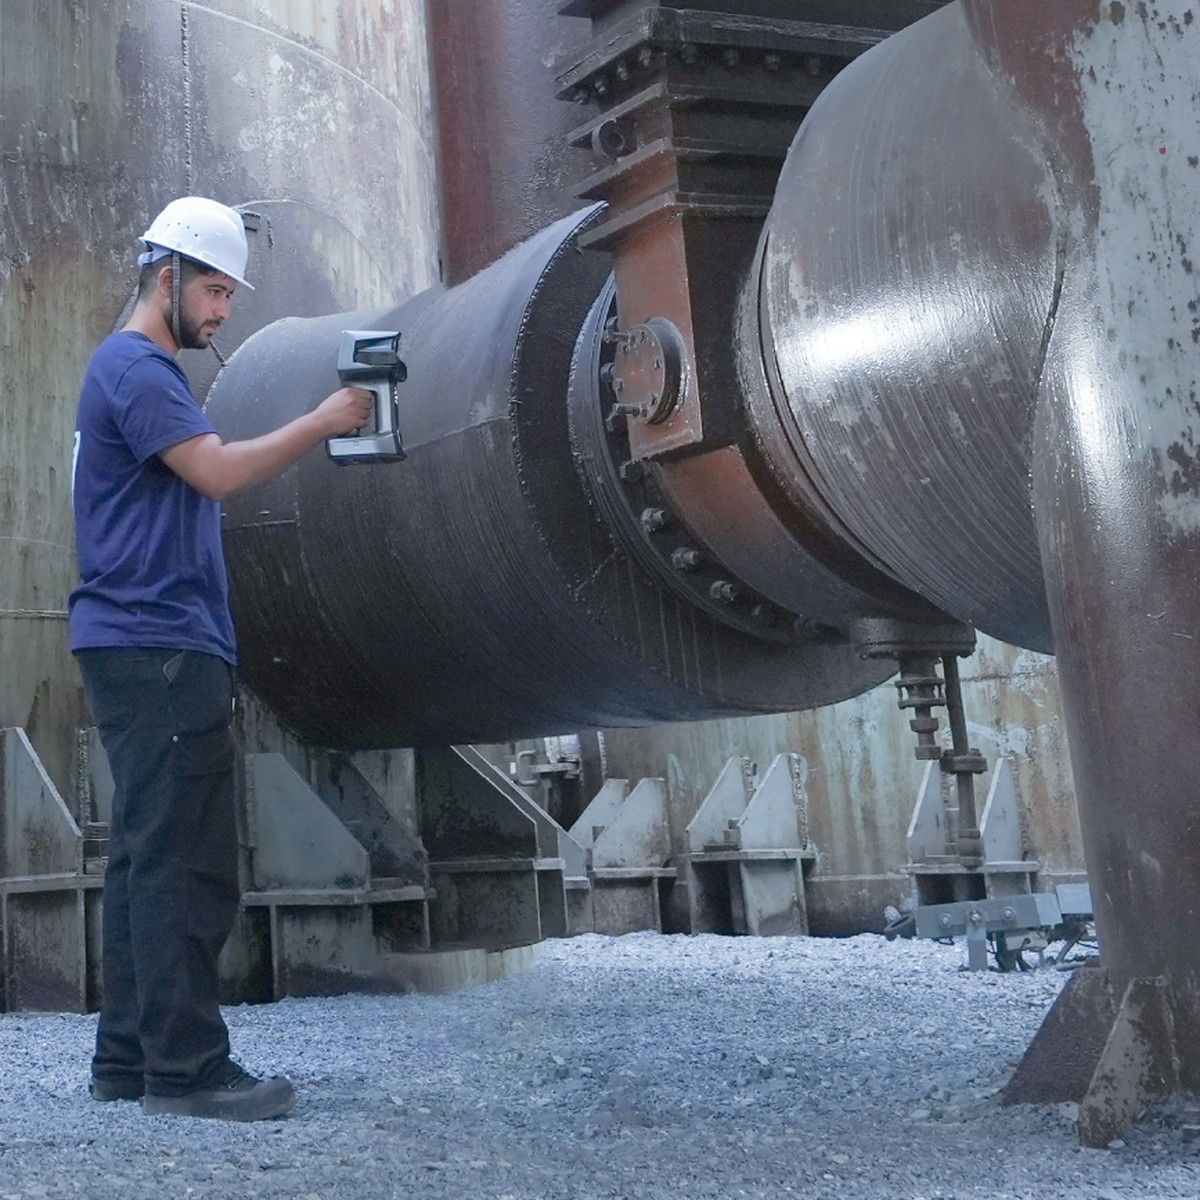
- Handheld laser scanning — portable and fast over large or awkward geometry; ideal for big assemblies and on-site work.
- Photogrammetry — reconstructs geometry from many photographs; useful for very large objects and for reference frames that keep a big scan accurate.
Scan to CAD: rebuilding the model
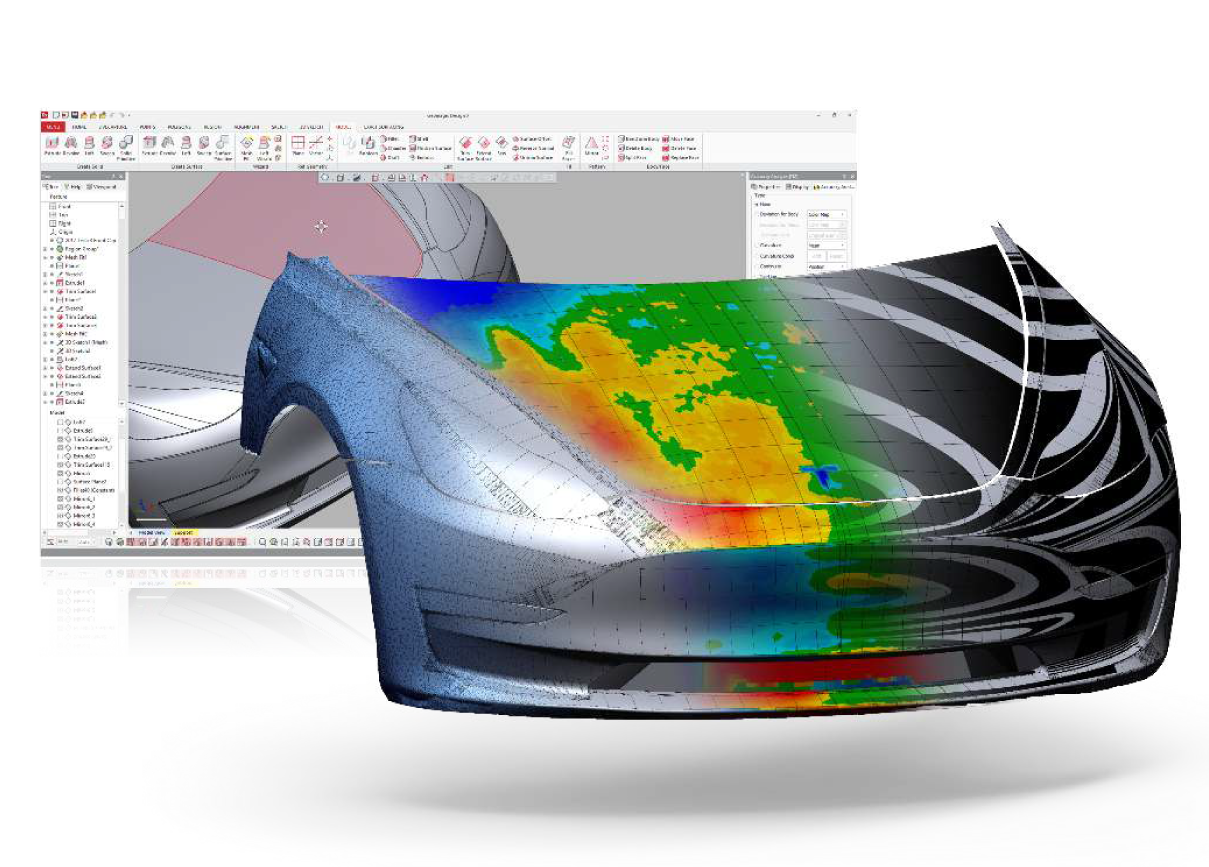
Reverse engineering is where a scan becomes useful. Using scan-to-CAD software, the mesh is rebuilt into a feature-based solid model: flat faces become planes, bores become dimensioned holes, sweeps and revolves are reconstructed from the surface. The result is a native CAD file — STEP or a parametric model — that drops into your workflow as if it had been designed there. That is the difference between a scan bureau that ships you a mesh and a partner that ships you a part you can build.
What it is used for
- Legacy and obsolete parts — recreate a component when the drawings are lost or the supplier is gone, then remanufacture it.
- No-CAD parts — digitise a hand-made prototype, a modified part, or a competitor-agnostic reference so it can be produced.
- Inspection and QC — overlay a scan on the original CAD to see exactly where a part deviates, in colour, across the whole surface.
- Custom fit — scan an existing assembly so a new part mates perfectly the first time.
- A digital record — archive a physical part as a file that never wears out or gets lost.
Scan, then make
The natural next step after reverse engineering is manufacturing. Once a legacy part is a clean CAD model, it can be 3D printed in metal or polymer, or machined — often the fastest way to replace a part that no supplier still makes. Scanning closes the loop from a worn part on the bench to a new one in hand.
Service or in-house
Scanning hardware ranges from portable units to lab metrology systems, and the reverse-engineering skill matters as much as the scanner. Outsource when jobs are occasional, the parts vary, or the tolerance demands metrology-grade capture and expert scan-to-CAD. Bring it in-house when you scan regularly and want control — in which case the machine choice starts with part size and accuracy. Our 3D scanners from Shining3D cover handheld to metrology-grade, small parts to large assemblies.
Getting started
Start from the deliverable: do you need an inspection report, an editable CAD model, or a manufactured replacement? That decides the scanner, the accuracy, and whether the job ends at a mesh or a parametric part. Tell us the part, its size and the tolerance, and whether it needs to be scanned on-site or in our lab, and we will scope it. See our 3D scanning and reverse engineering service to start.
Related guides: Metal 3D printing service · Inconel 3D printing
Frequently asked questions
What is a 3D scanning service?
A service that captures a physical object as a digital 3D model, a mesh and usually an editable parametric CAD file, for inspection, editing or manufacturing.
What is the difference between a 3D scan and reverse engineering?
A scan produces a mesh, an accurate but uneditable surface. Reverse engineering rebuilds that mesh into a feature-based parametric CAD model you can modify and manufacture from.
What is 3D scanning used for?
Recreating legacy parts with no drawings, digitising hand-made or modified parts, dimensional inspection against CAD, ensuring custom fit, and archiving parts as files.
How accurate is 3D scanning?
Accuracy depends on the scanner and setup, from a few microns on metrology-grade systems to coarser on portable units. Match the technology to the tolerance the job needs.
Have a question or a project? Let’s talk.
Tell us what you need — a real applications engineer replies within 24 hours. NDA standard, no sales script.