Tailored Warranty And Support
Financing Available Today
New customer First-time customers — Free DfAM review + free U.S. shipping on your first order. Claim it →

Metrology for quality control

13 products From $ 17 made in USA

Showing 9–13 of 13 Metrology for quality control

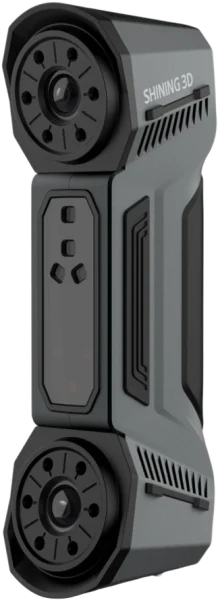
Shining3D FreeScan Combo 3D Scanner – 0.02mm Accuracy | Dual-Mode Laser + Infrared
Shining 3D · Blue Laser / Infrared VCSEL
Shining3D FreeScan Combo 3D Scanner – 0.02mm Accuracy | Dual-Mode Laser + Infrared

The Shining3D FreeScan Combo is a dual-mode handheld 3D scanner combining blue laser and infrared VCSEL in a 620 g package, achieving up to 0.02 mm accuracy for metrology, reverse engineering and inspection.

  • ✓ 0.02 mm point accuracy — traceable figures for first-article and in-process inspection
  • ✓ Dual light source — 26-line blue laser + marker-free infrared VCSEL in one device
  • ✓ Four scan modes — deep bores to large assemblies without switching hardware
  • ✓ Authorized Shining3D reseller — US install, training and a demo on your parts included

On backorder

· Configured to order — US install, training and calibration included; contact for lead time.
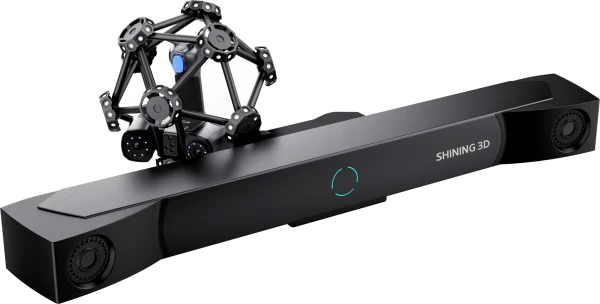
Shining 3D FreeScan Trak Pro2 Optical 3D Measuring & Dynamic Tracking Scanner – Markerless Metrology | 0.023 mm
Shining 3D
Shining 3D FreeScan Trak Pro2 Optical 3D Measuring & Dynamic Tracking Scanner – Markerless Metrology | 0.023 mm

Optical 3D measuring and dynamic-tracking metrology system that pairs an infrared optical tracking bar with a large-FOV laser scanner and an optional FreeProbe contact probe — markerless measurement at 0.023 mm accuracy across parts from a 0.1 m feature to a 10 m assembly.

  • ✓ 0.023 mm single-point accuracy · 0.044 + 0.012 mm/m volumetric — verified to VDI/VDE 2634 Part 3 in an ISO/IEC 17025 accredited lab
  • ✓ 50 laser lines · 3,070,000 points/s · markerless optical tracking, marker scanning, and optional FreeProbe contact probe
  • ✓ 25.6 × 22.8 in / 650 × 580 mm max FOV · objects up to 33 ft / 10 m
  • ✓ Lead time: 4–6 weeks — configured to order

On backorder

· Lead time: 4–6 weeks — configured to order
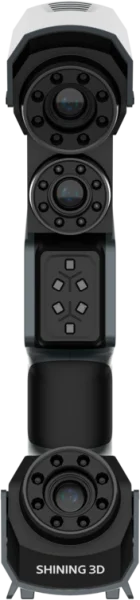
Shining 3D FreeScan Trio Marker-Free Laser 3D Scanner – 98-Line Handheld Metrology | 0.02 mm Accuracy
Shining 3D
Shining 3D FreeScan Trio Marker-Free Laser 3D Scanner – 98-Line Handheld Metrology | 0.02 mm Accuracy

Marker-free laser scanner with 0.02 mm accuracy, 7.8–11.8 in / 200–300 mm working range — 98-line capture with Deep Hole Scan reach for bore and small-feature metrology.

  • ✓ 98 crossed laser lines, marker-free capture of large assemblies
  • ✓ Up to 3,010,000 points/s scan rate, 0.05 mm resolution
  • ✓ Deep Hole Scan mode reaches bores and recesses down to a single laser line
  • ✓ Lead time: 2–4 weeks — configured to order

On backorder

· Lead time: 2–4 weeks — configured to order
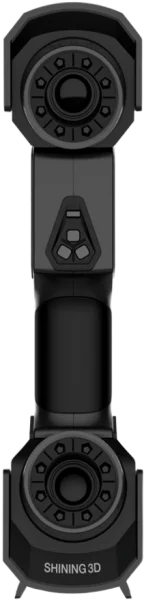
Shining 3D FreeScan UE Pro Laser Handheld 3D Scanner – Metrology-Grade | 0.02 mm Accuracy
Shining 3D
Shining 3D FreeScan UE Pro Laser Handheld 3D Scanner – Metrology-Grade | 0.02 mm Accuracy

Multi-line laser scanner with 0.02 mm accuracy and 200–300 mm working distance — built-in photogrammetry for markerless metrology on parts up to 600 x 550 mm.

  • ✓ 26+7+1 switchable laser line modes for coverage, detail, and deep-pocket scanning
  • ✓ Built-in scale-bar photogrammetry — no coded targets on the part
  • ✓ Calibration verified before shipment; USB 3.0 tethered for stable, repeatable capture
  • ✓ Lead time: 2–4 weeks — configured to order

On backorder

· Lead time: 2–4 weeks — configured to order
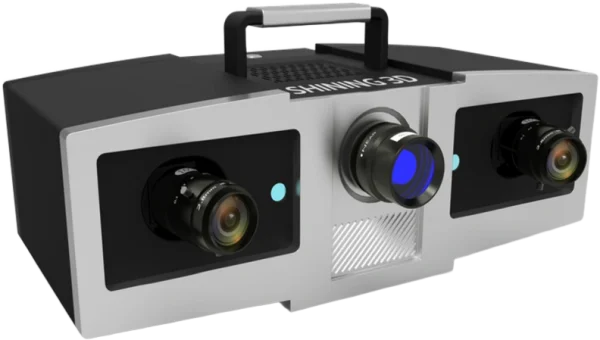
Shining 3D OptimScan-5M Plus Structured-Light 3D Scanner – Blue Light Metrology | 0.005 mm Accuracy
Shining 3D
Shining 3D OptimScan-5M Plus Structured-Light 3D Scanner – Blue Light Metrology | 0.005 mm Accuracy

Blue-light structured-light metrology scanner with 0.005 mm single-shot accuracy and three interchangeable working ranges (100/200/400 mm) — a stationary benchtop system for dimensional inspection of small, high-precision parts.

  • ✓ Two 5 MP cameras + 1080P blue-LED DLP projector, verified to VDI/VDE 2634 Part 3 in an ISO 17025-certified lab
  • ✓ Automatic marker alignment and GREC global-deviation control minimize cumulative error across multi-scan datasets
  • ✓ Interchangeable 100/200/400 lens configurations match accuracy and scan area to the part
  • ✓ Lead time: 2–4 weeks — configured to order

On backorder

· Lead time: 2–4 weeks — configured to order

Have a CAD? Have a quote in 24h.

Upload your file or talk to an engineer — no obligation, no spam, NDA standard. First-time customers get free DfAM review and free U.S. shipping.

Cart (0)