
Made to order
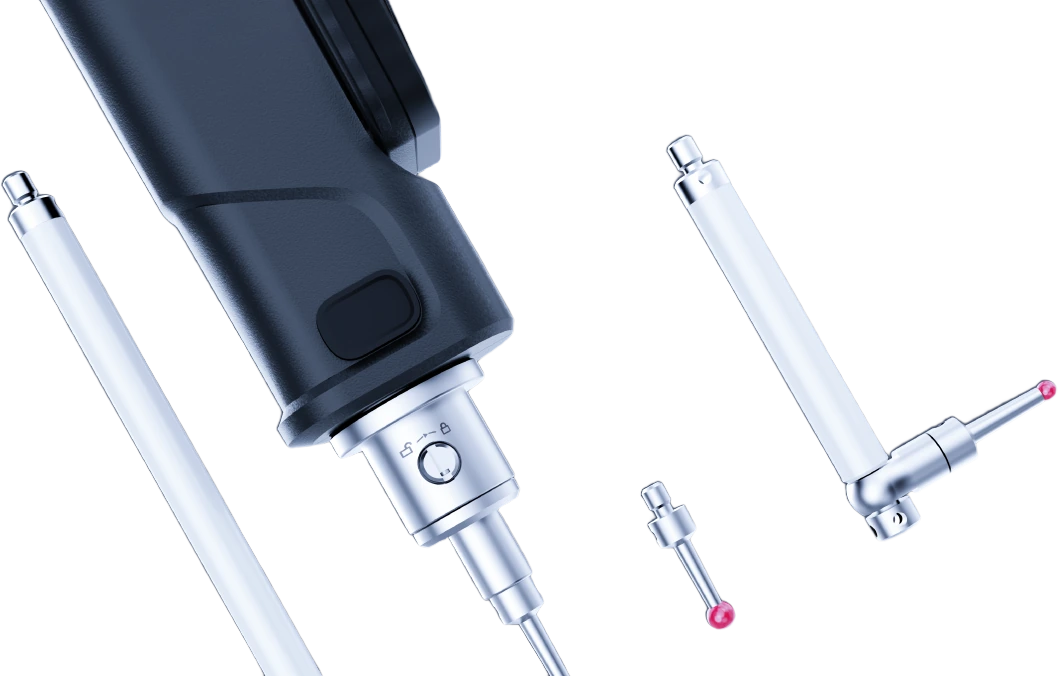
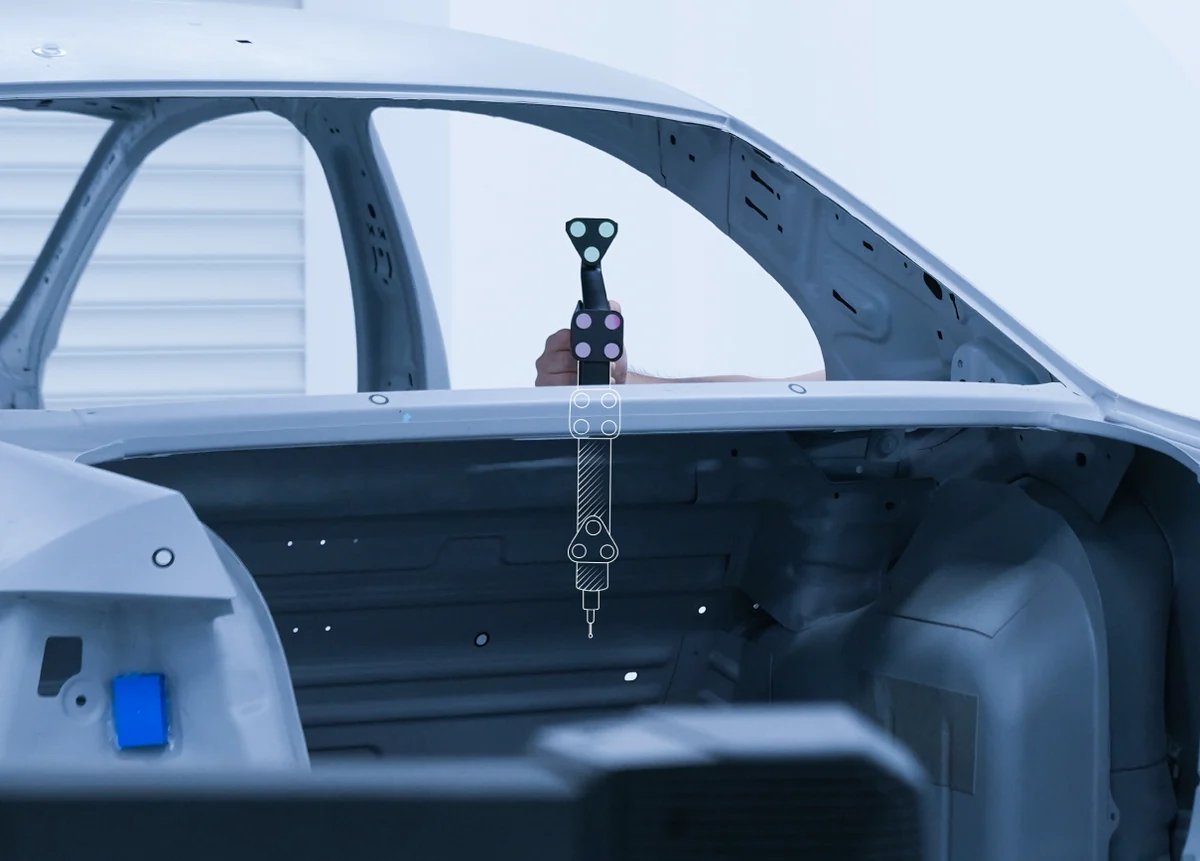
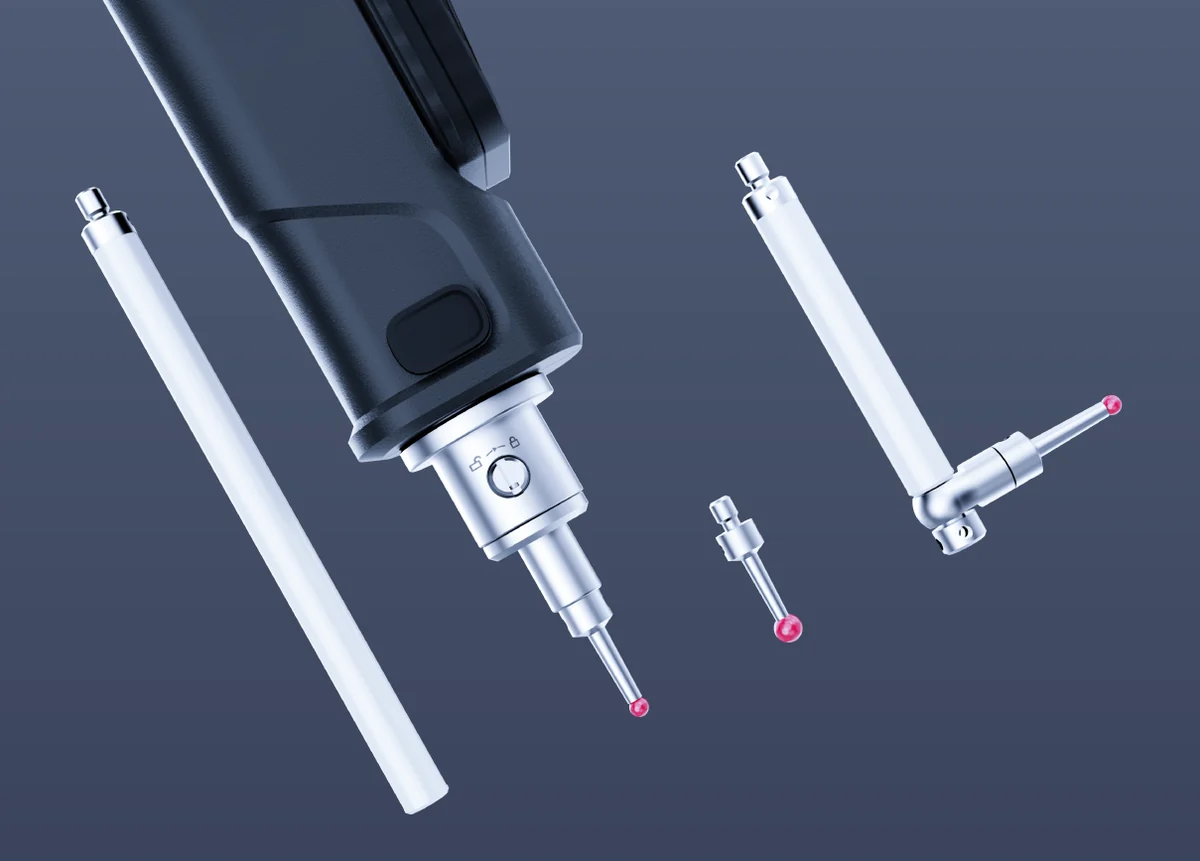
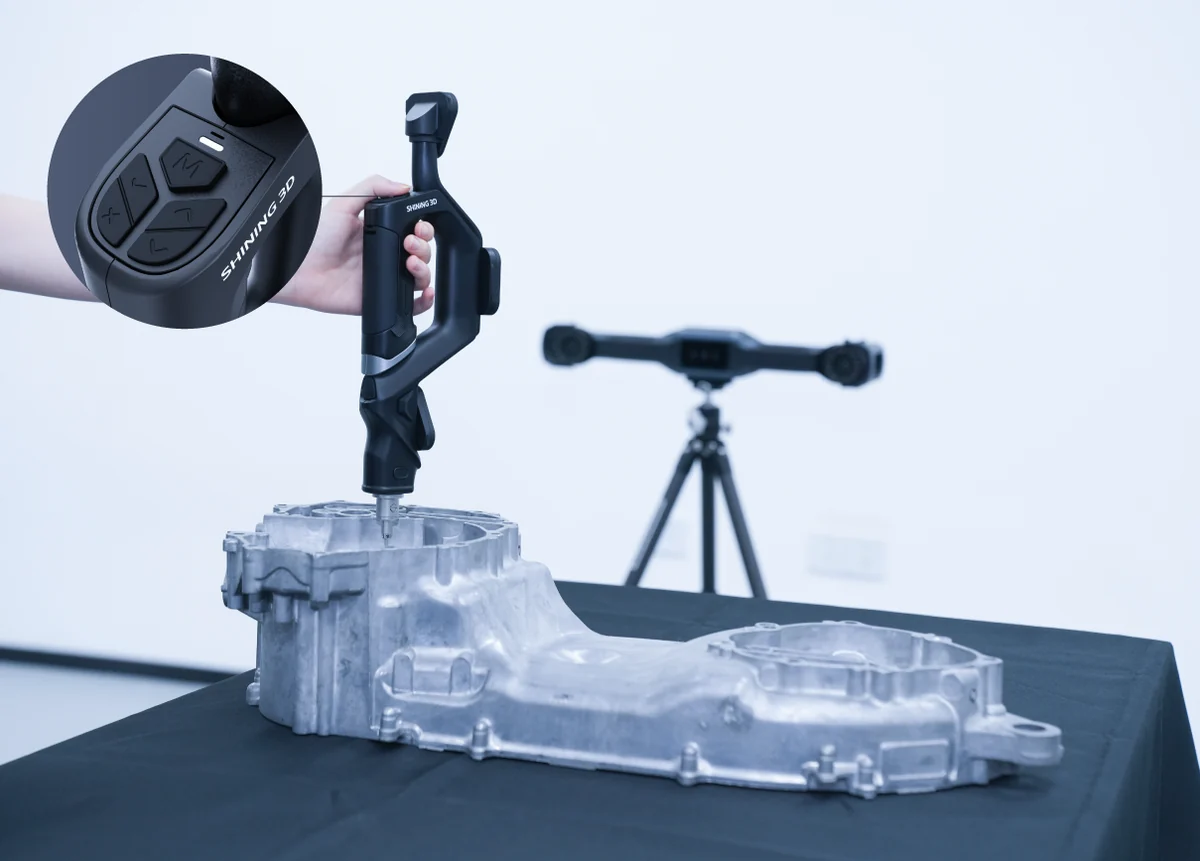
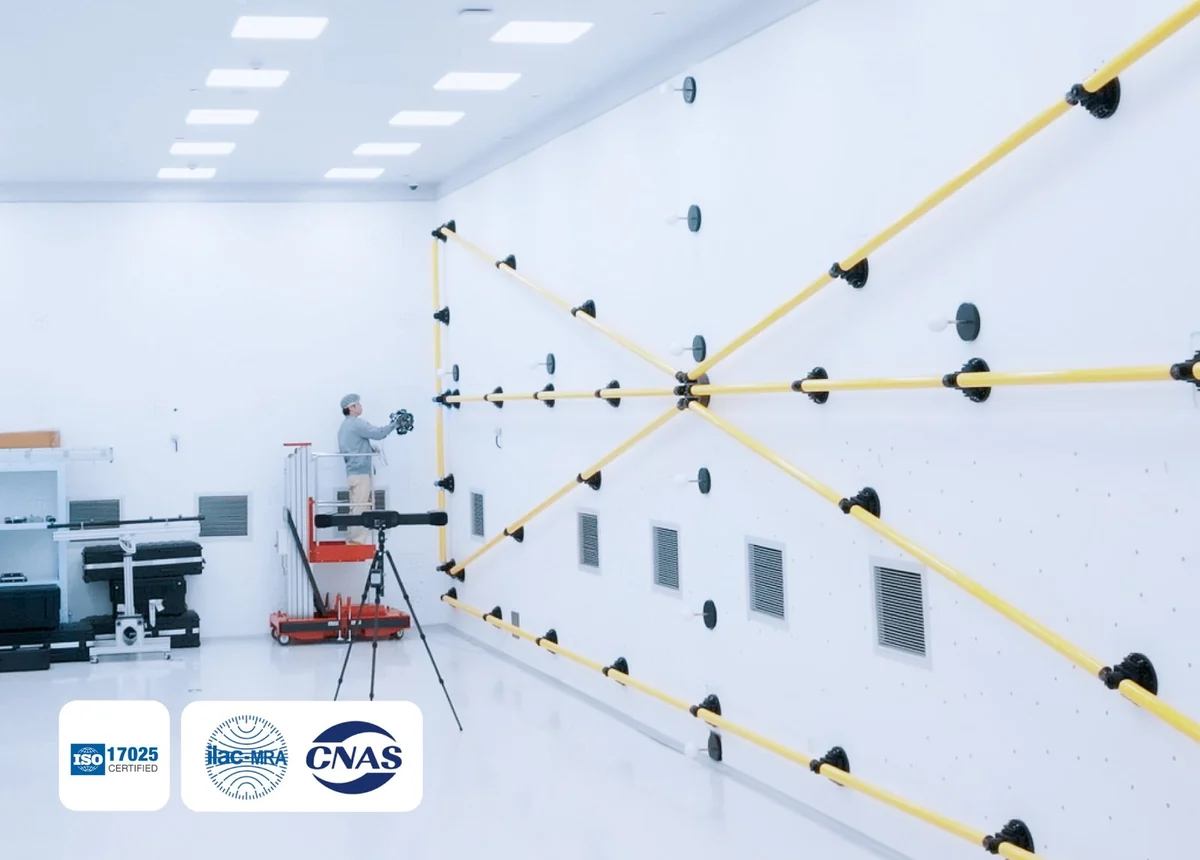
- Probe + tips + extension rods calibrated before shipment
- Onboarding + software setup combined scan + probe workflow
Shining 3D FreeProbe 2 Wireless Metrology Probe for FreeScan Trak – Optical CMM Accessory | 0.025 mm
Wireless tactile metrology probe that extends a FreeScan Trak scanning system — reach hidden features, deep pockets, and reference points the scanner cannot see, capturing precise points at 0.025 mm accuracy without generating mesh.
- ✓ 0.025 mm point accuracy · ISO 10360 certified · ISO/IEC 17025 accredited-lab calibrated
- ✓ Pairs with FreeScan Trak Nova and FreeScan Trak ProW · SHINING3D Inspect, PolyWorks, Geomagic
- ✓ Wireless · lightweight · swappable tips + extension rods · up to 80 h battery (Pro)
- ✓ Lead time: 4–6 weeks — configured to order
What your metrology engineer actually checks
Traceable points in one dataset
0.025 mm point accuracy, ISO 10360 certified and calibrated in an ISO/IEC 17025 accredited lab. Probed features land in the same coordinate frame as the scan, so scan and probe combine into one traceable inspection report.
An applications engineer on the line
We match the FreeProbe to your Trak system, set up tips and rods, and help combine probed points with scan data in PolyWorks or Geomagic — from engineers who run these systems. Sub-4h reply, NDA standard.
The Shining 3D FreeProbe 2 is a wireless tactile probe that extends a FreeScan Trak scanning system. It reaches hidden features, deep pockets, and reference points the scanner cannot see optically, capturing precise points at 0.025 mm accuracy without generating mesh — so one measurement session covers both scanned surfaces and probed features.
Why add the FreeProbe 2 to your Trak system
A companion probe that closes the gaps optical scanning leaves behind.
Reach what the scanner can’t
Deep bores, hidden datums, and features behind flanges are hard for any optical scanner. The FreeProbe 2 touches them directly and records the point — no line of sight required.
Traceable point accuracy
0.025 mm point accuracy, ISO 10360 certified and calibrated in an ISO/IEC 17025 accredited lab — the probed points carry the same metrological traceability as the scan data.
One dataset with your Trak
Pairs with FreeScan Trak Nova and Trak ProW, so scanned surfaces and probed features land in the same coordinate frame and inspection report — no separate CMM trip.
Wireless, all-day, adaptable
Lightweight and wireless with swappable tip diameters, extension rods, and an L-type adapter. Battery runs up to 16 hours on FreeProbe 2 and up to 80 hours on the Pro.
How Additive Plus delivers your FreeProbe 2
Matched to your Trak system, calibrated, and supported.
Match & verify
We confirm the FreeProbe 2 or 2 Pro fits your FreeScan Trak Nova or Trak ProW, and check calibration before it ships.
Install & train
Onboarding on pairing the probe with your tracker, choosing tips and rods, and combining probed points with scan data in PolyWorks, Geomagic, or SHINING3D Inspect.
Support that answers
Questions on probing strategy for a specific feature go to engineers who run these systems. Sub-4h reply, NDA standard.
What FreeProbe Adds to Your Trak System
Optical scanning is fast and dense, but it needs line of sight. The FreeProbe 2 fills that gap: it captures single, high-accuracy points on features a scanner struggles with — deep holes, undercuts, edges, and reference datums — and drops them into the same measurement session as the scan. At 0.025 mm point accuracy, ISO 10360 certified, the probed data is traceable and audit-ready. See the full specification table below.
FreeProbe 2 vs FreeProbe 2 Pro
Both models pair with the same Trak trackers and reach 0.025 mm point accuracy. The FreeProbe 2 is the lighter standard unit (0.46 kg) with up to 16 hours of battery. The FreeProbe 2 Pro (0.59 kg) adds deeper probing capability for cases where reference markers are partly blocked, and extends battery life to up to 80 hours for long inspection days. We help you choose based on the features you probe and how long you run between charges.
Software & Workflow
Probed points integrate with SHINING3D Inspect, PolyWorks Inspector, and Geomagic Control X, so feature measurements combine with the scan mesh in one inspection report. The probe supports deviation analysis, GD&T on datums the scanner cannot see, and first-article reporting — a single traceable dataset instead of a separate CMM record.
Where the FreeProbe earns its place
The features an optical scanner leaves on the table.
Why Source the FreeProbe 2 Through Additive Plus
- Authorized reseller — matched to your FreeScan Trak system and demonstrated before you commit
- Calibration verified before shipment; installation and training included
- Application engineers who run these systems — probing strategy and combined scan-plus-probe reporting
- US-based support with a sub-4h response · 200+ scanning and AM systems delivered across 23 countries
The FreeScan Trak systems the FreeProbe pairs with
Add the probe to one of these tracker-based scanners.
Large volumeFreeScan Trak ProWView system →
Laser handheldFreeScan UE Pro2View scanner →
| Brand | Shining 3D |
| Country of origin | China |
| Product Type | Wireless tactile metrology probe (optical CMM accessory for FreeScan Trak) |
| Models | FreeProbe 2 (standard), FreeProbe 2 Pro (deeper probing when markers partly blocked) |
| Point Accuracy | 0.025 mm |
| Compatible Trackers | FreeScan Trak Nova, FreeScan Trak ProW |
| Probe Tips | Two tip diameters · extendable rods · L-type adapter |
| Battery Life | FreeProbe 2: up to 16 h · FreeProbe 2 Pro: up to 80 h (2 rechargeable included) |
| Standards | ISO 10360; calibrated in ISO/IEC 17025 accredited lab |
| Software | SHINING3D Inspect, PolyWorks Inspector, Geomagic Control X |
| Interface | Wireless |
| Dimensions | FreeProbe 2: 50 × 110 × 363 mm · Pro: 50 × 113.5 × 454.5 mm |
| Weight | 0.46 kg / 0.59 kg, 1.0 lb (FreeProbe 2) / 1.3 lb (Pro) |
Product videos
Tell us your FreeScan Trak setup and the features you need to reach — we'll quote the right FreeProbe model, tips, and rods.
Other products teams run alongside Shining 3D FreeProbe 2 Wireless Metrology Probe for FreeScan Trak – Optical CMM Accessory | 0.025 mm
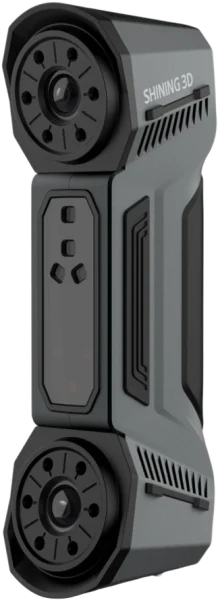
The Shining3D FreeScan Combo is a dual-mode handheld 3D scanner combining blue laser and infrared VCSEL in a 620 g package, achieving up to 0.02 mm accuracy for metrology, reverse engineering and inspection.
- ✓ 0.02 mm point accuracy — traceable figures for first-article and in-process inspection
- ✓ Dual light source — 26-line blue laser + marker-free infrared VCSEL in one device
- ✓ Four scan modes — deep bores to large assemblies without switching hardware
- ✓ Authorized Shining3D reseller — US install, training and a demo on your parts included
Made to order
· Configured to order — US install, training and calibration included; contact for lead time.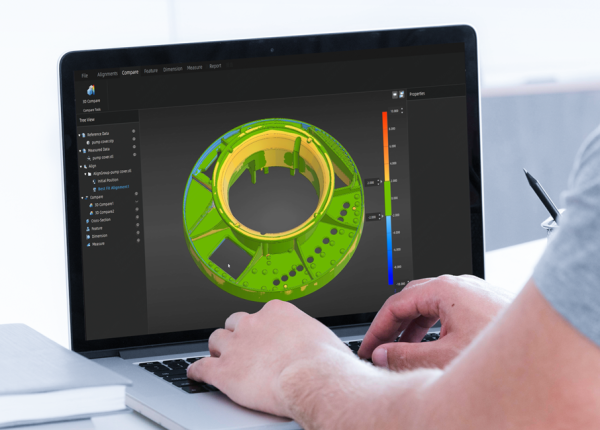
Modular 3D metrology inspection software with PTB-certified measurement — compare scans to CAD, run full GD&T to ISO and ASME, and generate traceable reports on the desktop, on the scanner, or in an automated cell.
- ✓ Full-field deviation analysis vs. CAD · GD&T (ISO & ASME) · 2D + 3D dimensioning · cross-sections
- ✓ PTB-certified measurement · automated customizable reports · color deviation maps
- ✓ Desktop, on-device (FreeScan Omni), and automated (RobotScan) workflows · works with all Shining 3D metrology scanners
- ✓ Delivered as a license — request editions and pricing
In stock
· License delivered on purchase — onboarding scheduled with your team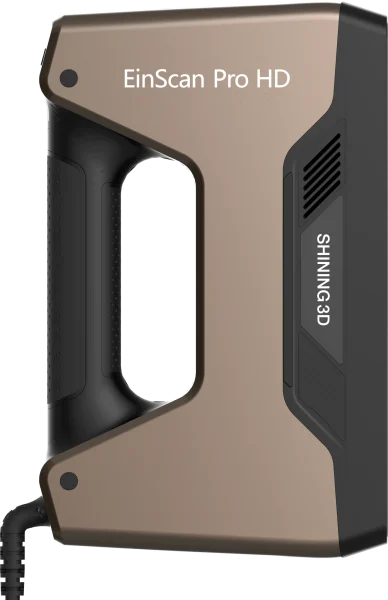
Structured-light handheld 3D scanner with up to 0.045 mm accuracy and 209×160–310×240 mm single-scan coverage — captures dark, reflective, and cast-metal surfaces without spray, for reverse engineering, product design, and CAD rework.
- ✓ Up to 0.045 mm accuracy (Handheld HD) · 0.2–3 mm point distance
- ✓ Handheld HD, Handheld Rapid, and Fixed Scan modes in one device · up to 3,000,000 points/s
- ✓ Feature, marker, and hybrid alignment · optional Color Pack for full-color texture capture
- ✓ Lead time: 2–4 weeks — configured to order
Made to order
· Lead time: 2–4 weeks — configured to order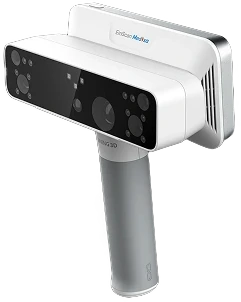
All-in-one wireless 3D scanner built for orthotics and prosthetics — white-light and infrared VCSEL capture with RMS < 0.3 mm accuracy, on-device processing, and motion compensation for patients who can't hold still.
- ✓ RMS < 0.3 mm accuracy · 5 MP full-color texture · contact-free capture
- ✓ White light + IR VCSEL · body presets for face, cranial, torso, limbs, feet, socket, seating
- ✓ Wireless standalone: onboard processing, up to 3 h scanning, no PC required
- ✓ Lead time: 2–4 weeks — configured to order
Made to order
· Lead time: 2–4 weeks — configured to order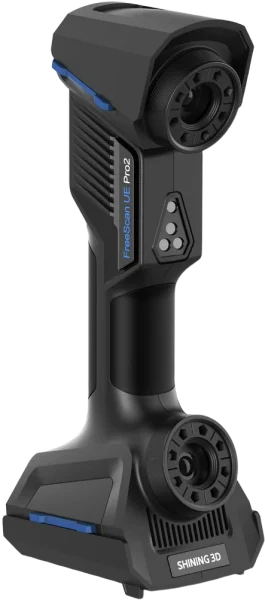
Fully wireless, metrology-grade laser handheld 3D scanner — 0.02 mm single-point accuracy, 50 laser lines at 3,460,000 points/s, and markerless video photogrammetry (VPG), with an integrated inspection module for QC on the move.
- ✓ 0.02 mm accuracy · 0.02 + 0.015 mm/m with photogrammetry · ISO/IEC 17025 verified (VDI/VDE 2634 Part 3, ISO 10360)
- ✓ 50 laser lines · 3,460,000 points/s · up to 180 fps · markerless VPG
- ✓ Fully wireless · 950 g · indoors or outdoors · on-board inspection module
- ✓ Lead time: 4–6 weeks — configured to order
Made to order
· Lead time: 4–6 weeks — configured to order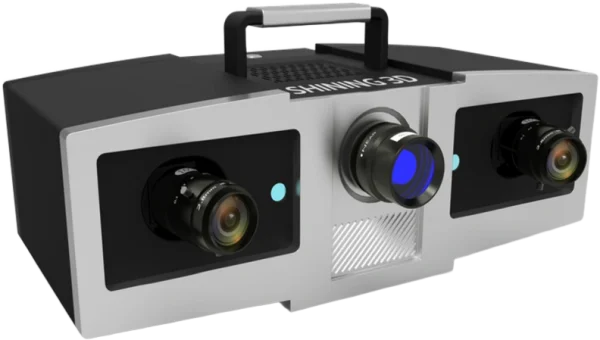
Blue-light structured-light metrology scanner with 0.005 mm single-shot accuracy and three interchangeable working ranges (100/200/400 mm) — a stationary benchtop system for dimensional inspection of small, high-precision parts.
- ✓ Two 5 MP cameras + 1080P blue-LED DLP projector, verified to VDI/VDE 2634 Part 3 in an ISO 17025-certified lab
- ✓ Automatic marker alignment and GREC global-deviation control minimize cumulative error across multi-scan datasets
- ✓ Interchangeable 100/200/400 lens configurations match accuracy and scan area to the part
- ✓ Lead time: 2–4 weeks — configured to order
Made to order
· Lead time: 2–4 weeks — configured to order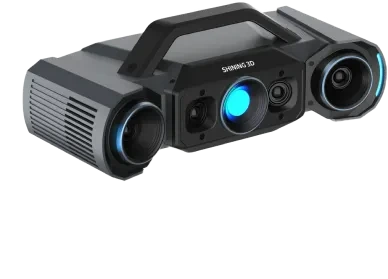
Blue-light structured-light 3D inspection scanner delivering up to 0.005 mm accuracy with four industrial cameras and switchable dual scan ranges — verified in an ISO/IEC 17025 accredited lab for production quality control.
- ✓ 0.005 mm (small range) / 0.015 mm (large range) accuracy · VDI/VDE 2634 Part 2, ISO 10360
- ✓ Q12: 4 × 12.3 MP · Q9: 4 × 9 MP · dual FOV 160 × 110 / 430 × 300 mm · < 1 s per shot
- ✓ Handheld, tripod, automatic turntable, or robot-integrated · 3.5 kg
- ✓ Lead time: 4–6 weeks — configured to order
Made to order
· Lead time: 4–6 weeks — configured to order
Multi-mode structured-light 3D scanner with 0.045 mm handheld HD accuracy and a 400 mm working distance — switch between handheld and optional fixed-scan capture for reverse engineering, product design, and education.
- ✓ 0.045 mm Handheld HD accuracy · 0.3 mm/m volumetric accuracy (marker alignment)
- ✓ Four modes: Handheld HD, Handheld Rapid, Fixed Scan with/without turntable
- ✓ Marker, feature, texture, and hybrid alignment; optional full-color Color Pack
- ✓ Lead time: 2–4 weeks — configured to order
Made to order
· Lead time: 2–4 weeks — configured to orderCommon questions
Don't see yours? Email [email protected] — NDA standard, typical reply within 4 hours.
What is the FreeProbe 2, and what does it add to a scanner?
Which scanners is the FreeProbe compatible with?
What accuracy does it achieve, and is it certified?
What is the difference between FreeProbe 2 and FreeProbe 2 Pro?
What software does the FreeProbe work with?
Can I use the FreeProbe without a Trak scanner?
Place your order, or talk to an engineer first
Order Shining 3D FreeProbe 2 Wireless Metrology Probe for FreeScan Trak – Optical CMM Accessory | 0.025 mm direct, or talk to materials engineer