
In stock
- Software + module setup matched to your scanners
- Onboarding + templates GD&T and reports configured
SHINING3D Inspect 3D Metrology Inspection Software – GD&T, Deviation & Reporting | PTB-Certified
Modular 3D metrology inspection software with PTB-certified measurement — compare scans to CAD, run full GD&T to ISO and ASME, and generate traceable reports on the desktop, on the scanner, or in an automated cell.
- ✓ Full-field deviation analysis vs. CAD · GD&T (ISO & ASME) · 2D + 3D dimensioning · cross-sections
- ✓ PTB-certified measurement · automated customizable reports · color deviation maps
- ✓ Desktop, on-device (FreeScan Omni), and automated (RobotScan) workflows · works with all Shining 3D metrology scanners
- ✓ Delivered as a license — request editions and pricing
What your quality engineer actually checks
Traceable, standard-compliant results
GD&T to ISO and ASME with PTB-certified measurement means the numbers in your report are metrologically traceable — what your auditor and first-article process require, not 'comparable to'.
An applications engineer on the line
Help with alignment strategy, GD&T callouts, and report templates for your recurring parts — from engineers who run this software. Demo before you commit. Sub-4h reply, NDA standard.
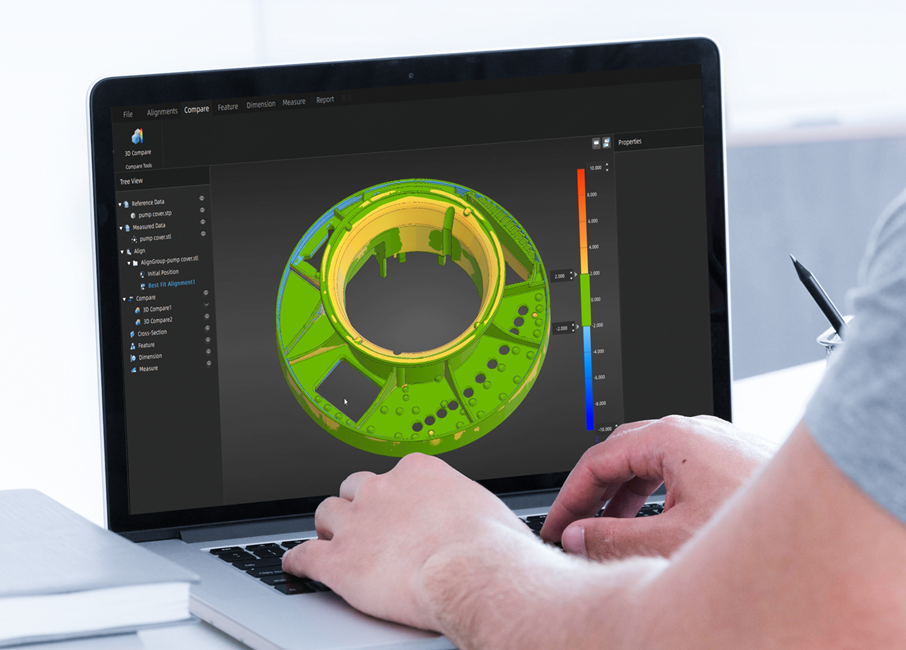
SHINING3D Inspect is a modular 3D metrology inspection software that turns scan data into a dimensional decision. Compare a scan to CAD with full-field color maps, run GD&T to ISO and ASME, and generate a traceable report — with PTB-certified measurement, on the desktop, directly on the scanner, or in an automated cell.
Why quality teams choose SHINING3D Inspect
Scan to report in one place, with traceable, standard-compliant measurement.
Full-field deviation vs. CAD
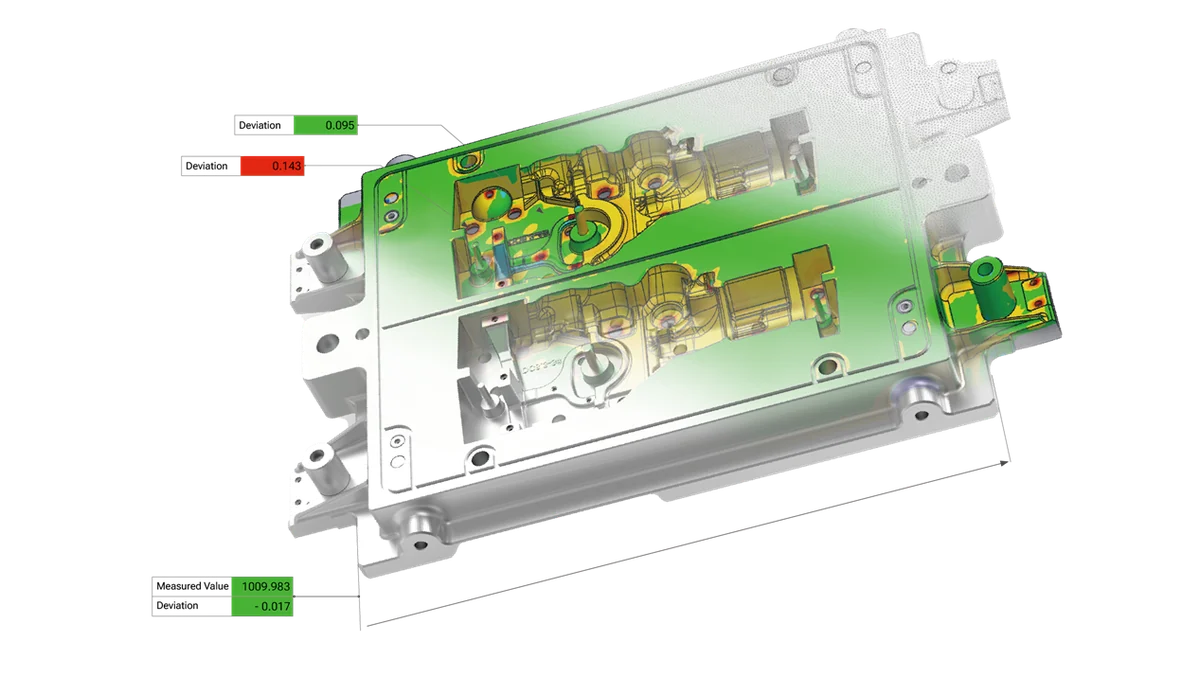
Overlay a scan on the CAD model and see every deviation as a color map with customizable scales — spot high and low areas across the whole part at a glance, not point by point.
GD&T to ISO & ASME
Evaluate diameters, positions, angles, and full geometric tolerances to ISO and ASME standards, with PTB-certified measurement — the traceable results your auditor and first-article report need.
2D, 3D and cross-section
Combine 3D full-field analysis, 2D dimensional inspection, and cross-section deviation in one project. Intelligent feature recognition and a multi-alignment toolset speed up setup.
Automated, traceable reports
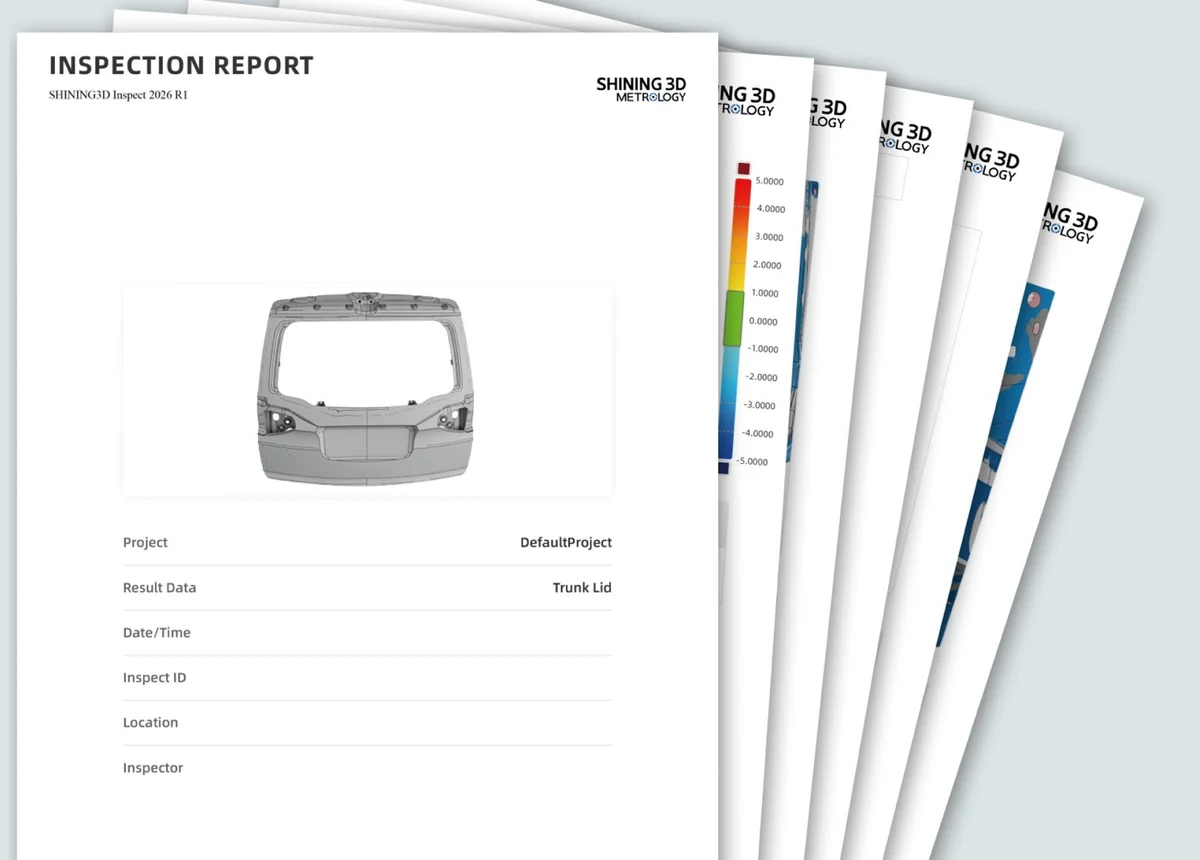
Generate inspection reports automatically from customizable templates with full traceability — consistent output every run, ready for first-article and audit.
How Additive Plus delivers SHINING3D Inspect
Licensed, set up, and supported for your inspection workflow.
License & install
We match the right modules and edition to your parts and scanners, and get the software licensed and installed on your workstation or cell.
Train & template
Onboarding on alignment, GD&T, and report templates for your recurring parts — so inspection is consistent between operators from the first job.
Support that answers
Questions on a tricky alignment or a specific tolerance callout go to engineers who run this software. Sub-4h reply, NDA standard.
Measurement & Analysis
SHINING3D Inspect compares scan data to a CAD reference for full-field deviation, evaluates GD&T to ISO and ASME, and adds 2D dimensioning and cross-section analysis. Intelligent feature recognition finds holes, slots, and edges, while a multi-alignment toolset handles best-fit, datum, and feature-based alignments. Measurement is PTB-certified, so results are metrologically traceable. See the full feature list below.
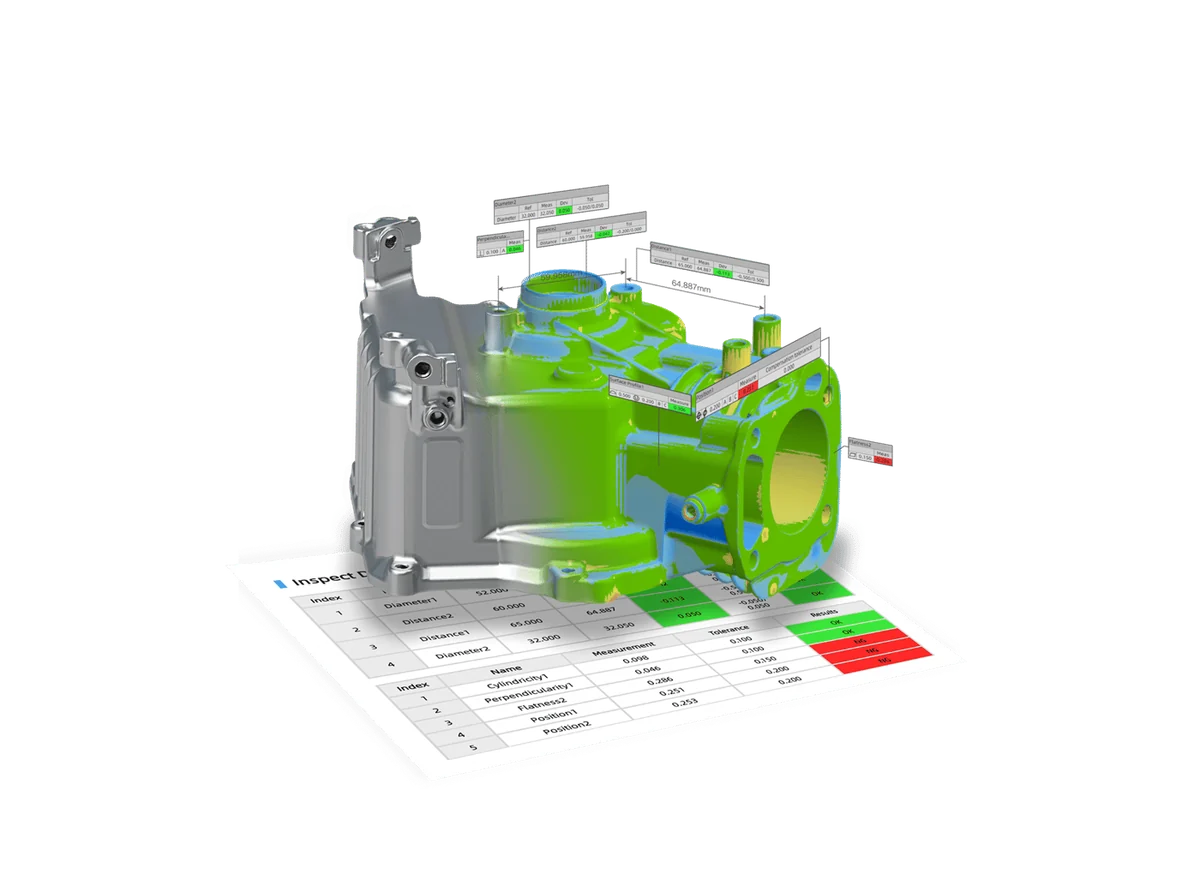
Desktop, On-Device & Automated
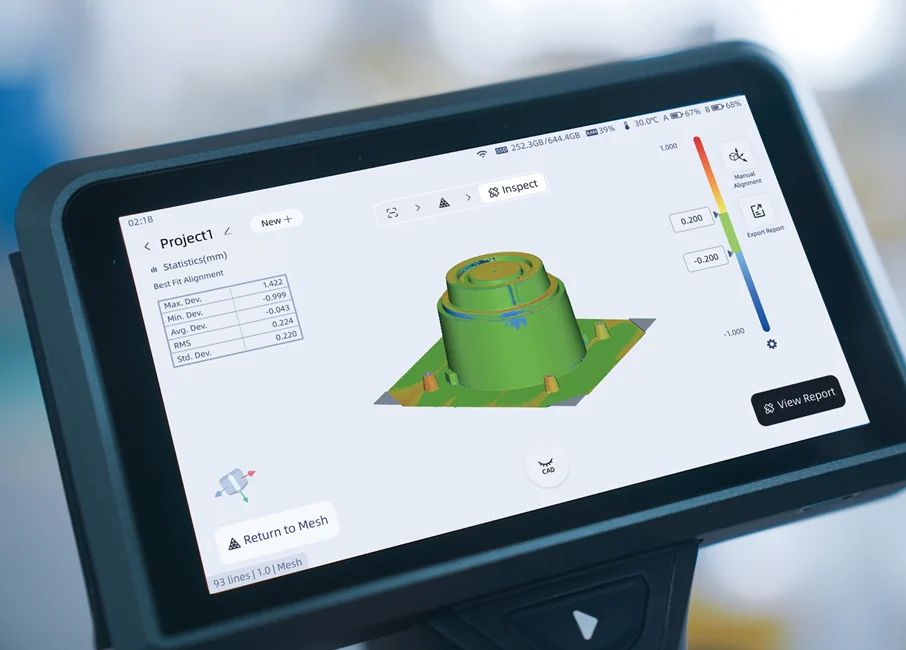
The same software scales across three workflows. Desktop inspection gives a full-featured workstation for detailed analysis. On-device inspection runs directly on a FreeScan Omni scanner for a pass or fail at the part. Automated inspection integrates with RobotScan systems for repeatable, unattended runs. It works with all Shining 3D metrology scanners, so your data flows from capture to report without leaving the ecosystem.
Application-Oriented Modules & Reporting
Beyond core inspection, dedicated modules handle common jobs: Dent Inspection identifies surface deviations and dents efficiently, and Sheet Metal Inspection analyzes deformation, springback, and profile deviation. Every result feeds the reporting engine, which builds automated, customizable reports with full traceability so the output is consistent and audit-ready.
Typical applications
Dimensional QC across manufacturing.
Why Source SHINING3D Inspect Through Additive Plus
- Authorized reseller — licensing matched to your scanners and parts, with a demo before you commit
- Onboarding on alignment, GD&T, and report templates included
- Application engineers who run this software — setup for your recurring inspection jobs
- US-based support with a sub-4h response · 200+ scanning and AM systems delivered across 23 countries
The scanners SHINING3D Inspect runs with
Pair the software with a Shining 3D metrology scanner.
Automatic desktopAutoScan Inspec2View scanner →
On-deviceFreeScan OmniView scanner →
| Brand | Shining 3D |
| Software Type | 3D metrology inspection software (modular) |
| Certification | PTB-certified measurement (Physikalisch-Technische Bundesanstalt) |
| Measurement Features | Full-field deviation vs. CAD, GD&T (ISO & ASME), 2D & 3D dimensioning, cross-section analysis, intelligent feature recognition, multi-alignment |
| Inspection Modules | Dent Inspection, Sheet Metal Inspection (deformation, springback, profile) |
| Deployment | Desktop, on-device (FreeScan Omni), automated (RobotScan) |
| Compatible Hardware | All Shining 3D metrology scanners |
| Reporting | Automated, customizable templates, full traceability, color deviation maps |
| Operating System | Windows |
| Licensing | Modular editions — request licensing and pricing |
Product videos
Send us a scan or part plus its CAD and we'll run a full inspection report in SHINING3D Inspect — see the output before you license.
Other products teams run alongside SHINING3D Inspect 3D Metrology Inspection Software – GD&T, Deviation & Reporting | PTB-Certified
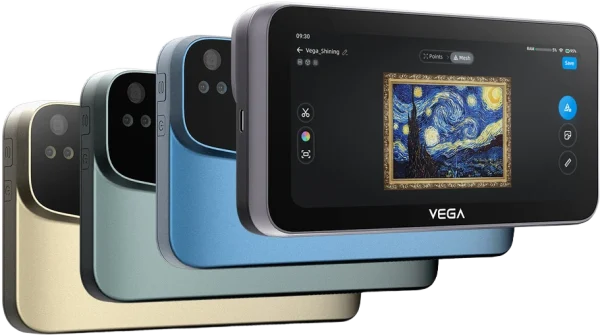
Wireless standalone handheld 3D scanner with up to 0.05 mm resolution and a 100–1500 mm combined working range — full-color capture and an onboard 6.4″ touchscreen for PC-free scanning on the floor or in the field.
- ✓ Up to 0.05 mm resolution (HD Mode) · 100–1500 mm combined working range across two modes
- ✓ Standalone, PC-free: 6.4″ 2K OLED touchscreen, 8-core CPU, 32GB RAM, 512GB SSD onboard
- ✓ 48MP full-color capture · markerless feature, texture, and hybrid alignment
- ✓ Lead time: 2–4 weeks — configured to order
Made to order
· Lead time: 2–4 weeks — configured to order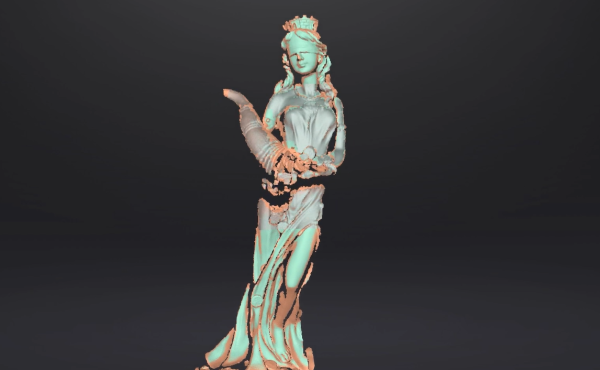
EXScan is the versatile scanning software for EinScan series 3D scanners — it drives capture with step-by-step guidance, aligns and cleans the scan, and exports a watertight mesh to STL, OBJ, PLY, ASC, 3MF, and P3 for reverse engineering, inspection, or 3D printing.
- ✓ Guided capture with Scan Rewind, Auto Cutting Plane, and a live data-quality indicator
- ✓ Full mesh post-processing — align, clean, fill holes, simplify, smooth, sharpen, texture
- ✓ Exports STL, OBJ, PLY, ASC, 3MF, P3 · one-click handoff to EXModel and Geomagic
- ✓ Delivered as a licensed download — issued to order
In stock
· Delivered as a licensed download — issued to order with your EinScan scanner; onboarding scheduled with your team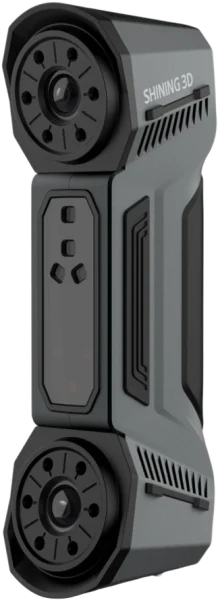
The Shining3D FreeScan Combo is a dual-mode handheld 3D scanner combining blue laser and infrared VCSEL in a 620 g package, achieving up to 0.02 mm accuracy for metrology, reverse engineering and inspection.
- ✓ 0.02 mm point accuracy — traceable figures for first-article and in-process inspection
- ✓ Dual light source — 26-line blue laser + marker-free infrared VCSEL in one device
- ✓ Four scan modes — deep bores to large assemblies without switching hardware
- ✓ Authorized Shining3D reseller — US install, training and a demo on your parts included
Made to order
· Configured to order — US install, training and calibration included; contact for lead time.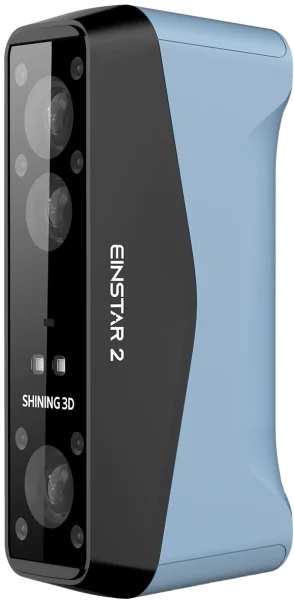
Wireless handheld 3D scanner and the upgrade to the original Einstar — 17 blue laser lines for detail plus an IR mode for large objects and people, capturing from 5 mm parts to 10 m scenes at up to 0.05 mm, a full body in about 60 seconds.
- ✓ Up to 0.05 mm accuracy · 17 parallel blue laser lines · 2.5M–4.8M points/s
- ✓ Dual mode: laser (small–medium detail) + IR (large objects, full body)
- ✓ Fully wireless · replaceable battery ~3 h · 420 g · full body in ~60 s
- ✓ Lead time: 2–4 weeks — configured to order
Made to order
· Lead time: 2–4 weeks — configured to order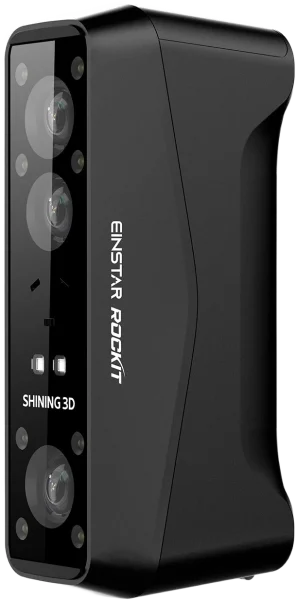
Pocket-sized, fully wireless handheld 3D scanner with dual light sources — 38 blue laser lines for detail and IR for speed — capturing objects from 5 mm to 5 m at up to 0.05 mm resolution, markerless, with full-color texture.
- ✓ Up to 0.05 mm resolution · 38 laser lines + 7 parallel · 2.8M–4.8M points/s
- ✓ Dual source: blue laser (detail) + IR (speed) · markerless in nearly every mode
- ✓ Wireless · replaceable battery ~3 h · 425 g · 5 MP color · scans in bright light
- ✓ Lead time: 2–4 weeks — configured to order
Made to order
· Lead time: 2–4 weeks — configured to order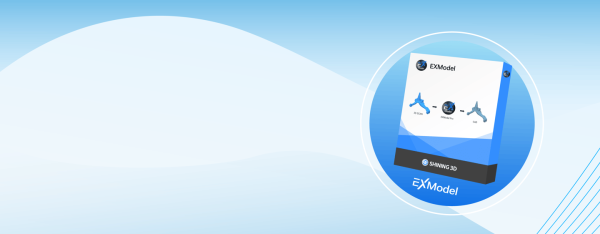
Scan-to-CAD reverse-engineering software that turns a 3D-scan mesh into a professional CAD solid model in a few steps — with seamless one-click import from Shining 3D scanners and export to IGES, STEP, and DXF for CAD/CAM, CNC, or 3D printing.
- ✓ Mesh to production-ready CAD solid · one-click auto-surfacing, feature-based & hybrid modeling
- ✓ One-click scan import from Shining 3D scanners — no export/import juggling
- ✓ Lite (IGES, DXF) and Pro (parametric STEP + full toolset) editions · 30-day free trial
- ✓ Delivered as a license — request editions and pricing
In stock
· License delivered on purchase — 30-day trial available; onboarding scheduled with your team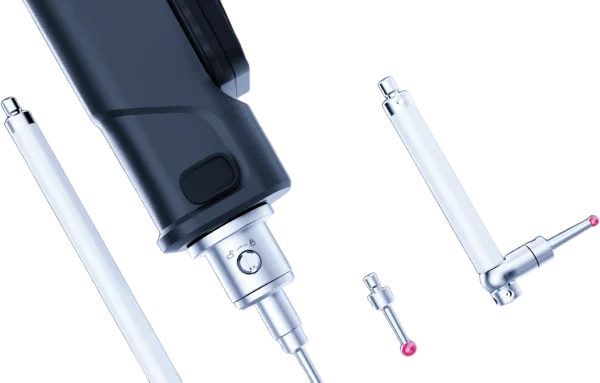
Wireless tactile metrology probe that extends a FreeScan Trak scanning system — reach hidden features, deep pockets, and reference points the scanner cannot see, capturing precise points at 0.025 mm accuracy without generating mesh.
- ✓ 0.025 mm point accuracy · ISO 10360 certified · ISO/IEC 17025 accredited-lab calibrated
- ✓ Pairs with FreeScan Trak Nova and FreeScan Trak ProW · SHINING3D Inspect, PolyWorks, Geomagic
- ✓ Wireless · lightweight · swappable tips + extension rods · up to 80 h battery (Pro)
- ✓ Lead time: 4–6 weeks — configured to order
Made to order
· Lead time: 4–6 weeks — configured to order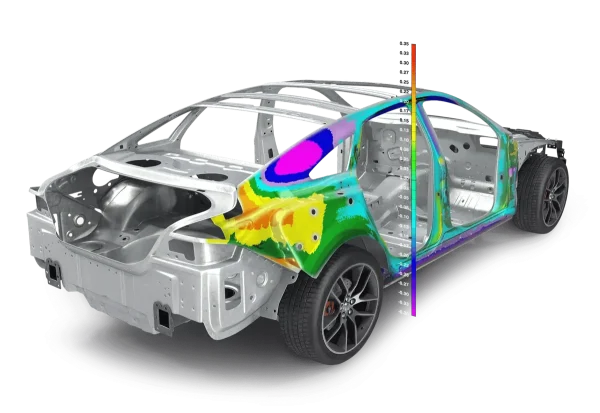
Universal 3D metrology inspection software — measure from any device, compare scans and probed points to CAD, run full GD&T to ISO and ASME, and generate traceable first-article reports. Offered through Additive Plus via Shining 3D.
- ✓ Device-independent · portable arms, laser scanners, laser trackers, photogrammetry, CNC CMMs
- ✓ Smart GD&T (ISO & ASME) · full-field deviation color maps · 2D, 3D & cross-section
- ✓ AS9102 / PPAP first-article reports · SPC · Gauge R&R · Play Inspection automation
- ✓ Delivered as a licensed download; issued to order — request editions and pricing
In stock
· Delivered as a licensed download; issued to orderCommon questions
Don't see yours? Email [email protected] — NDA standard, typical reply within 4 hours.
What is SHINING3D Inspect and what does it do?
What standards does the GD&T evaluation support?
What does PTB-certified measurement mean?
What are the deployment modes?
Which scanners does SHINING3D Inspect work with?
What inspection modules are available?
How is SHINING3D Inspect licensed?
Place your order, or talk to an engineer first
Order SHINING3D Inspect 3D Metrology Inspection Software – GD&T, Deviation & Reporting | PTB-Certified direct, or talk to materials engineer