
In stock
- Software + module setup matched to your devices
- Onboarding + templates GD&T and reports configured
PolyWorks Inspector 3D Metrology Software – Universal Inspection, GD&T & Reporting
Universal 3D metrology inspection software — measure from any device, compare scans and probed points to CAD, run full GD&T to ISO and ASME, and generate traceable first-article reports. Offered through Additive Plus via Shining 3D.
- ✓ Device-independent · portable arms, laser scanners, laser trackers, photogrammetry, CNC CMMs
- ✓ Smart GD&T (ISO & ASME) · full-field deviation color maps · 2D, 3D & cross-section
- ✓ AS9102 / PPAP first-article reports · SPC · Gauge R&R · Play Inspection automation
- ✓ Delivered as a licensed download; issued to order — request editions and pricing
What your quality engineer actually checks
Traceable results from any device
GD&T to ISO and ASME with PTB-certified algorithms means the numbers in your first-article report are metrologically traceable — whether the data came from a probe, an arm, a tracker, or a laser scanner, not 'comparable to'.
An applications engineer on the line
Help with alignment strategy, GD&T callouts, and report templates for your recurring parts — from engineers who run 3D metrology. Demo before you commit. Sub-4h reply, NDA on request.
PolyWorks Inspector is a universal 3D metrology inspection software that turns measurement data — from almost any device — into a dimensional decision. Probe or scan, compare to CAD with full-field color maps, run GD&T to ISO and ASME, and generate a traceable first-article report. Additive Plus offers it through Shining 3D.
Why quality teams choose PolyWorks Inspector
One universal workflow — any device, standard-compliant measurement, traceable reports.
Device-independent measurement
Run one inspection project across portable arms, laser scanners, laser trackers, photogrammetry, and CNC CMMs — probed points and scanned point clouds together in the same measurement sequence.
Smart GD&T to ISO & ASME
Evaluate diameters, positions, angles, and full datum reference frames to the latest ASME and ISO standards, with material and datum modifiers and configurable tolerance zones — on PTB-certified algorithms.
Full-field deviation vs. CAD
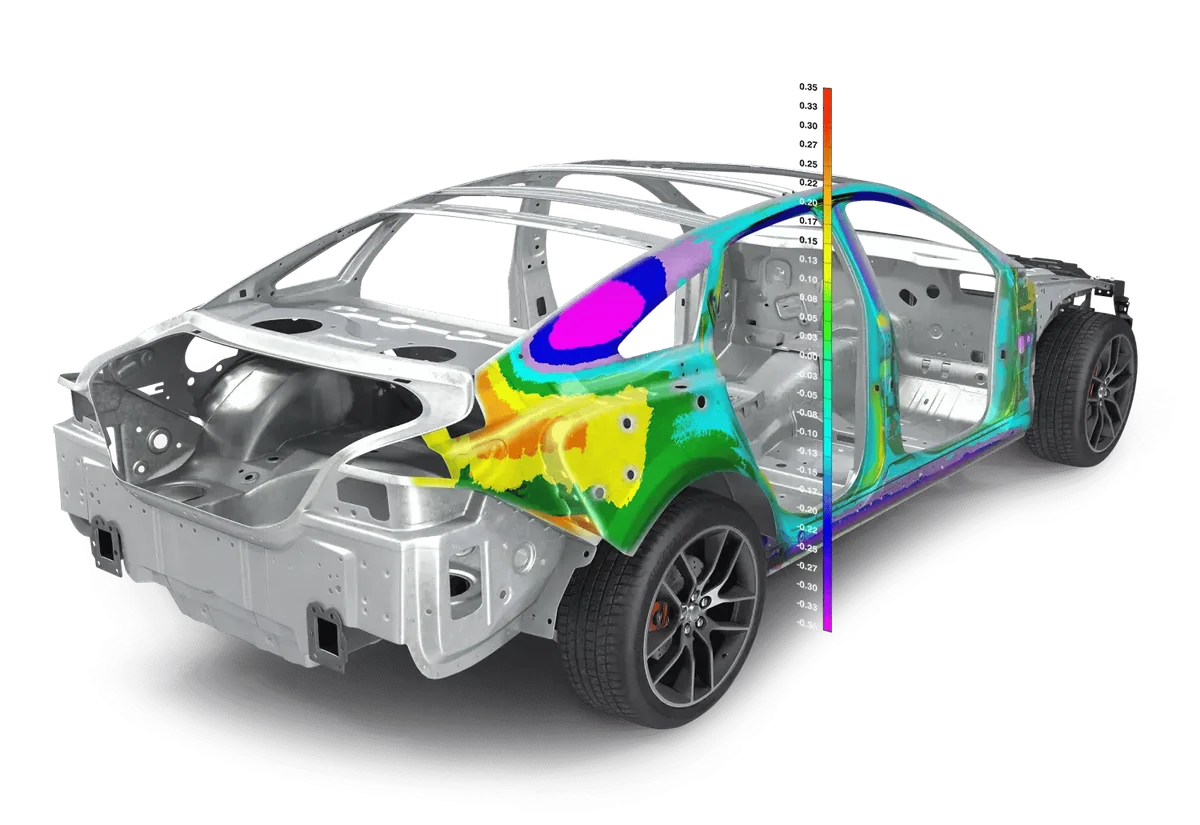
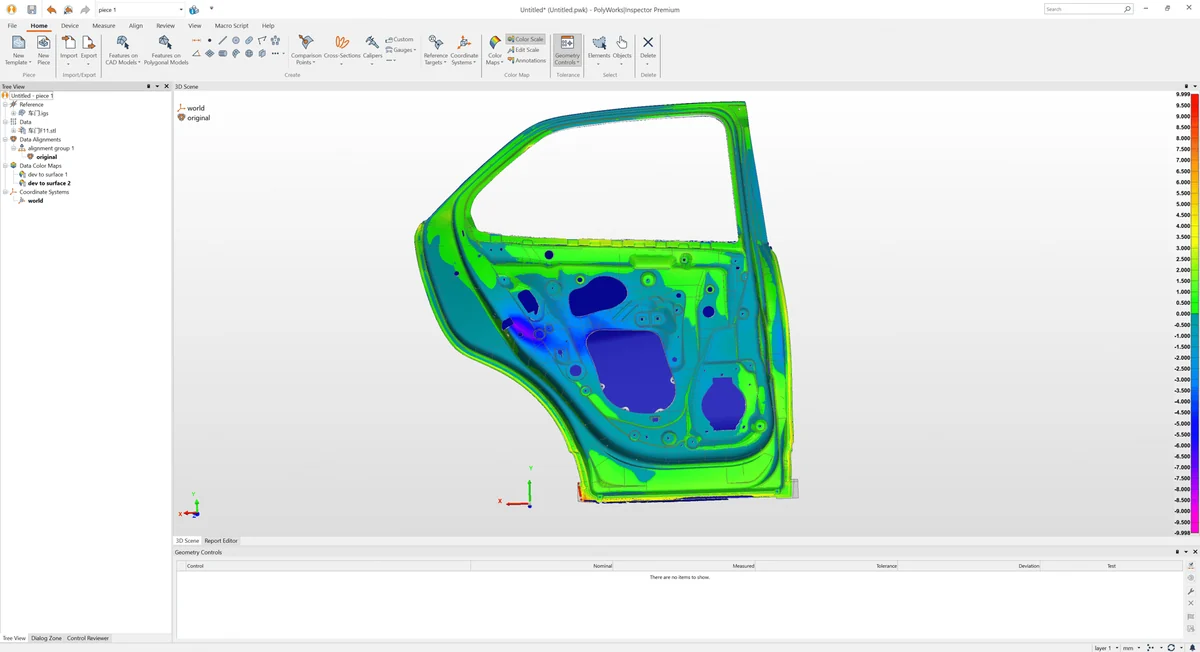
Compare surfaces, boundaries, and cross-sections to CAD as intuitive color maps. Feature measurement, distances, angles, thickness, and flush-and-gap gauging live in one project.
Automated, traceable reports
AS9102 and PPAP first-article reports, SPC with multipiece statistics, and Gauge R&R — plus Play Inspection and macro scripting to repeat a sequence identically on every run.
How Additive Plus delivers PolyWorks Inspector
Licensed, set up, and supported for your inspection workflow.
License & install
We match the right PolyWorks Inspector edition and device drivers to your metrology hardware, then license and install it on your workstation or measurement cell.
Train & template
Onboarding on alignment strategy, GD&T callouts, and report templates for your recurring parts — so inspection is consistent between operators from the first job.
Support that answers
Questions on a tricky datum alignment or a specific tolerance callout go to engineers who run this software. Sub-4h reply, NDA on request.
Measurement & Analysis
PolyWorks Inspector measures from point clouds, polygonal models, and probed points, then compares them to a CAD or reference-part nominal for full-field deviation shown as color maps. Its smart GD&T engine evaluates diameters, positions, angles, and datum reference frames to ISO and ASME, with material and datum modifiers. Alignment covers surface and cross-section best-fit, feature-based alignment with weights and constraints, and multiple device-position alignment with temperature compensation. See the full feature list below.
Universal Device Support
One software, any device. PolyWorks Inspector drives portable scanning arms, laser scanners, laser trackers, spherical digitizers, and digital gauges, and connects to CNC CMMs through direct drivers or the I++ interface, while importing point clouds from photogrammetry systems. Probed points and scanned surfaces live in the same project, so a mixed metrology fleet produces one consistent inspection result instead of separate, incompatible reports.
Real-Time Guidance, Reporting & Automation
Real-time quality meshing and coverage guidance graphics show scan completeness as you measure, while guided probing walks an operator through a sequence with images, text, and live tolerances. Results feed a reporting engine that builds AS9102 and PPAP first-article reports, SPC with multipiece statistics, and Measurement System Analysis and Gauge R&R studies. Play Inspection and macro scripting repeat the whole sequence identically for production quality control.
Typical applications
Dimensional QC across manufacturing.
Why Source PolyWorks Inspector Through Additive Plus
- Offered through Shining 3D — licensing matched to your devices and parts, with a demo before you commit
- Onboarding on alignment, GD&T, and report templates included
- Application engineers who run 3D metrology — setup for your recurring inspection jobs
- US-based support with a sub-4h response · 200+ scanning and AM systems delivered across 23 countries
The metrology hardware PolyWorks Inspector runs with
Pair the software with Shining 3D metrology devices — or bring your own.
Optical trackingFreeScan Trak NovaView scanner →
Probing / CMMFreeProbe 2View probe →
| Brand | PolyWorks |
| Software Type | Universal 3D metrology inspection software (modular) |
| Certification | PTB-certified measurement algorithms |
| Measurement Features | Full-field deviation vs. CAD, smart GD&T (ISO & ASME), 2D & 3D dimensioning, cross-section & thickness, flush & gap, airfoil gauging |
| Supported Devices | Portable arms, laser scanners, laser trackers, spherical digitizers, digital gauges, CNC CMMs (direct/I++), photogrammetry import |
| Alignment | Surface & cross-section best-fit, feature-based, datum reference frame, multi-device-position with temperature compensation |
| Reporting & Automation | AS9102 & PPAP first-article, SPC multipiece statistics, MSA / Gauge R&R, Play Inspection, macro scripting |
| Data Formats | Point clouds, polygonal meshes, probed points; native & neutral CAD; QIF MBD with PMI |
| Operating System | Windows |
| Licensing | Modular editions — request licensing and pricing |
Send us a scan or probed data plus its CAD and we'll run a full PolyWorks Inspector report — see the output before you license.
Other products teams run alongside PolyWorks Inspector 3D Metrology Software – Universal Inspection, GD&T & Reporting
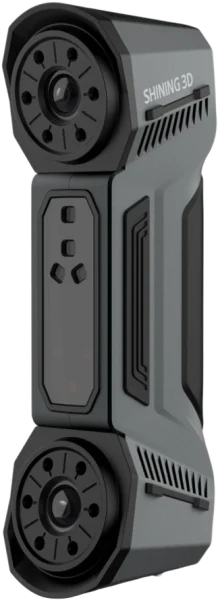
The Shining 3D FreeScan Combo is a dual-mode handheld 3D scanner combining blue laser and infrared VCSEL in a 620 g package, achieving up to 0.02 mm accuracy for metrology, reverse engineering and inspection.
- ✓ Up to 0.02 mm accuracy in laser modes — tested to VDI/VDE 2634 & ISO 10360 in Shining 3D’s ISO 17025 lab
- ✓ Dual light source — 26-line blue laser + marker-free infrared VCSEL in one device
- ✓ Four scan modes — deep bores to large assemblies without switching hardware
- ✓ 1-year Shining 3D warranty · authorized Shining 3D reseller in the US
- ✓ Ship date confirmed by email after you order
Made to order
· Ship date confirmed by email after you order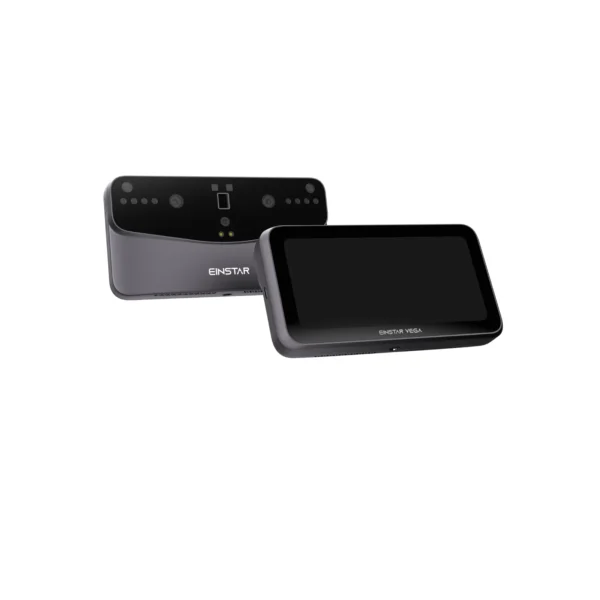
A wireless, all-in-one handheld 3D scanner: the scanner, a 6.4″ touchscreen and the computer in one 535 g device. Scan, process and share without a laptop.
- HD Mode down to 0.05 mm point distance · Fast Mode for people and car-size objects up to 1.5 m away
- 48 MP color camera — geometry and texture in one pass
- 8-core CPU, 32 GB RAM, 512 GB SSD, Wi-Fi 6, 1.5–2 h battery
- 1-year Shining 3D warranty · support from our team in California
Made to order
· Ship date confirmed by email after you order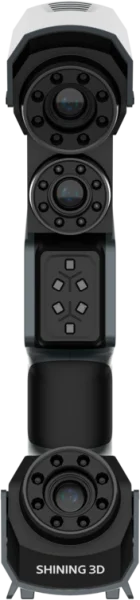
Handheld laser scanner with a 98-line marker-free mode and 0.02 mm accuracy with markers — Deep Hole Scan for holes, deep pockets, and fin walls.
- ✓ 98 laser lines for marker-free scanning of feature-rich parts
- ✓ Up to 3,010,000 points/s scan rate, point distance 0.01–3 mm
- ✓ Deep Hole Scan with 26 or single laser line
- ✓ 1-year Shining 3D warranty
- ✓ Ship date confirmed by email after you order
Made to order
· Ship date confirmed by email after you order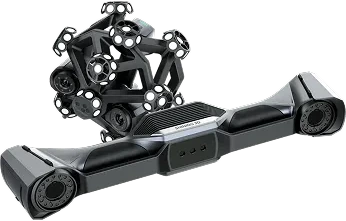
Wireless dynamic-tracking metrology system that pairs the UE Nova wide-range handheld laser scanner with the TE Nova and integrated video photogrammetry (VPG) — 0.02 mm accuracy and 0.062 mm volumetric accuracy over 12 m³, with most parts scanned without markers.
- ✓ 0.02 mm accuracy · 0.062 mm (12 m³) · 0.046 + 0.012 mm/m with VPG · VDI/VDE 2634 Part 3 & ISO 10360, tested in Shining 3D’s ISO/IEC 17025 accredited lab
- ✓ Field of view up to 2600 × 2200 mm · 3.5 m tracking range · resolution 0.01–10 mm
- ✓ Fully wireless, separable system · TE Nova 1.2 kg / UE Nova 1.6 kg · router included
- ✓ 1-year Shining 3D warranty · authorized US reseller
- ✓ Ship date confirmed by email after you order
Made to order
· Ship date confirmed by email after you order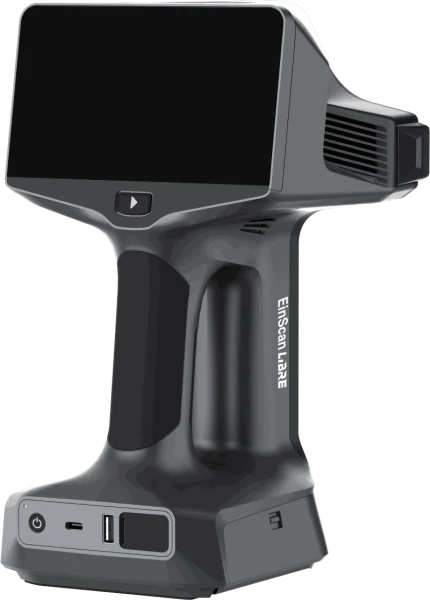
Wireless standalone 3D scanner with up to 0.04 + 0.06 mm/m volumetric accuracy and working distance up to 1.5 m in IR Rapid mode — onboard screen and PC-free operation for reverse engineering, design, and large-part capture.
- ✓ Tri-mode capture — IR Rapid, IR Adaptive, Laser HD — up to 4,500,000 points/s
- ✓ 5.5 in OLED touchscreen, 1 TB onboard SSD, NVIDIA Jetson Orin NX — no laptop required
- ✓ Full-color 48 MP texture camera, feature/texture alignment without markers, Wi-Fi + USB-C data transfer
- ✓ 1-year Shining 3D warranty
- ✓ Ship date confirmed by email after you order
Made to order
· Ship date confirmed by email after you order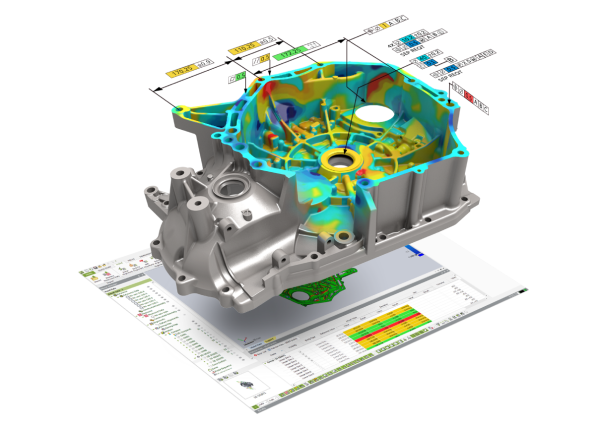
Geomagic Control X is a standalone 3D metrology inspection software — compare 3D scan data to a CAD model, run full GD&T to ASME Y14.5 and ISO, and generate customizable, traceable inspection reports, with scanner-agnostic hardware support and visual-scripting automation.
- ✓ Scan-to-CAD full-field deviation color maps · CAD-free golden-part inspection · automatic feature recognition
- ✓ GD&T to ASME Y14.5 & ISO · 2D + 3D dimensioning · cross-section · multi-alignment · airfoil analysis
- ✓ Live Inspect · trend monitoring · visual-scripting automation · reports to Excel, Word, PowerPoint, PDF & XML
- ✓ Works with major 3D scanners & portable CMMs · delivered as a licensed download, issued to order
In stock
· Delivered as a licensed download; issued to order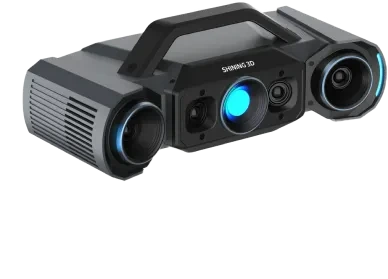
Blue-LED structured-light 3D inspection scanner with up to 0.005 mm accuracy, four industrial cameras, and one-click dual scan ranges — every system tested in Shining 3D's ISO 17025-accredited laboratory.
- ✓ 0.005 mm (small range) / 0.015 mm (large range) accuracy · VDI/VDE 2634 Part 2, ISO 10360
- ✓ Q12: 4 × 12.3 MP · Q9: 4 × 9 MP · dual FOV 160 × 110 / 430 × 300 mm · < 1 s per shot
- ✓ Manual, tripod + automatic turntable, or robot-integrated · optional dual-axis turntable · 3.5 kg
- ✓ 1-year Shining 3D warranty · authorized US reseller
- ✓ Ship date confirmed by email after you order
Made to order
· Ship date confirmed by email after you order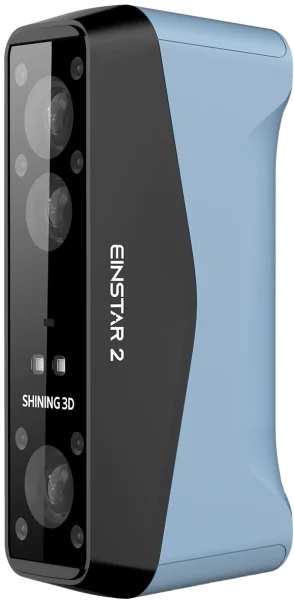
Wireless handheld 3D scanner and the successor to the original Einstar — 17 blue laser lines for detail plus an IR mode for large objects and people, capturing from 5 mm details to 10 m scenes at 0.05 mm resolution, a full body in about 60 seconds.
- ✓ 0.05 mm resolution (Laser HD) · 17 parallel blue laser lines · 2.5M–4.8M points/s
- ✓ Dual mode: laser (small–medium detail) + IR (large objects, full body)
- ✓ Built-in Wi-Fi · swappable battery up to 3 h · 420 g · full body in ~60 s
- ✓ 1-year Shining 3D warranty · authorized US reseller
- ✓ Ship date confirmed by email after you order
Made to order
· Ship date confirmed by email after you orderWhat our customers say
“Harry and team were professional, effective communicators as we set up the order, then they executed quickly and produced an amazing product for us at a very competitive price. Am looking forward to our next print w Additive Plus!”
“Great 3D printing service and the resin parts look super smooth and clean. Really happy with how everything turned out!”
“Harry was very professional and helped me out with my 3D printing needs and explained what options I have in terms of filaments such as PEEK. Highly recommended.”
“I needed a 3D enclosure printed urgently in a specific time period, they did great!”
Common questions
Don't see yours? Email [email protected] — NDA on request, typical reply within 4 hours.
What is PolyWorks Inspector and what does it do?
Which measurement devices does PolyWorks Inspector support?
What GD&T standards does PolyWorks Inspector support?
Can PolyWorks Inspector inspect without a CAD model?
What alignment methods are available in PolyWorks Inspector?
What reporting and automation does PolyWorks Inspector include?
How is PolyWorks Inspector licensed and delivered?
Place your order, or talk to an engineer first
Order PolyWorks Inspector 3D Metrology Software – Universal Inspection, GD&T & Reporting direct, or talk to materials engineer