Tailored Warranty And Support
Financing Available Today
New customer First-time customers — Free DfAM review on your first order. Claim it →

Hardness Testers

Hardness testing systems for metals, ceramics, and coatings — covering Rockwell, Vickers, Brinell, and micro-hardness methods. These instruments deliver repeatable, standards-compliant measurements for quality control, material qualification, and R&D. Configure benchtop or automated systems to match your throughput and sample range.

23 products

Showing 1–8 of 23 Hardness Testers

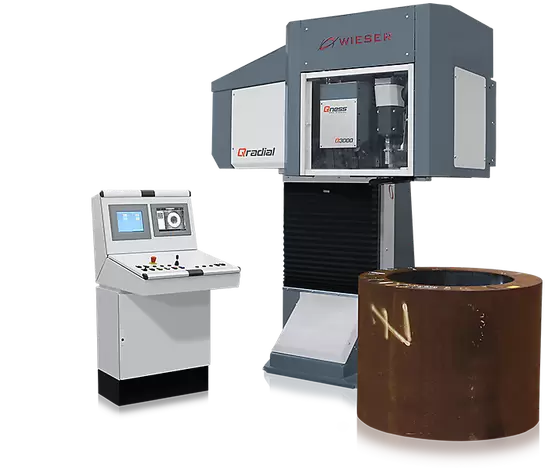
Brinell Testing Plant
QATM
Brinell Testing Plant

The QATM Brinell Testing Plant (QRadial series) is a fully automated, inline Brinell and Rockwell hardness testing system — automatic test-point milling, hardness cycle and image analysis for heavy forged, cast and rolled parts, standardized to EN ISO and ASTM and managed by QPIX T12 software.

  • ✔ Test load 60–3000 kg (589–29430 N) · HBW5/750, HBW10/3000, HRC
  • ✔ Automatic test-point preparation · Siemens S7 control · ERP/database link
  • ✔ Engineered to order · made in Austria · install, integration & training included

Made to order

· Lead time: engineered to order — typically 4–7 months
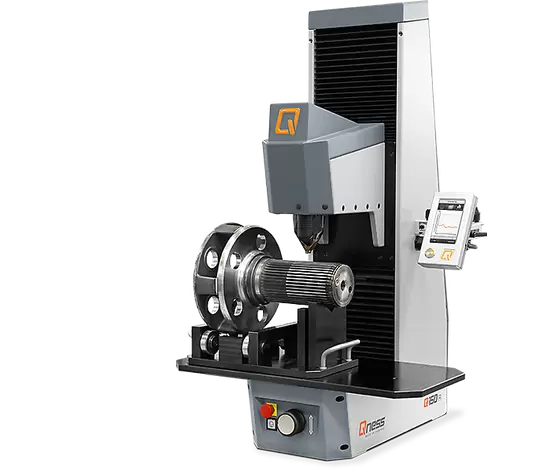
Clamping fixtures
QATM
Clamping fixtures

QATM clamping fixtures hold a workpiece securely and repeatably in a hardness tester so the indentation lands exactly where the specification requires — custom-designed to your part geometry and matched to your QATM or QNESS tester.

  • ✓ Secure, repeatable positioning — no movement under test load
  • ✓ Custom-designed for round, tubular, irregular and small parts
  • ✓ Matched to QATM / QNESS bench testers and automated plants
  • ✓ Lead time: 3–6 weeks — made to order

Made to order

· Lead time: 3–6 weeks — made to order
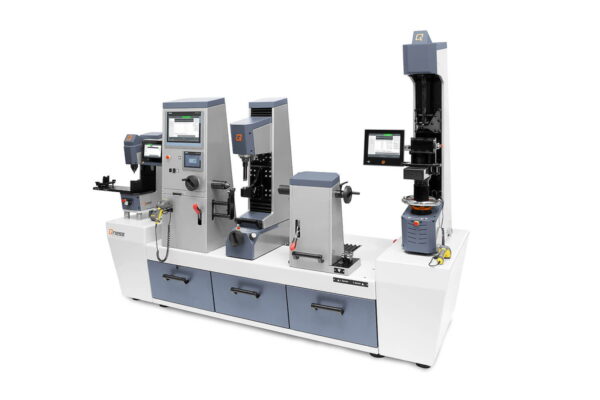
Crank shaft testing incl. flank testing
QATM
Crank shaft testing incl. flank testing

The QATM crankshaft hardness & flank testing system is a custom automated hardness tester for crankshafts — reaching stroke and main bearings through 360°, guide-bearing flanks and sprockets, with an indenter extension for hard-to-reach locations and full traceability through the QPIX software.

  • ✔ 360° stroke & main-bearing testing · guide-bearing flank & sprocket testing
  • ✔ Indenter extension + cross-laser test-point locating · stored programs
  • ✔ DMC/QR part traceability · fully integrated into your quality management system

Made to order

· Lead time: engineered to order — typically 4–7 months
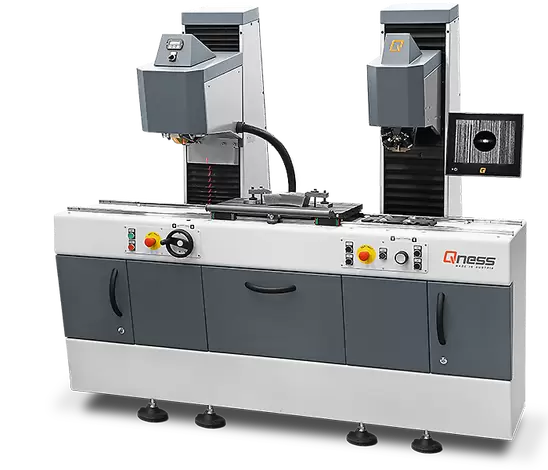
Hardness testing plant with test point preparation
QATM
Hardness testing plant with test point preparation

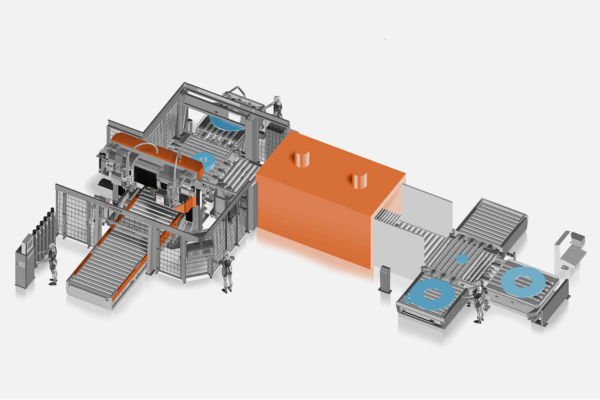
An automated QATM hardness testing plant with integrated test-point preparation — a milling unit machines a clean test surface, then the QNESS 750 universal unit runs a standardized Vickers, Brinell or Rockwell test in one cycle.

  • ✓ Integrated milling prep — machines scaled/forged surfaces to a defined test point
  • ✓ Universal testing (Vickers / Brinell / Rockwell) up to 750 kgf
  • ✓ Prepare, indent and record automatically with QPIX data management
  • ✓ Lead time: 4–8 months — engineered and built to order

Made to order

· Lead time: 4–8 months — engineered and built to order
Hardness testing portal
QATM
Hardness testing portal

The QATM hardness testing portal is a family of portal- and gantry-based automated hardness testing systems — fixed or moveable — bringing Brinell, Vickers and Rockwell testing to large, heavy parts such as rings, wheels, tyres and pipes, with automatic test-point preparation.

  • ✓ Fixed or moveable portal — the tester travels to the part
  • ✓ Rings Ø 600–1400 mm, workpieces up to 3 × 3 × 12 m
  • ✓ Automatic test-point prep, portal feeding, optional mix-up test & marking
  • ✓ Lead time: 4–8 months — engineered and built to order

Made to order

· Lead time: 4–8 months — engineered and built to order
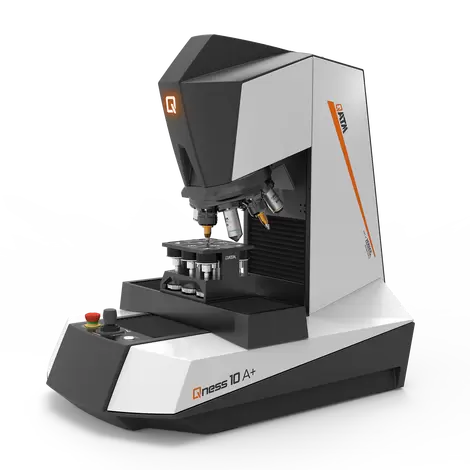
QATM Qness 10 / 60 A+ Micro Hardness Tester – Vickers/Knoop/Brinell/Rockwell | 20 gf–62.5 kgf
hardness tester series Qness 10 / 60 takes micro hardness testing to a whole new level

Made to order

· Lead time: 6–10 weeks — configured to order
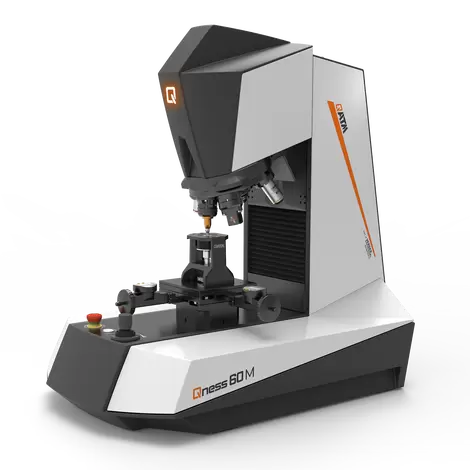
QATM Qness 10/60 M Micro Hardness Tester – Vickers/Knoop/Brinell/Rockwell | 0.25 gf–62.5 kgf

Manual micro hardness tester running Vickers, Knoop and Brinell — with optional Rockwell — across 0.25 gf – 62.5 kgf. Economical single-piece testing with microscope-grade optics and Qpix Control2 M.

Made to order

· Lead time: 6–10 weeks — configured to order
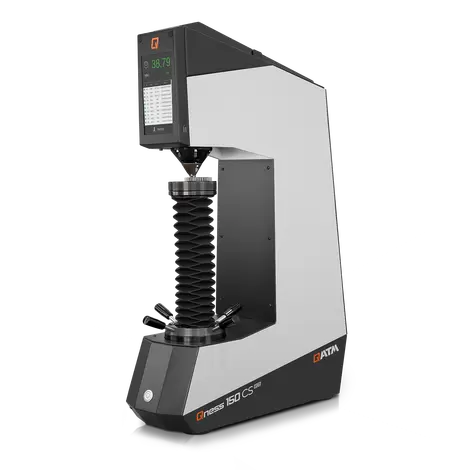
QATM Qness 150 CS Rockwell Hardness Tester – Rockwell/Brinell/Vickers | 1–250 kg

Automatic C-frame Rockwell hardness tester with a direct depth-gauge on the indenter axis. Runs regular and superficial Rockwell, plus load-controlled Brinell and Vickers, from 1 to 250 kg with electronic force application and Qpix TE software.

Made to order

· Lead time: 6–10 weeks — configured to order

Have a CAD? Have a quote in 24h.

Upload your file or talk to an engineer — no obligation, no spam, NDA standard. First-time customers get free DfAM review.