
Made to order

- Portal system — portal, handling, test-point preparation and QPIX software
- Install, run-off training and a professional service plan
Hardness testing portal
The QATM hardness testing portal is a family of portal- and gantry-based automated hardness testing systems — fixed or moveable — bringing Brinell, Vickers and Rockwell testing to large, heavy parts such as rings, wheels, tyres and pipes, with automatic test-point preparation.
- ✓ Fixed or moveable portal — the tester travels to the part
- ✓ Rings Ø 600–1400 mm, workpieces up to 3 × 3 × 12 m
- ✓ Automatic test-point prep, portal feeding, optional mix-up test & marking
- ✓ Lead time: 4–8 months — engineered and built to order
What your quality team actually checks
Bring the tester to the part
A fixed or moveable portal reaches rings, wheels, tyres and forgings that can't be lifted onto a bench, prepares the test point by milling and runs a standardized Brinell, Vickers or Rockwell test with automatic reading — traceable results on parts other testers can't handle.
A hardness-testing engineer on the line
QATM builds these portal systems to order and we commission them with you — portal layout, handling, preparation and options, from engineers who run these systems. Sub-4h reply, NDA on request.
The QATM hardness testing portal is a family of portal- and gantry-based automated hardness testing systems — fixed or moveable — that bring Brinell, Vickers and Rockwell testing to large and heavy workpieces such as rings, wheels, tyres and pipes, with automatic test-point preparation and portal feeding for high-volume production.
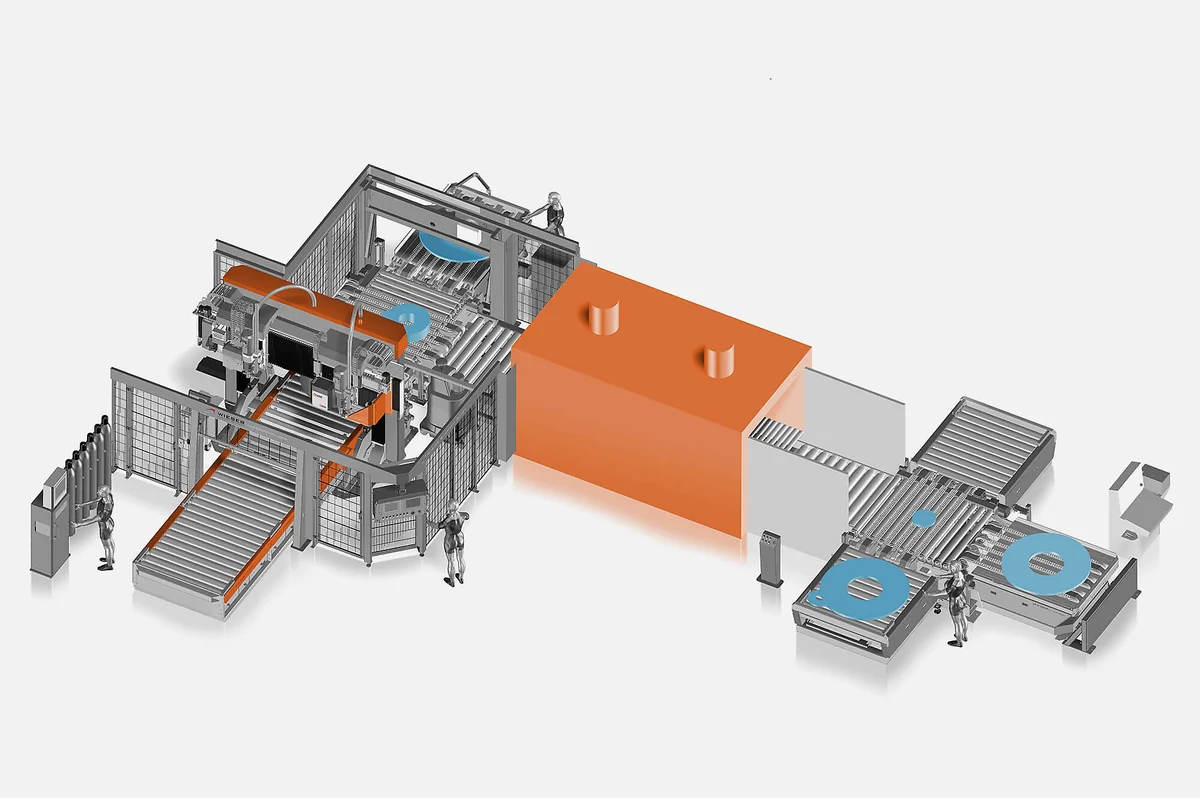
Why heavy industry chooses a portal system
When the part can’t come to a bench tester, the tester comes to the part — over a portal, on a manipulator, or through an automated feed.
Fixed or moveable portal
The test head travels over a portal to reach parts that can’t be lifted onto a bench — configured fixed for a station or moveable to traverse long or multiple workpieces.
Automatic test-point preparation
Integrated milling prepares scaled and as-forged surfaces to a defined test point, so large rings, pipes and forgings are tested without a manual grinding step.
Built for large, heavy parts
Configurations handle ring diameters from 600–1400 mm, workpieces up to 3 × 3 × 12 m, and pipes or drop-forge parts, with manipulators and transport devices to position them.
High-volume automated feeding
For consumables and high throughput, parts are fed and removed automatically via the portal. Optional spectral mix-up testing and marking devices add material verification and part marking in line.
How Additive Plus delivers your portal system
Each portal system is engineered around the part and the line it serves.
Engineer it with you
We map your workpieces, weights, test positions and throughput, then choose the portal, handling, preparation and options that fit.
Built and integrated in Austria
Servo-controlled portal motion, automatic preparation and QPIX software, assembled and factory-tested as a complete system to CE directive.
Install, validate and support
On-site installation, run-off against your parts, operator training and a professional service plan — traceable results in production.
Portal configurations
The portal range is configured to the workpiece and the line. Representative configurations:
| Configuration | Workpiece | Key features |
|---|---|---|
| Ring hardness testing machine | Rings, Ø 600–1400 mm | Brinell, automatic test-point preparation, manipulator |
| Hardness testing portal (fixed/moveable) | Large workpieces up to 3 × 3 × 12 m | Brinell, spectral analysis, automatic test-point preparation |
| Wheels / tyre hardness testing automat | Wheels, tyres | Brinell, Ø-measurement station, mix-up test, marking & transport |
| Q-radial integrated | Pipes, drop-forge parts | Brinell, automatic test-point preparation, transport device |
| Hardness testing automat (indexing) | Serial parts | Brinell, automatic test-point preparation, indexing table |
| High-volume portal automat | Consumables, high volume | Vickers & Rockwell, automatic feeding and removing via portal |
Standards: Brinell EN ISO 6506 / ASTM E10 · Vickers EN ISO 6507 / ASTM E384 · Rockwell EN ISO 6508 / ASTM E18.
Typical applications
Large-part and high-volume manufacturing that needs hardness verification in production.
Comparing automated hardness solutions?
The portal is one of several QATM customized systems — match the configuration to your part.
Why source a portal system through Additive Plus
- All-in-one QATM automation — portal handling, test-point preparation, hardness testing and data management from one source
- Built to order in Austria to European CE directive, with QPIX software and optional spectral mix-up testing and marking
- Configurations for rings, wheels, tyres, pipes, large forgings and high-volume consumables
- On-site install, run-off, training and a professional service plan · <24h response · 200+ systems delivered across 23 countries
| Brand | QATM |
| System type | Portal / gantry, fixed or moveable |
| Test methods | Brinell, Vickers, Rockwell |
| Ring diameter | 600 – 1400 mm |
| Max workpiece | up to 3 x 3 x 12 m |
| Test-point preparation | Automatic (integrated milling) |
| Handling | Manipulator, indexing table, portal feed, transport |
| Options | Spectral mix-up test, marking device, QPIX software |
| Made in | Austria |
Product videos
Send representative parts or drawings and our engineers will recommend the portal configuration and handling, and run a feasibility review before you commit.
Other products teams run alongside Hardness testing portal

The connectivity platform that links your Verder Scientific lab instruments — ELTRA elemental analyzers, QATM hardness testers and Microtrac particle analyzers — to one app for remote monitoring, backup, software updates and diagnostics.
- ✓ Real-time monitoring and control from any mobile device or PC, with event notifications
- ✓ Central backup and restore, remote service diagnostics and one-click software updates
- ✓ Security-first — you decide what data each instrument shares; open XML, plug-ins and cloud
Made to order
· Configured with your instruments — request setup and lead time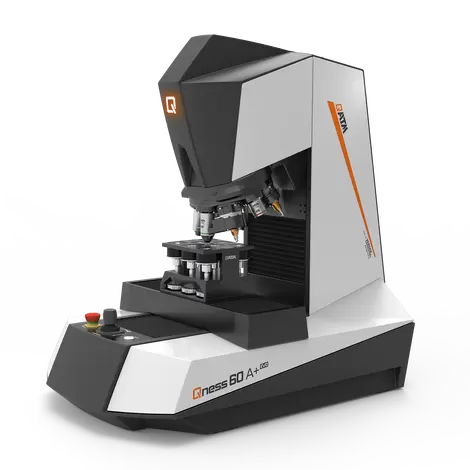
Fully automated micro and low-macro hardness tester — Vickers, Knoop, Brinell and Rockwell across 0.25 gf – 62.5 kgf, with an 8-position motorized turret, microscope-grade optics and glass-scale positioning to ±0.2 µm.
- ✓ Four methods on one automated frame, conformant to ISO 6507 / ASTM E384
- ✓ Qpix Control2 software, DAkkS-certified Vickers indenter and HQ 5×/20×/50× lenses included
- ✓ Install, calibration and operator training included · lead time 6–10 weeks, configured to order
Made to order
· Lead time: 6–10 weeks — configured to order
Fully automated macro and universal hardness tester in three force classes — 250, 750 and 3000 kgf — running Vickers, Brinell and Rockwell from 0.3 up to 3000 kgf, with a motorized XY stage, full-table sample-image camera and automatic test-head height for unmanned cycles.
- ✓ Three macro methods on one automated frame, conformant to ISO 6506 / 6507 / 6508
- ✓ Qpix Control2 software, XLED Brinell lenses and DAkkS-certified indenters
- ✓ Install, calibration and operator training included · lead time 6–10 weeks, configured to order
Made to order
· Lead time: 6–10 weeks — configured to order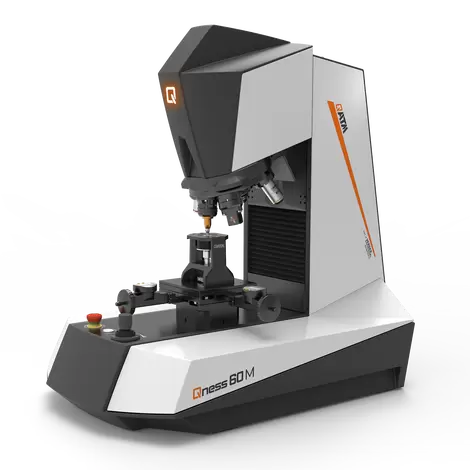
Manual micro hardness tester running Vickers, Knoop and Brinell — with optional Rockwell — across 0.25 gf – 62.5 kgf. Economical single-piece testing with microscope-grade optics and Qpix Control2 M.
Made to order
· Lead time: 6–10 weeks — configured to order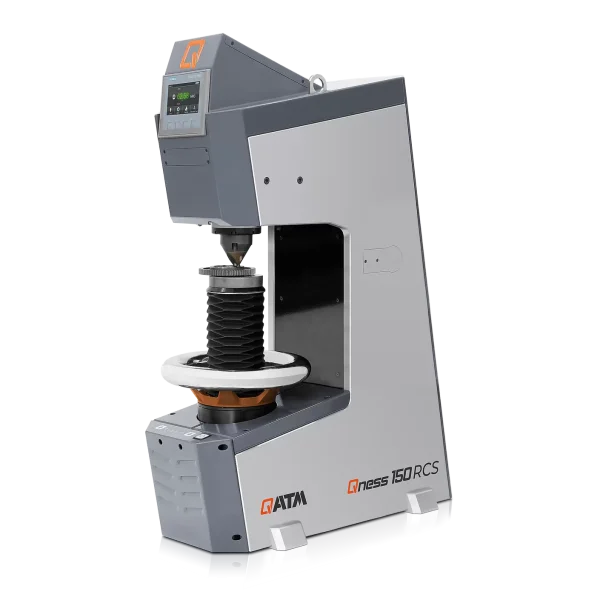
Made to order
· Lead time: 6–10 weeks — configured to order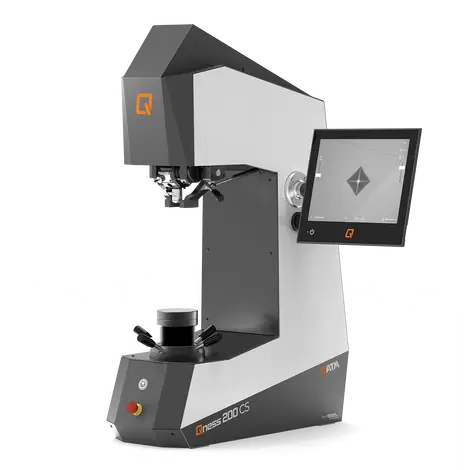
Automatic C-frame universal hardness tester — Rockwell, Vickers and Brinell across 0.5–187.5 kg (4.9–1839 N), with electronic force application, a direct 0.05 µm depth gauge, XLED Brinell optics and a 5 MP Ethernet camera.
- ✓ Three methods on one automatic C-frame, conformant to ISO 6508 / 6507 / 6506
- ✓ Qpix T2 software, DAkkS-certified indenters and XLED / 5×–100× lenses included
- ✓ Install, calibration and operator training included · lead time 6–10 weeks, configured to order
Made to order
· Lead time: 6–10 weeks — configured to order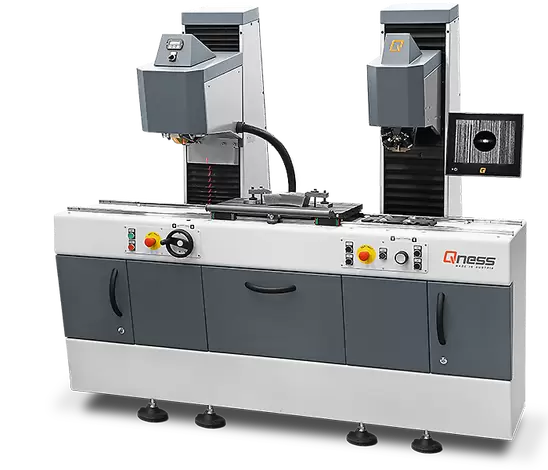
An automated QATM hardness testing plant with integrated test-point preparation — a milling unit machines a clean test surface, then the QNESS 750 universal unit runs a standardized Vickers, Brinell or Rockwell test in one cycle.
- ✓ Integrated milling prep — machines scaled/forged surfaces to a defined test point
- ✓ Universal testing (Vickers / Brinell / Rockwell) up to 750 kgf
- ✓ Prepare, indent and record automatically with QPIX data management
- ✓ Lead time: 4–8 months — engineered and built to order
Made to order
· Lead time: 4–8 months — engineered and built to order
Made to order
· Lead time: 6–10 weeks — configured to orderWhat our customers say
“Harry and team were professional, effective communicators as we set up the order, then they executed quickly and produced an amazing product for us at a very competitive price. Am looking forward to our next print w Additive Plus!”
“Great 3D printing service and the resin parts look super smooth and clean. Really happy with how everything turned out!”
“Harry was very professional and helped me out with my 3D printing needs and explained what options I have in terms of filaments such as PEEK. Highly recommended.”
“I needed a 3D enclosure printed urgently in a specific time period, they did great!”
Common questions
Don't see yours? Email [email protected] — NDA on request, typical reply within 4 hours.
What is a hardness testing portal?
Should I choose a fixed or a moveable portal?
What part sizes and weights can a portal system handle?
Which hardness methods does the portal support?
Can the portal verify material and mark parts in line?
Is the portal customized, and what is the lead time?
What installation, training and service is included?
Place your order, or talk to an engineer first
Order Hardness testing portal direct, or talk to materials engineer