
Made to order
- Calibration, operator training, and scan-to-CAD workflow setup
- Tailored warranty with same-week dispatch on critical issues
Shining 3D FreeProbe 2 Wireless Metrology Probe for FreeScan Trak – Optical CMM Accessory | 0.025 mm
Wireless tactile metrology probe that extends a FreeScan Trak scanning system — reach hidden features, deep pockets, and reference points the scanner cannot see, capturing precise points at 0.025 mm accuracy without generating mesh.
- ✓ 0.025 mm point accuracy · ISO 10360 certified · calibrated in Shining 3D's ISO/IEC 17025 lab
- ✓ Pairs with FreeScan Trak Nova and FreeScan Trak ProW · SHINING3D Inspect, PolyWorks, Geomagic
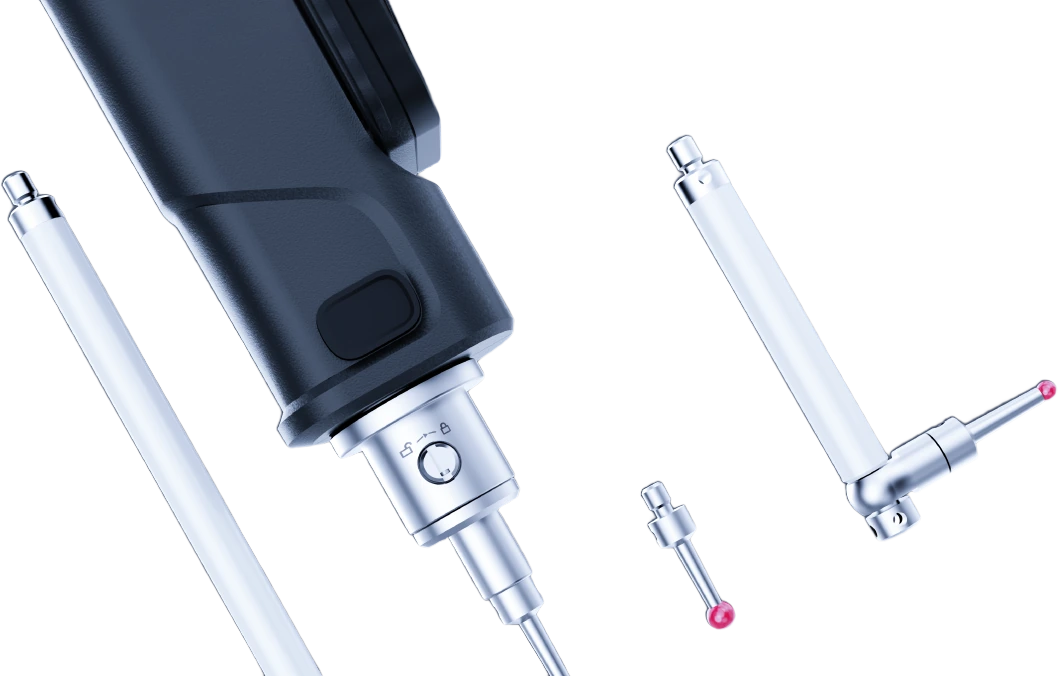
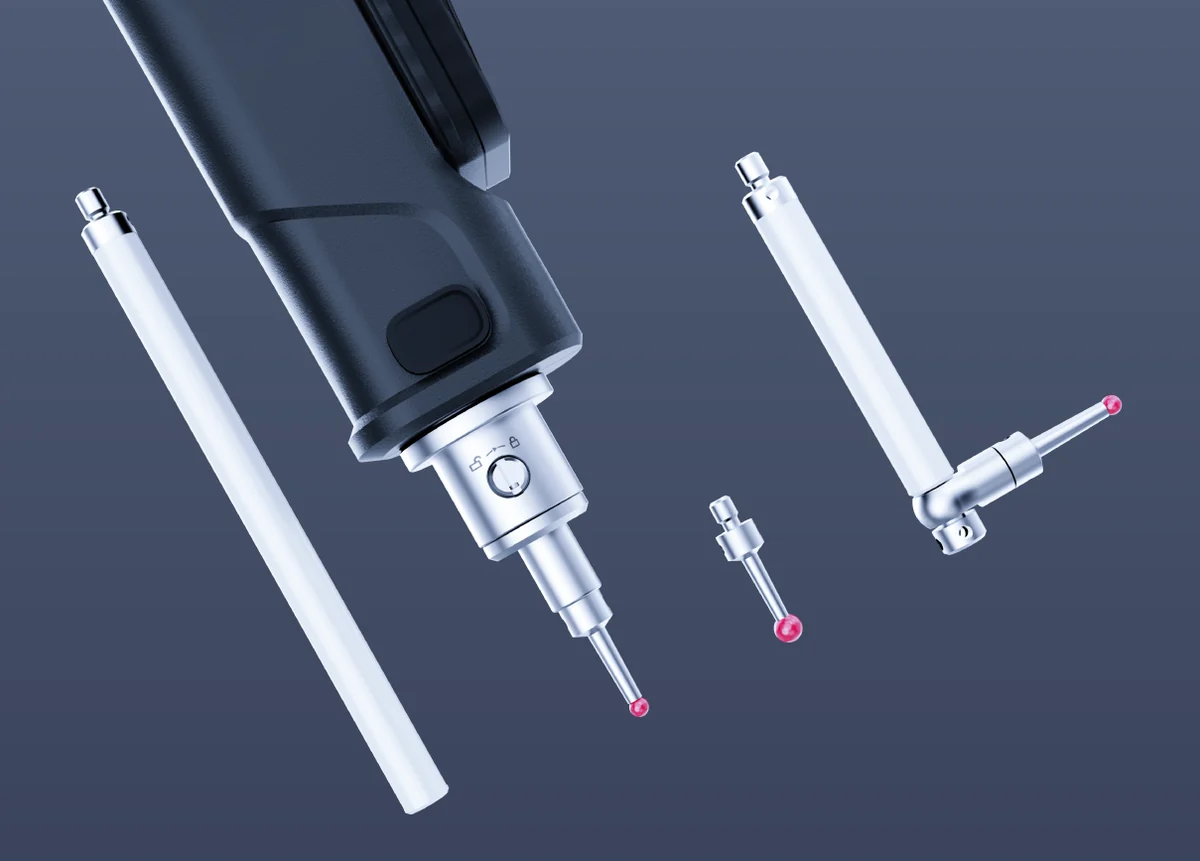
- ✓ Wireless · lightweight · swappable tips + extension rods · up to 80 h battery (Pro)
- ✓ 1-year Shining 3D warranty · authorized US reseller
- ✓ Ship date confirmed by email after you order
What your metrology engineer actually checks
Traceable points in one dataset
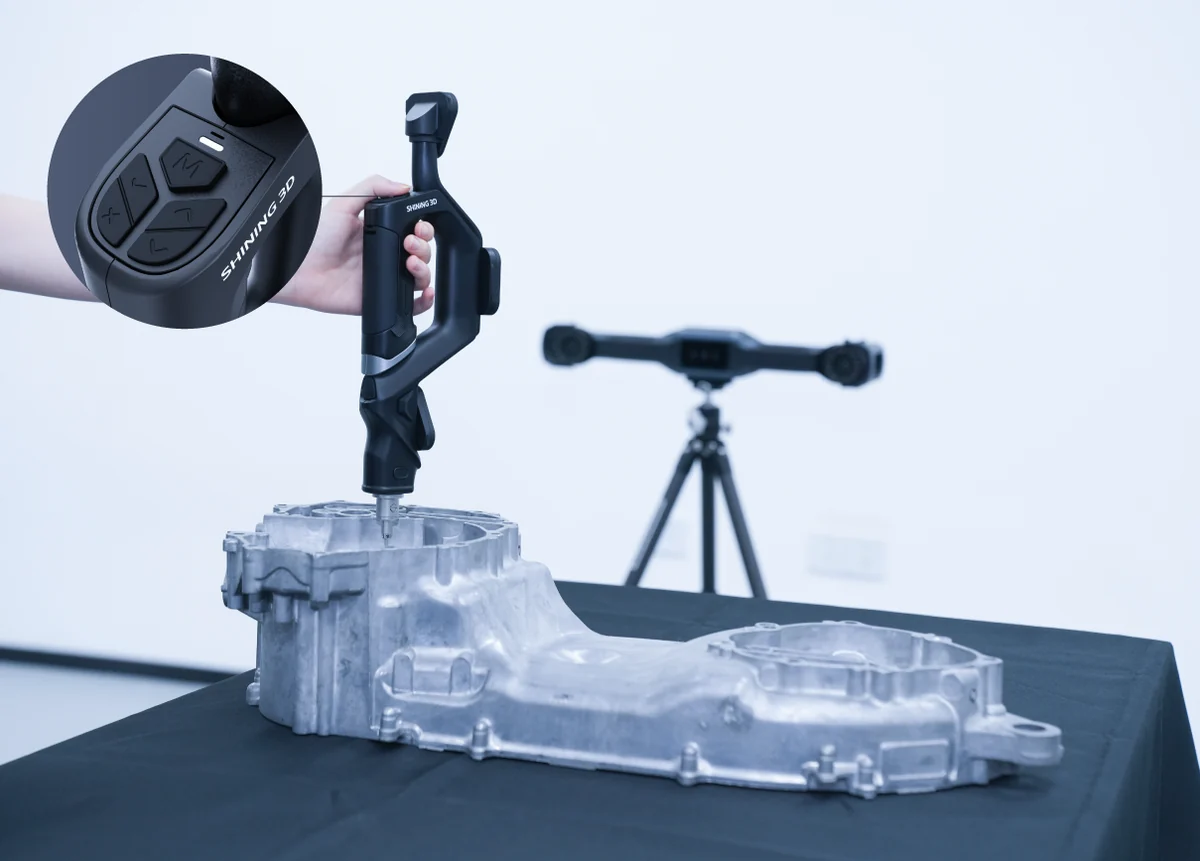
0.025 mm point accuracy, ISO 10360 certified and calibrated in Shining 3D's ISO/IEC 17025 Accuracy Laboratory. The probe is tracked by the same FreeScan Trak system as the scanner, so probed features and scan data combine in one inspection project.
Authorized US reseller
Additive Plus is an authorized Shining 3D reseller in the US. First-line support comes from our team in California, warranty repairs are handled by Shining 3D, and you get a formal quotation on our letterhead with US invoicing.
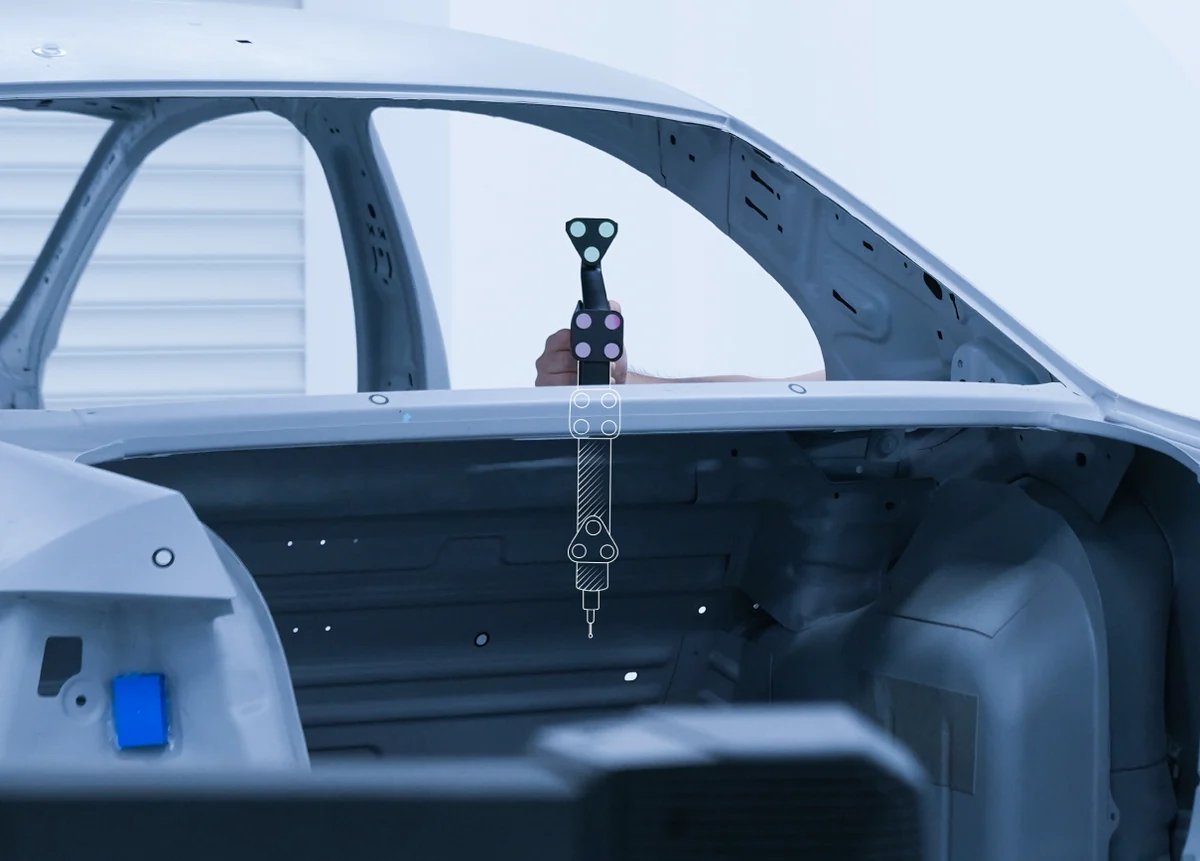
The Shining 3D FreeProbe 2 is a wireless tactile probe that extends a FreeScan Trak scanning system. It reaches hidden features, deep pockets, and reference points the scanner cannot see optically, capturing precise points at 0.025 mm accuracy without generating mesh — so one measurement session covers both scanned surfaces and probed features.
Why add the FreeProbe 2 to your Trak system
A companion probe that closes the gaps optical scanning leaves behind.
Reach what the scanner can’t
Deep bores, hidden datums, and features behind flanges are hard for any optical scanner. The FreeProbe 2 touches them directly and records the point — no line of sight required.
Traceable point accuracy
0.025 mm point accuracy, ISO 10360 certified and calibrated in Shining 3D’s ISO/IEC 17025 Accuracy Laboratory; Shining 3D states every measurement is internationally traceable.
One dataset with your Trak
Pairs with FreeScan Trak Nova and Trak ProW, so scanned surfaces and probed features land in the same coordinate frame and inspection report — no separate CMM trip.
Wireless, all-day, adaptable
Lightweight and wireless with swappable tip diameters, extension rods, and an L-type adapter. Battery runs up to 16 hours on FreeProbe 2 and up to 80 hours on the Pro.
How you buy the FreeProbe 2 from Additive Plus
From an authorized Shining 3D reseller in the US.
Warranty
1-year Shining 3D warranty.
Support
First-line support from our team in California; warranty repairs by Shining 3D.
Ordering
Formal quotation on our letterhead, US invoicing. Ship date confirmed by email after you order.
What FreeProbe Adds to Your Trak System
Optical scanning is fast and dense, but it needs line of sight. The FreeProbe 2 fills that gap: it captures single, high-accuracy points on features a scanner struggles with — deep holes, undercuts, edges, and reference datums — and drops them into the same measurement session as the scan. At 0.025 mm point accuracy, ISO 10360 certified, the probed data is traceable. See the full specification table below.
FreeProbe 2 vs FreeProbe 2 Pro
Both models pair with the same Trak trackers and reach 0.025 mm point accuracy. The FreeProbe 2 is the lighter standard unit (0.46 kg) with up to 16 hours of battery. The FreeProbe 2 Pro (0.59 kg) adds deeper probing capability when some marker plates are partially blocked, and extends battery life to up to 80 hours for long inspection days. We help you choose based on the features you probe and how long you run between charges.
Software & Workflow
Probed points integrate with SHINING3D Inspect, PolyWorks Inspector, and Geomagic Control X, so feature measurements combine with the scan mesh in one inspection report. The probe supports deviation analysis, GD&T on datums the scanner cannot see, and first-article reporting — a single traceable dataset instead of a separate CMM record.
Where the FreeProbe earns its place
The features an optical scanner leaves on the table.
Why Source the FreeProbe 2 Through Additive Plus
- Authorized Shining 3D reseller in the US
- 1-year Shining 3D warranty
- First-line support from our team in California; warranty repairs by Shining 3D
- Formal quotation on our letterhead, US invoicing
The FreeScan Trak systems the FreeProbe pairs with
Add the probe to one of these tracker-based scanners.
| Brand | Shining 3D |
| Country of origin | China |
| Product Type | Wireless tactile metrology probe (optical CMM accessory for FreeScan Trak) |
| Models | FreeProbe 2 (standard), FreeProbe 2 Pro (deeper probing when markers partly blocked) |
| Point Accuracy | 0.025 mm |
| Compatible Trackers | FreeScan Trak Nova, FreeScan Trak ProW |
| Probe Tips | Two tip diameters · extendable rods · L-type adapter |
| Battery Life | FreeProbe 2: up to 16 h · FreeProbe 2 Pro: up to 80 h (2 rechargeable included) |
| Standards | ISO 10360; calibrated in ISO/IEC 17025 accredited lab |
| Software | SHINING3D Inspect, PolyWorks Inspector, Geomagic Control X |
| Interface | Wireless |
| Dimensions | FreeProbe 2: 50 × 110 × 363 mm · Pro: 50 × 113.5 × 454.5 mm |
| Weight | 0.46 kg / 0.59 kg, 1.0 lb (FreeProbe 2) / 1.3 lb (Pro) |
We scan for a living. Try it on your part first.
Send us a sample part and we'll scan it on the actual system — handheld or metrology-grade — so you see the data quality before you buy. We can also run scan-to-CAD as a service while you evaluate.
Other products teams run alongside Shining 3D FreeProbe 2 Wireless Metrology Probe for FreeScan Trak – Optical CMM Accessory | 0.025 mm
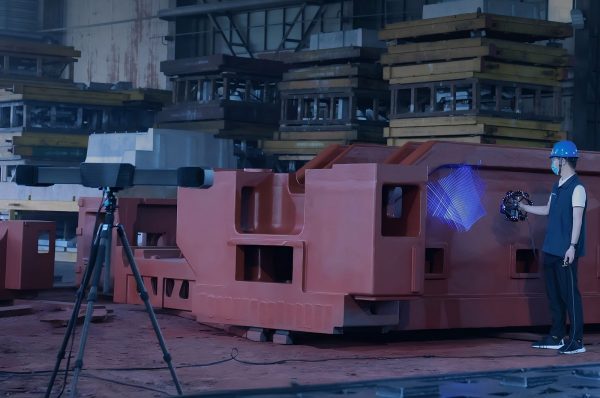
Wireless dynamic-tracking metrology system for large parts — the optical tracker follows the laser scanner in real time, so most parts scan without markers, with integrated video photogrammetry (VPG) and 0.023 mm accuracy.
- ✓ 0.023 mm accuracy · 0.044 + 0.012 mm/m with VPG · VDI/VDE 2634 Part 3 & ISO 10360, tested in Shining 3D’s ISO/IEC 17025 accredited lab
- ✓ Volumetric accuracy 0.046 mm at 12 m³ to 0.125 mm at 100 m³ · 50 laser lines · 5,500,000 points/s
- ✓ Marker-free tracking · wireless & wired (fiber optic) · FreeProbe-compatible
- ✓ 1-year Shining 3D warranty · authorized US reseller
- ✓ Ship date confirmed by email after you order
Made to order
· Ship date confirmed by email after you order
Structured-light handheld scanner with point distance down to 0.1 mm and a 160–1400 mm working range — full-color, markerless capture at an entry price for makers, students, and small design teams.
- ✓ Point distance 0.1–3 mm, up to 14 fps capture
- ✓ Full-color, markerless on most objects · infrared VCSEL suited to dark and shiny surfaces
- ✓ USB-tethered to Windows 10/11 or macOS (Apple Silicon) — no onboard computer required
- ✓ 1-year Shining 3D warranty
- ✓ Ship date confirmed by email after you order
Made to order
· Ship date confirmed by email after you order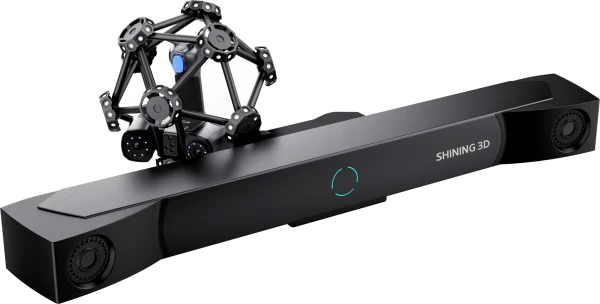
Optical 3D measuring and dynamic-tracking metrology system that pairs an infrared optical tracking bar with a large-FOV laser scanner and an optional FreeProbe contact probe — markerless measurement at 0.023 mm accuracy across parts from a 0.1 m feature to a 10 m assembly.
- ✓ 0.023 mm accuracy · 0.044 + 0.012 mm/m volumetric — VDI/VDE 2634 Part 3, tested in Shining 3D’s ISO 17025-certified lab
- ✓ 50 laser lines · 3,070,000 points/s · markerless optical tracking, marker scanning, and optional FreeProbe contact probe
- ✓ 25.6 × 22.8 in / 650 × 580 mm max FOV · objects up to 33 ft / 10 m
- ✓ 1-year Shining 3D warranty
- ✓ Ship date confirmed by email after you order
Made to order
· Ship date confirmed by email after you order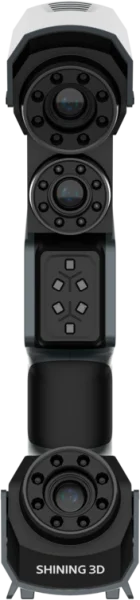
Handheld laser scanner with a 98-line marker-free mode and 0.02 mm accuracy with markers — Deep Hole Scan for holes, deep pockets, and fin walls.
- ✓ 98 laser lines for marker-free scanning of feature-rich parts
- ✓ Up to 3,010,000 points/s scan rate, point distance 0.01–3 mm
- ✓ Deep Hole Scan with 26 or single laser line
- ✓ 1-year Shining 3D warranty
- ✓ Ship date confirmed by email after you order
Made to order
· Ship date confirmed by email after you order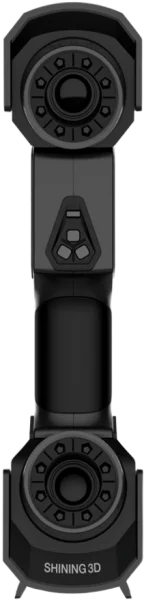
Multi-line laser scanner with 0.02 mm accuracy (with markers) and a 300 mm working distance (200 mm in fine scan) — built-in photogrammetry with no coded targets and a maximum FOV of 600 × 550 mm.
- ✓ 26+7+1 switchable laser line modes for coverage, detail, and deep-pocket scanning
- ✓ Patented built-in scale-bar photogrammetry — no coded targets required
- ✓ 1-year Shining 3D warranty · USB 3.0 wired connection
- ✓ Ship date confirmed by email after you order
Made to order
· Ship date confirmed by email after you order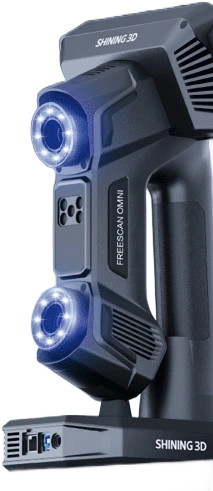
Standalone, inspection-ready wireless laser 3D scanner with an on-board touchscreen and built-in PTB-certified inspection software — scan and inspect on the shop floor with no PC, at 0.02 mm accuracy and 0.02 + 0.03 mm/m volumetric accuracy (0.02 + 0.015 mm/m with VPG).
- ✓ 0.02 mm accuracy · tested to VDI/VDE 2634 Part 3 and ISO 10360 in Shining 3D's ISO/IEC 17025 accredited lab
- ✓ 93 laser lines · 7,619,000 points/s · blue laser + IR VCSEL · VPG without coded markers
- ✓ On-board 5.5″ touchscreen + SHINING3D Inspect · fully wireless · ≤ 1.1 kg · Red Dot Award 2026
- ✓ 2-year standard warranty · authorized US reseller
- ✓ Ship date confirmed by email after you order
Made to order
· Ship date confirmed by email after you order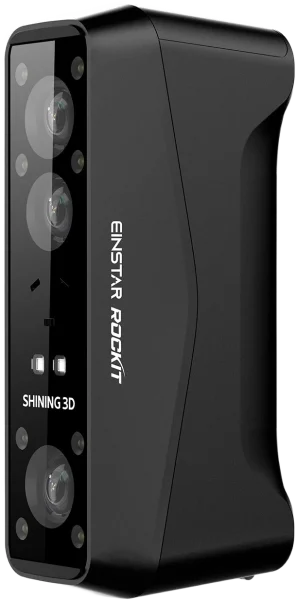
Pocket-sized, wireless handheld 3D scanner with two light sources — blue laser lines (38 crossed + 7 parallel) for detail and IR for speed — with 0.05 mm resolution, marker-free laser scanning, and 5 MP full-color texture.
- ✓ 0.05 mm resolution (Laser HD) · 38 crossed + 7 parallel laser lines · 2.8M–4.8M points/s
- ✓ Blue laser (detail) + IR VCSEL (speed) · marker-free scanning by feature alignment
- ✓ Built-in Wi-Fi · swappable battery up to 3 h · 425 g · 5 MP color · scans in bright light
- ✓ 1-year Shining 3D warranty · authorized US reseller
- ✓ Ship date confirmed by email after you order
Made to order
· Ship date confirmed by email after you order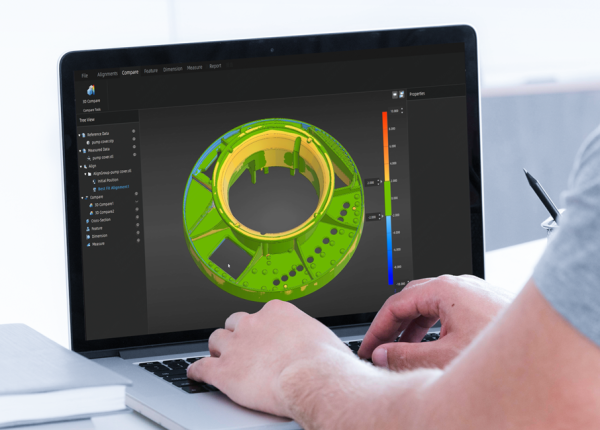
Modular 3D metrology inspection software with PTB-certified measurement — compare scans to CAD, run full GD&T to ISO and ASME, and generate traceable reports on the desktop, on the scanner, or in an automated cell.
- ✓ Full-field deviation analysis vs. CAD · GD&T (ISO & ASME) · 2D + 3D dimensioning · cross-sections
- ✓ PTB-certified measurement · automated customizable reports · color deviation maps
- ✓ Desktop, on-device (FreeScan Omni), and automated (RobotScan) workflows · works with all Shining 3D metrology scanners
- ✓ Delivered as a license — request editions and pricing
In stock
· License delivered on purchase — onboarding scheduled with your teamWhat our customers say
“Harry and team were professional, effective communicators as we set up the order, then they executed quickly and produced an amazing product for us at a very competitive price. Am looking forward to our next print w Additive Plus!”
“Great 3D printing service and the resin parts look super smooth and clean. Really happy with how everything turned out!”
“Harry was very professional and helped me out with my 3D printing needs and explained what options I have in terms of filaments such as PEEK. Highly recommended.”
“I needed a 3D enclosure printed urgently in a specific time period, they did great!”
Common questions
Don't see yours? Email [email protected] — NDA on request, typical reply within 4 hours.
What is the FreeProbe 2, and what does it add to a scanner?
Which scanners is the FreeProbe compatible with?
What accuracy does it achieve, and is it certified?
What is the difference between FreeProbe 2 and FreeProbe 2 Pro?
What software does the FreeProbe work with?
Can I use the FreeProbe without a Trak scanner?
Place your order, or talk to an engineer first
Order Shining 3D FreeProbe 2 Wireless Metrology Probe for FreeScan Trak – Optical CMM Accessory | 0.025 mm direct, or talk to materials engineer