
Made to order
- Ready-to-test package certified indenter(s), test blocks and a Qpix TE license
- Install & training On-site install, calibration to ISO 6508 / ASTM E18 and operator training
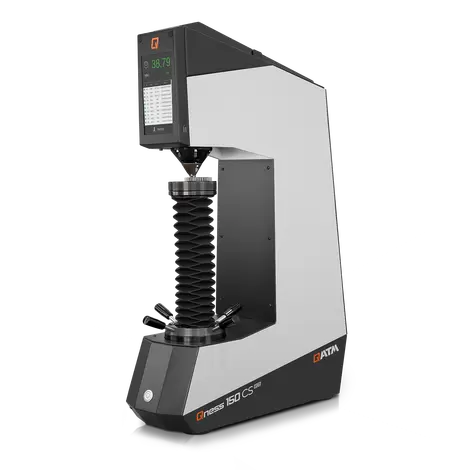
QATM Qness 150 CS Rockwell Hardness Tester – Rockwell/Brinell/Vickers | 1–250 kg
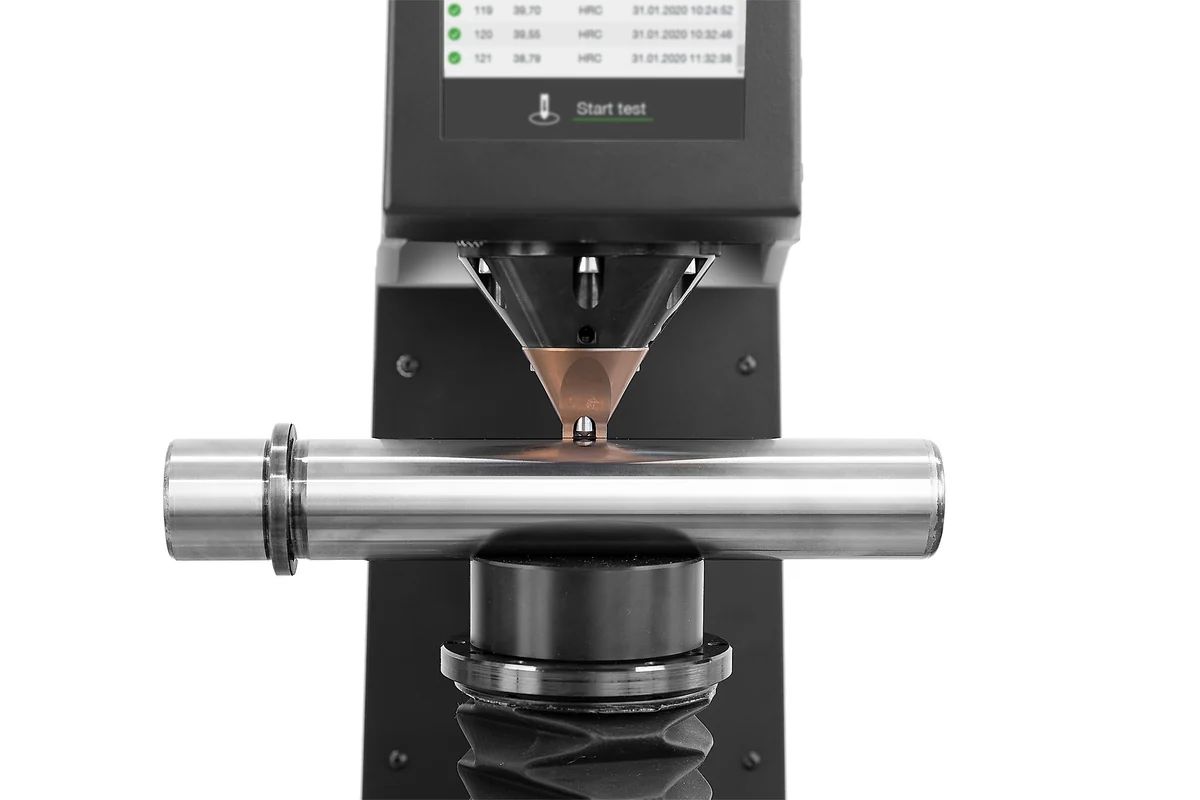
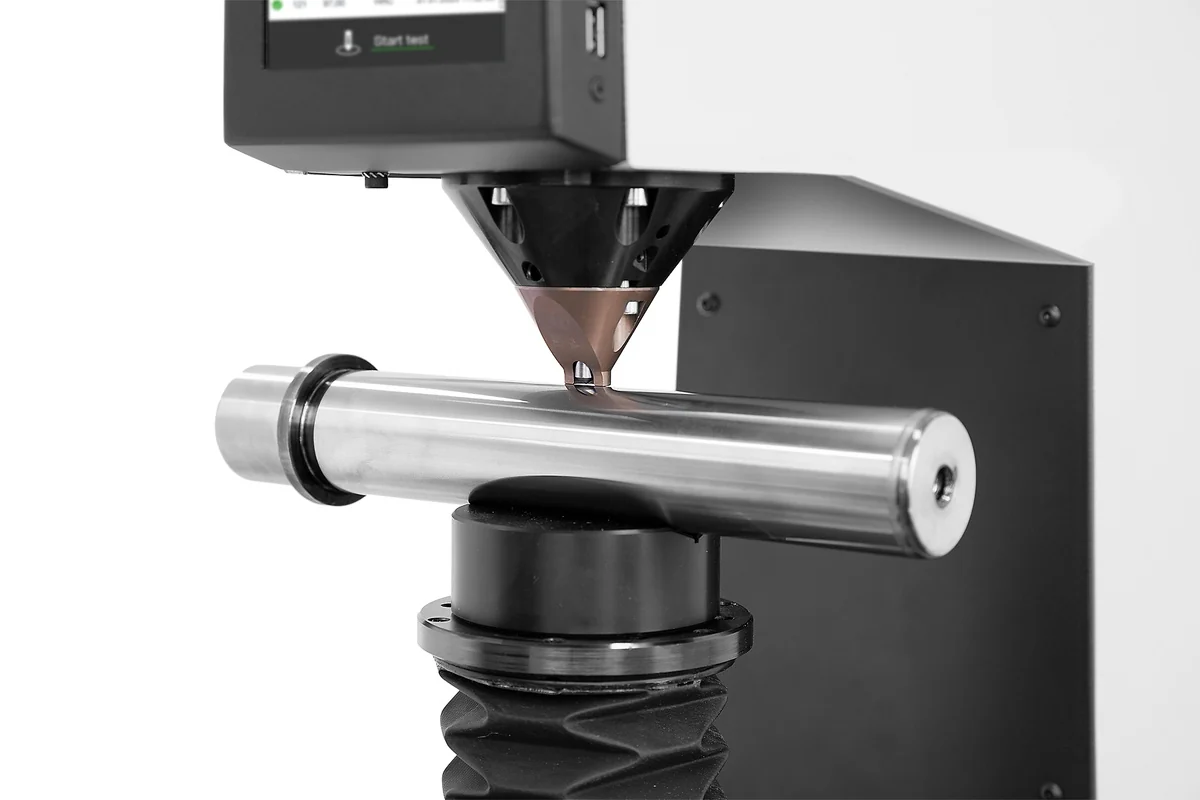
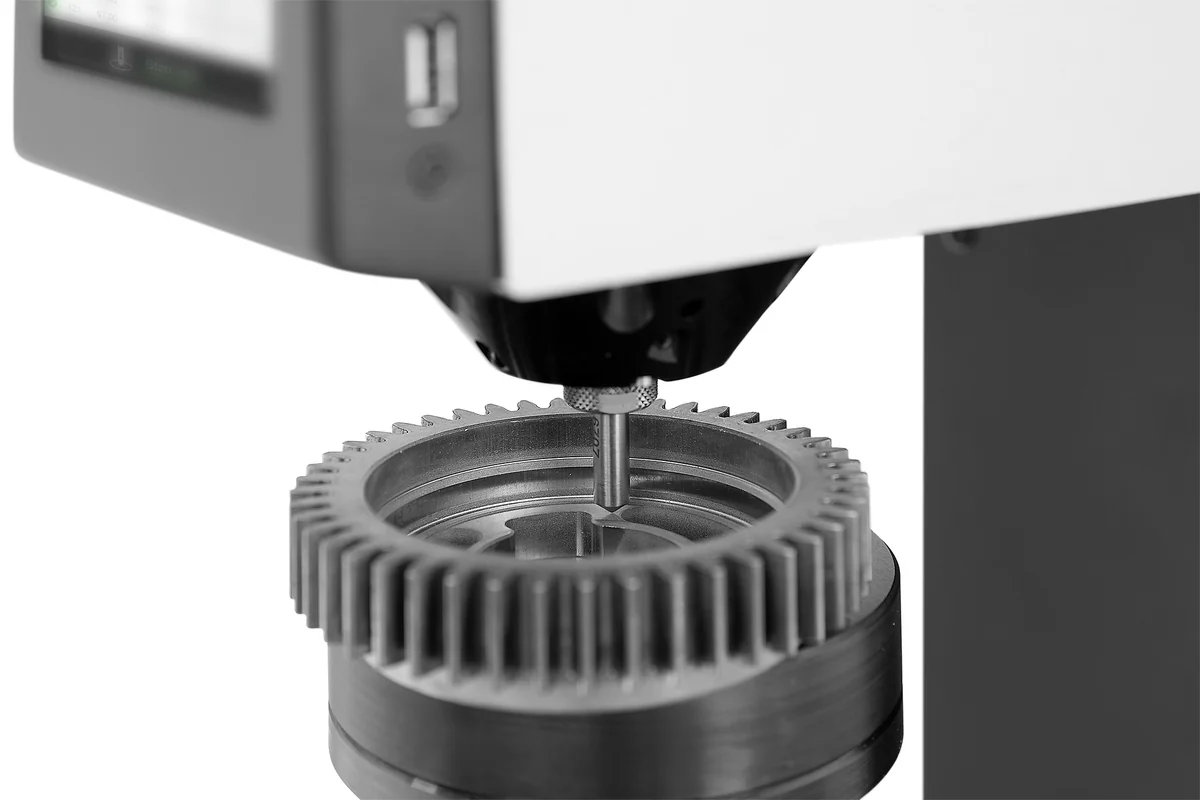

Automatic C-frame Rockwell hardness tester with a direct depth-gauge on the indenter axis. Runs regular and superficial Rockwell, plus load-controlled Brinell and Vickers, from 1 to 250 kg with electronic force application and Qpix TE software.
What your metrology engineer actually checks
Traceable to the standard
Rockwell to ISO 6508 / ASTM E18, with a direct HEIDENHAIN depth-gauge on the indenter axis and DAkkS-certified indenters. Built-in conversions follow ISO 18265 and ASTM E140. Conformant, not comparable.
An applications engineer on the line
Method development, indenter and scale selection, and calibration support from engineers who run metallography and AM materials in-house. Sub-4h reply, NDA standard.
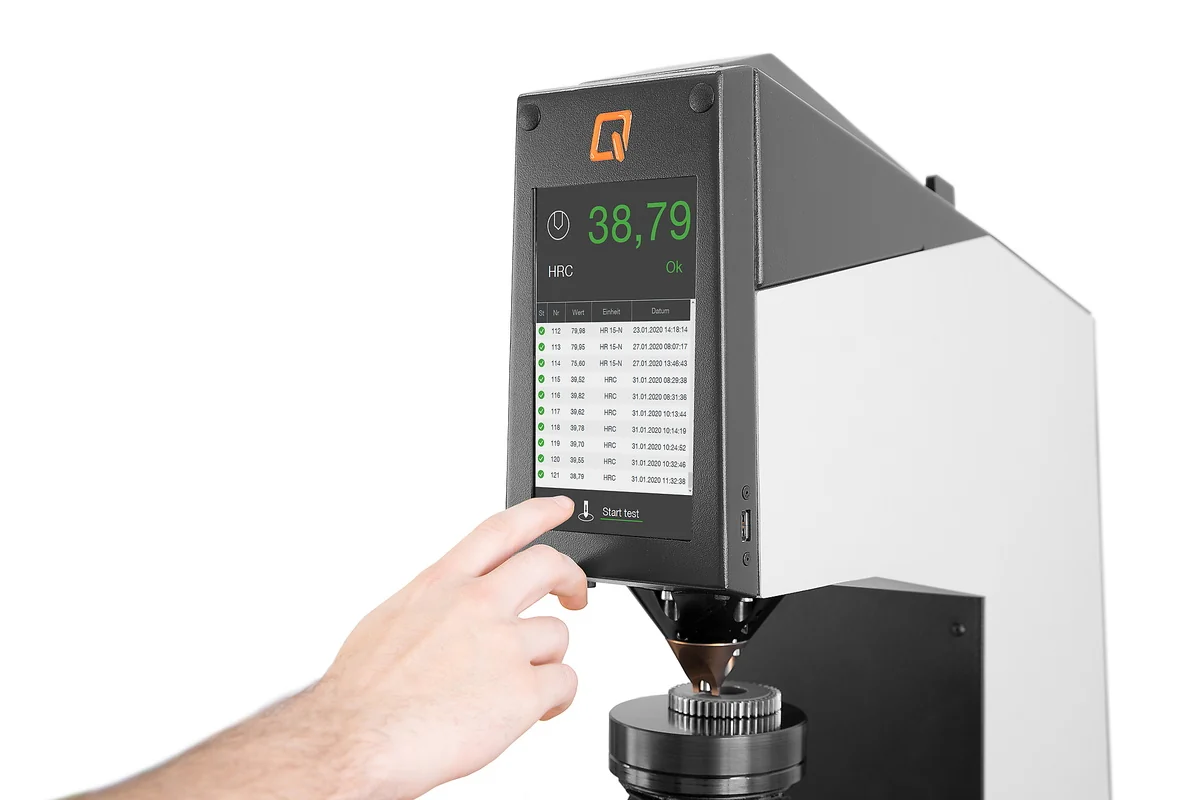
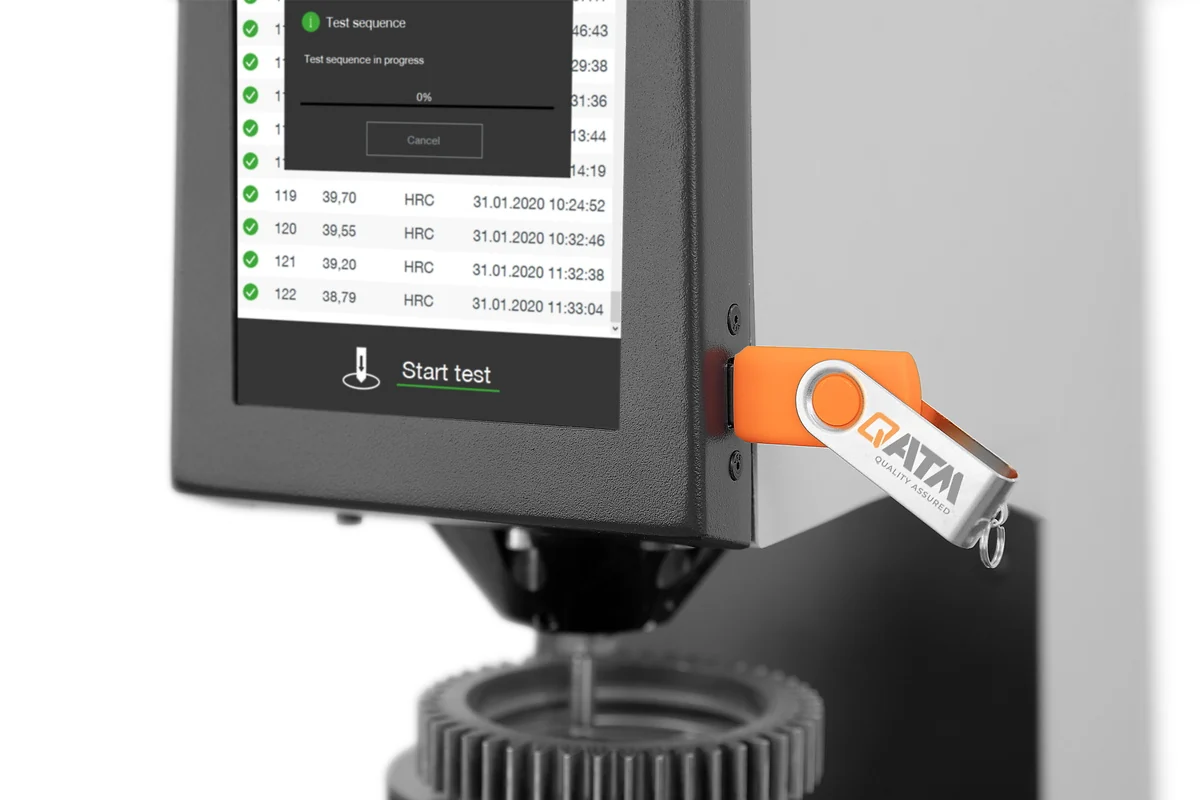
The QATM Qness 150 CS is an automatic C-frame Rockwell hardness tester that runs regular and superficial Rockwell, plus load-controlled Brinell and Vickers by direct depth, across a 1–250 kg force range, with a HEIDENHAIN depth-gauge on the indenter axis and Qpix TE software on a 7-inch touch display.
Why hardness labs choose the Qness 150 CS
Regular and superficial Rockwell, depth-based Brinell and Vickers, and a directly gauged indenter on one compact C-frame.
Wide, closed-loop force range
1 kg to 250 kg (9.81–2452 N) under electronic force application — regular and superficial Rockwell on one C-frame, with no test weights to hang or swap.
Three methods on one frame
Rockwell HRA–HRV and superficial HR15/30/45, plus load-controlled Brinell (HBT) and Vickers (HVT) by direct depth, and plastics testing to ISO 2039.
Depth you can certify
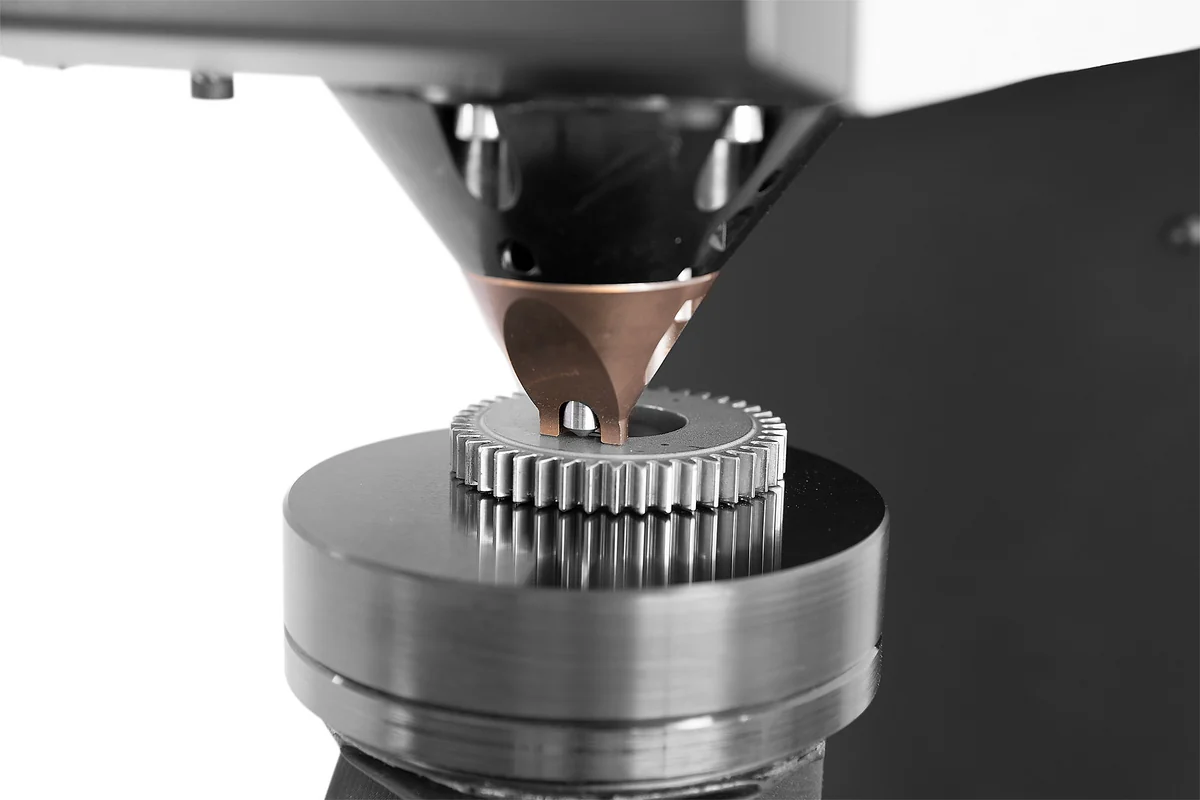
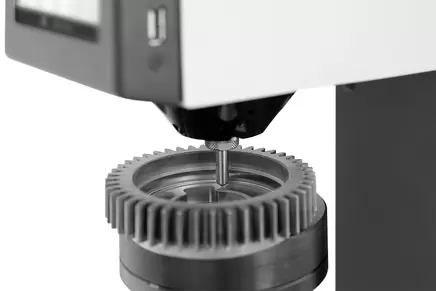
A direct HEIDENHAIN depth-gauge sits on the indenter axis at 0.05 µm resolution, so frame deformation never enters the reading — calibrated to the latest Rockwell norms.
Built to run all day
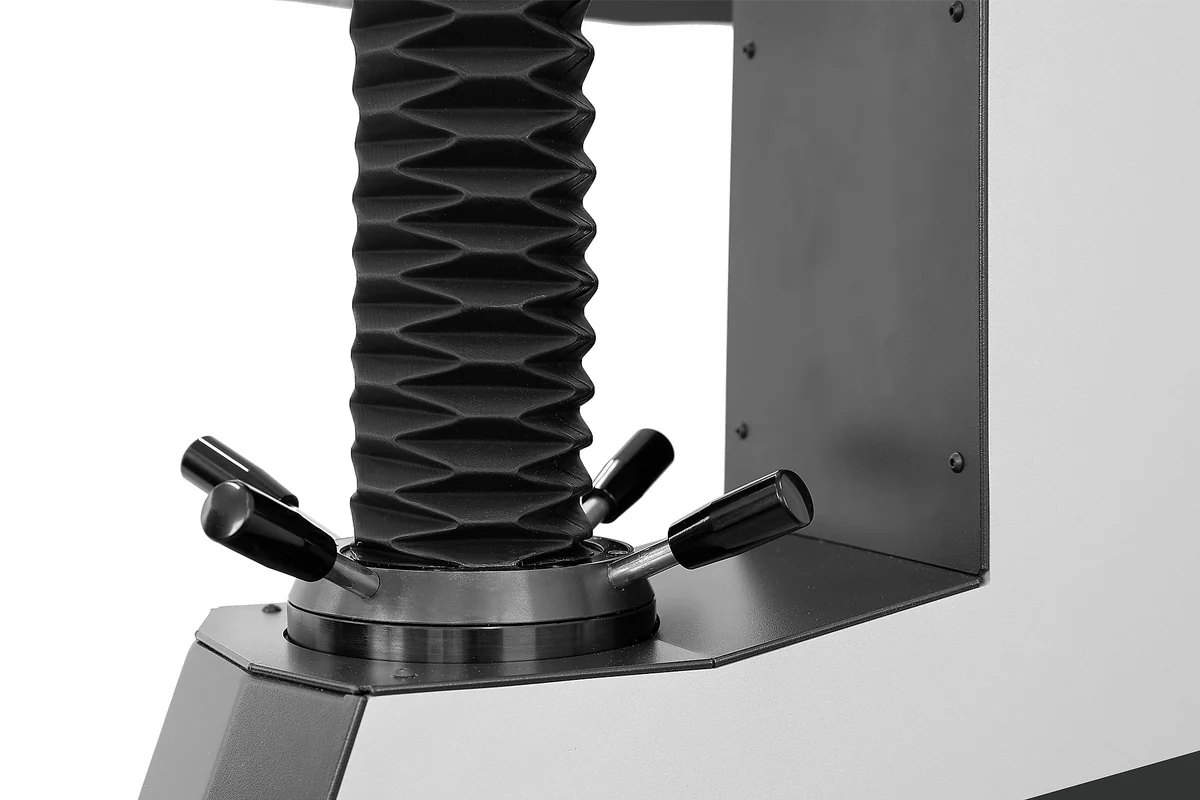
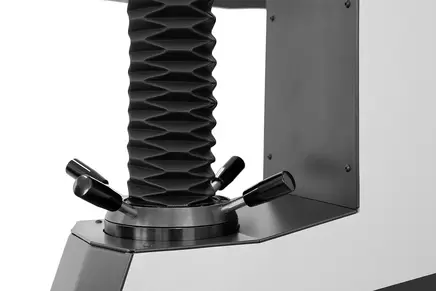
Welded steel C-frame with a 157 mm throat, 250 mm test height and a ø100 mm table — 100 kg workpiece capacity, 7-inch capacitive touch and Qpix TE software.
How Additive Plus delivers it
Configured to your scales, installed and calibrated on-site, supported by engineers who run metallography daily.
Configure to your lab
We spec the indenters, Rockwell scales, test blocks, sample support and Qpix TE license around the parts and standards you run.
Install & train on-site
Factory-trained engineers install the system, verify calibration against certified reference blocks per ISO 6508 / ASTM E18, and train your operators on Qpix TE.
Validated & supported
You leave with a tester that reproduces reference blocks in spec, DAkkS-traceable indenters in the box, and method support with a sub-24h engineer response.
Where the Qness 150 CS earns its place
Fast, traceable Rockwell for QC labs, heat-treatment, metallography and AM materials work.

Specifications
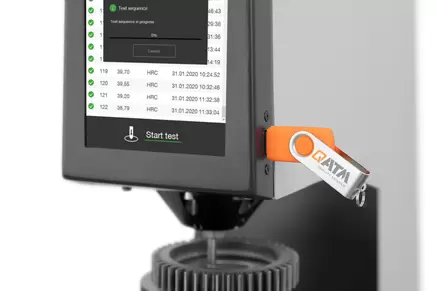
The Qness 150 CS combines a 1–250 kg test force range, a direct HEIDENHAIN depth-gauge at 0.05 µm resolution, a 157 mm throat, 250 mm test height, a ø100 mm table and Qpix TE software on a 7-inch touch display. See the full specification table in the Specifications tab below for interfaces, power supply, weights and accessories.
Not sure the Qness 150 CS is the right frame?
Compare it with the other Qness testers we supply.
Why source the Qness 150 CS through Additive Plus
- Standards-first setup — Rockwell calibrated to ISO 6508 / ASTM E18, with DAkkS-traceable indenters and built-in ISO 18265 / ASTM E140 conversions.
- Factory-trained install, on-site calibration and operator training on Qpix TE included with every system.
- Rockwell, Brinell (HBT) and Vickers (HVT) on one C-frame via direct depth measurement.
- Tailored service and calibration plans; sub-24h engineer response across 23 countries.
| Brand | QATM |
| Test force range | 1 - 250 kg (9.81 - 2452 N) |
| Height adjustment | manual / spindle |
| Test height | 250 mm |
| Throat depth | 157 mm |
| Test table | ø 100 mm |
| Max. workpiece weight | 100 kg |
| Weight of basic device | 77 kg |
| Test sequence | fully automated / electronic force application |
| Software | Qpix TE |
| Display | 7" capacitive touch (color) |
| Interfaces | 1x USB |
| Power supply | 100 - 240 V, ~1/N/PE, 45 - 65 Hz |
| Max. power consumption | ~60 W |
| Accessories | Additional indenters, hardness test bocks, machine pedestal, prisms |
Product videos
Send us your samples and we'll run a benchmark hardness measurement in our lab, then share the report and recommended method before you buy.
Other products teams run alongside QATM Qness 150 CS Rockwell Hardness Tester – Rockwell/Brinell/Vickers | 1–250 kg
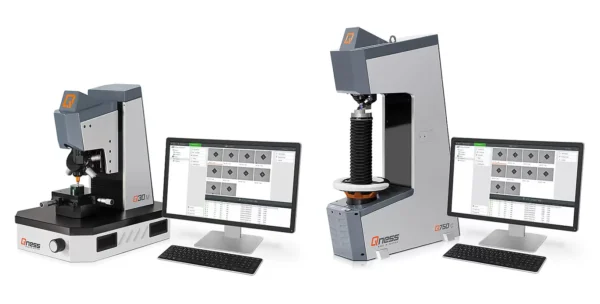
The Qpix Control2 software platform for manual, semi-automatic and Rockwell QATM Qness hardness testers — the same environment across the whole Qness range, so a mixed fleet runs one workflow with no extra operator training.
- ✓ Control2 M for manual and semi-automatic testers; Control2 R for Rockwell (ISO 6508 / ASTM E18)
- ✓ Clearly structured batch management and reusable test-project templates
- ✓ Licensed, installed and set up across your Qness fleet — configured to order
Made to order
· Licensed with your Qness systems — request configuration and lead time
Automatic C-frame universal hardness tester — Rockwell, Vickers and Brinell from 1–250 kgf, with a motorized three-axis stage, direct HEIDENHAIN depth gauge and 5-megapixel sample-image camera. Configured, installed and calibrated by Additive Plus.
Made to order
· Lead time: 6–10 weeks — configured to order
The connectivity platform that links your Verder Scientific lab instruments — ELTRA elemental analyzers, QATM hardness testers and Microtrac particle analyzers — to one app for remote monitoring, backup, software updates and diagnostics.
- ✓ Real-time monitoring and control from any mobile device or PC, with event notifications
- ✓ Central backup and restore, remote service diagnostics and one-click software updates
- ✓ Security-first — you decide what data each instrument shares; open XML, plug-ins and cloud
Made to order
· Configured with your instruments — request setup and lead time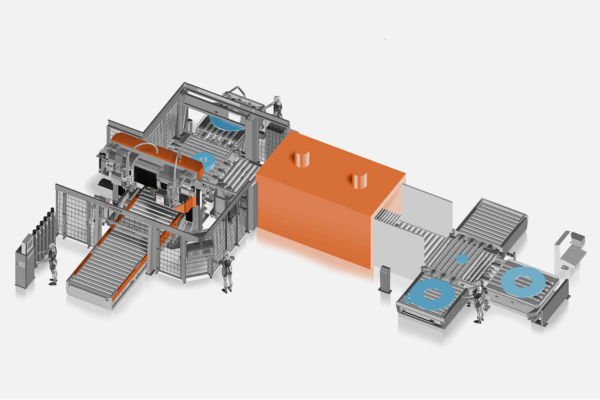
The QATM hardness testing portal is a family of portal- and gantry-based automated hardness testing systems — fixed or moveable — bringing Brinell, Vickers and Rockwell testing to large, heavy parts such as rings, wheels, tyres and pipes, with automatic test-point preparation.
- ✓ Fixed or moveable portal — the tester travels to the part
- ✓ Rings Ø 600–1400 mm, workpieces up to 3 × 3 × 12 m
- ✓ Automatic test-point prep, portal feeding, optional mix-up test & marking
- ✓ Lead time: 4–8 months — engineered and built to order
Made to order
· Lead time: 4–8 months — engineered and built to order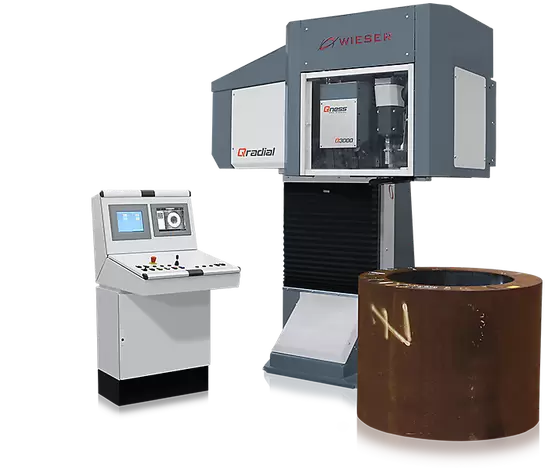
The QATM Brinell Testing Plant (QRadial series) is a fully automated, inline Brinell and Rockwell hardness testing system — automatic test-point milling, hardness cycle and image analysis for heavy forged, cast and rolled parts, standardized to EN ISO and ASTM and managed by QPIX T12 software.
- ✔ Test load 60–3000 kg (589–29430 N) · HBW5/750, HBW10/3000, HRC
- ✔ Automatic test-point preparation · Siemens S7 control · ERP/database link
- ✔ Engineered to order · made in Austria · install, integration & training included
Made to order
· Lead time: engineered to order — typically 4–7 months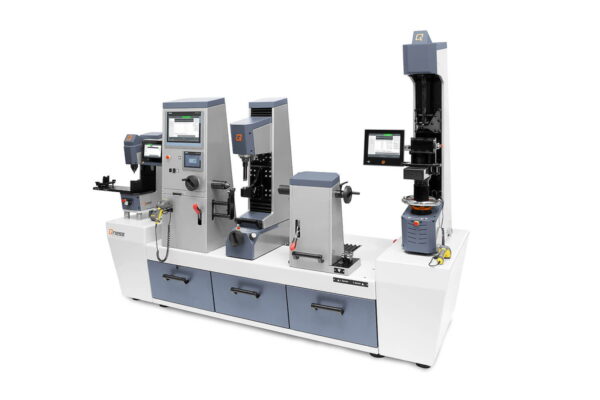
The QATM crankshaft hardness & flank testing system is a custom automated hardness tester for crankshafts — reaching stroke and main bearings through 360°, guide-bearing flanks and sprockets, with an indenter extension for hard-to-reach locations and full traceability through the QPIX software.
- ✔ 360° stroke & main-bearing testing · guide-bearing flank & sprocket testing
- ✔ Indenter extension + cross-laser test-point locating · stored programs
- ✔ DMC/QR part traceability · fully integrated into your quality management system
Made to order
· Lead time: engineered to order — typically 4–7 months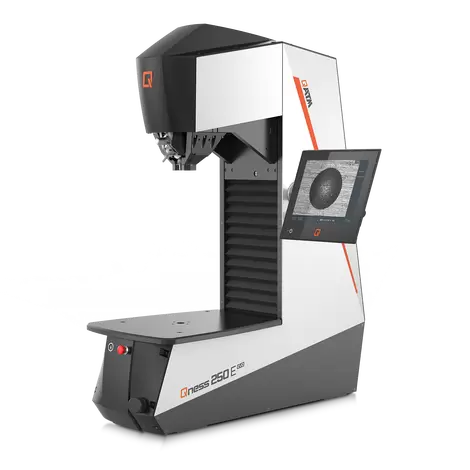
Economical universal macro hardness tester — Vickers, Brinell, Rockwell and Knoop across three force classes (250, 750 and 3000 kgf), from 0.3 up to 3000 kgf under electronic force control, with motorized dynamic height adjustment and XLED optics.
- ✓ Four macro methods on one universal frame, conformant to ISO 6506 / 6507 / 6508
- ✓ Qpix T2 software (Qpix Control2 M optional), XLED Brinell lenses and DAkkS-certified indenters
- ✓ Install, calibration and operator training included · lead time 6–10 weeks, configured to order
Made to order
· Lead time: 6–10 weeks — configured to order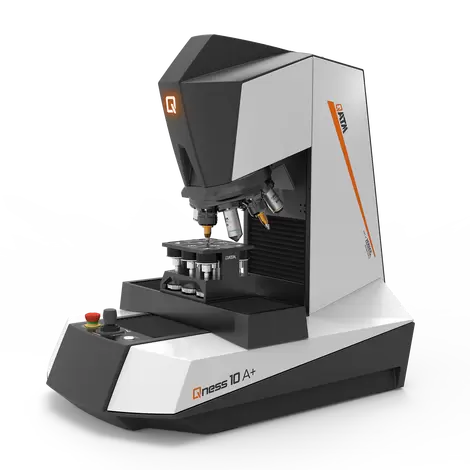
Made to order
· Lead time: 6–10 weeks — configured to orderCommon questions
Don't see yours? Email [email protected] — NDA standard, typical reply within 4 hours.
What hardness methods and scales does the Qness 150 CS run?
Which standards does it conform to, and how is it calibrated?
How does the direct depth-gauge improve accuracy?
How is the 150 CS different from the 150 CSA+?
Can it reach test points on awkward or large parts?
What is the lead time, and is installation included?
Is it suitable for additive, powder-metallurgy and plastics samples?
Place your order, or talk to an engineer first
Order QATM Qness 150 CS Rockwell Hardness Tester – Rockwell/Brinell/Vickers | 1–250 kg direct, or talk to materials engineer