
Made to order
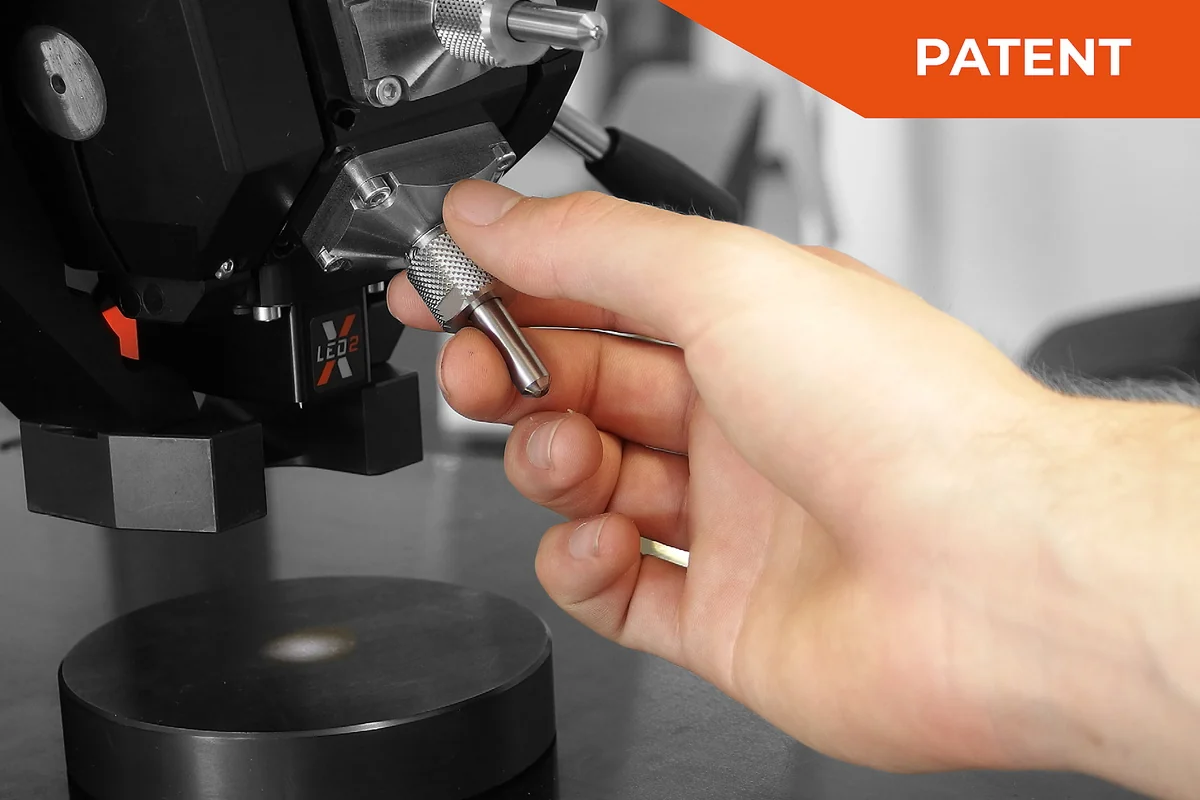
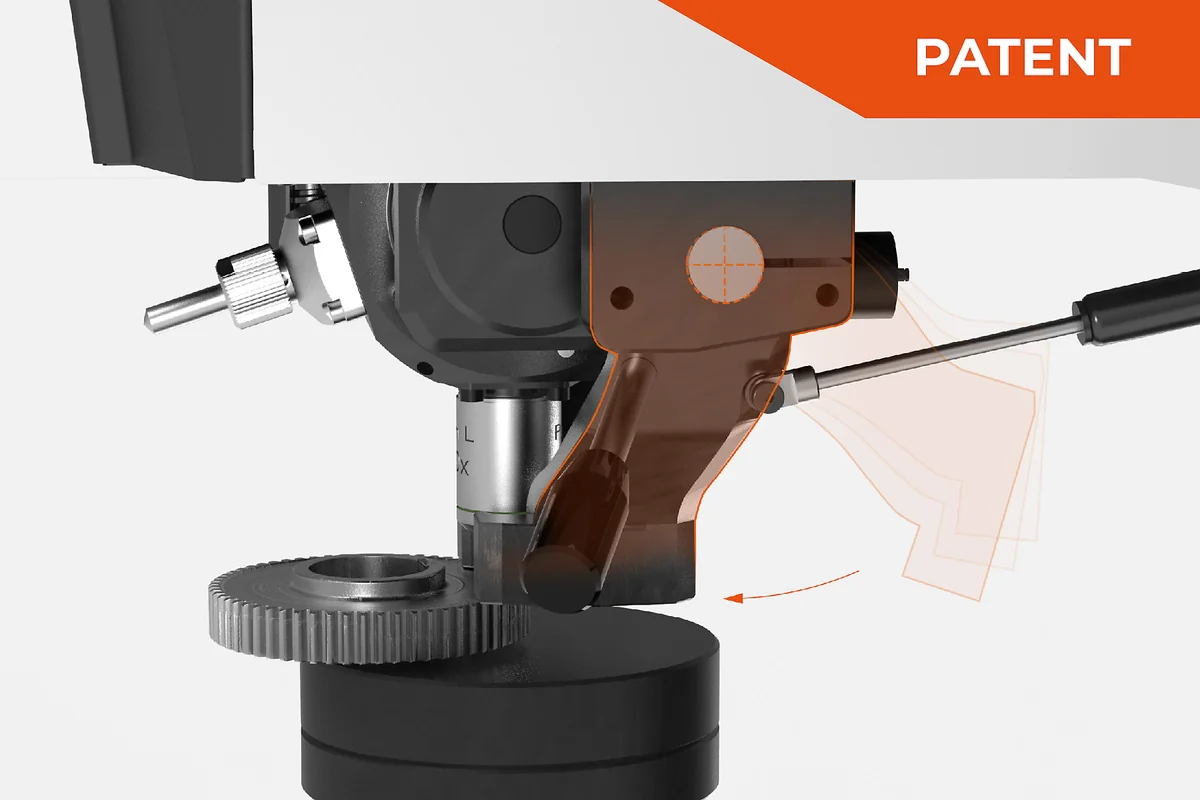
- Ready-to-test package certified indenters, XLED and objective lenses, and a Qpix T2 license
- Install & training On-site install, calibration to ISO 6508 / 6507 / 6506 and operator training
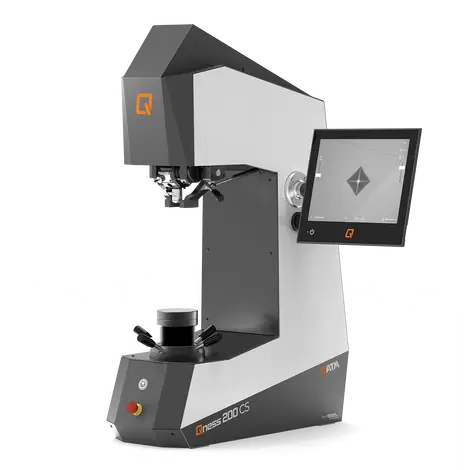
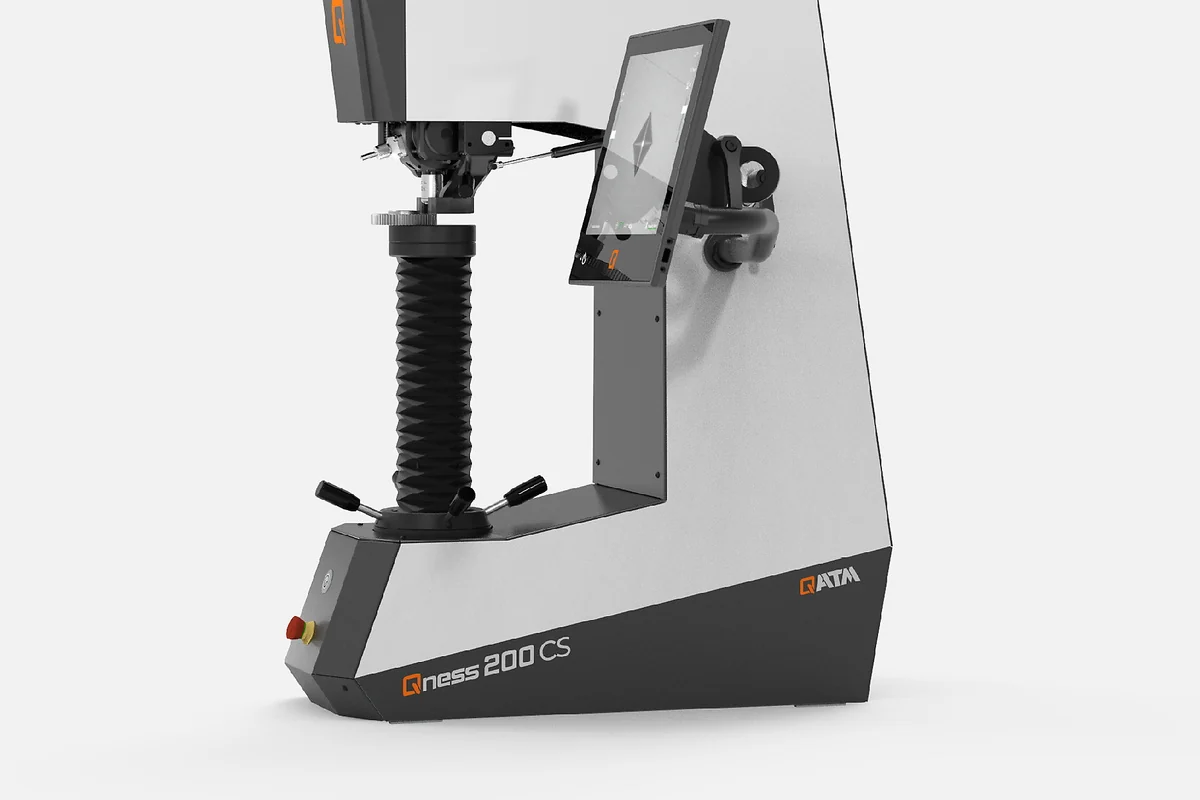
QATM Qness 200 CS Universal Hardness Tester – Rockwell/Vickers/Brinell | 0.5–187.5 kg
Automatic C-frame universal hardness tester — Rockwell, Vickers and Brinell across 0.5–187.5 kg (4.9–1839 N), with electronic force application, a direct 0.05 µm depth gauge, XLED Brinell optics and a 5 MP Ethernet camera.
- ✓ Three methods on one automatic C-frame, conformant to ISO 6508 / 6507 / 6506
- ✓ Qpix T2 software, DAkkS-certified indenters and XLED / 5×–100× lenses included
- ✓ Install, calibration and operator training included · lead time 6–10 weeks, configured to order
What your metrology engineer actually checks
Traceable to the standard
Rockwell, Vickers and Brinell results are conformant to ISO 6508 / 6507 / 6506 and ASTM E18 / E384 / E10, checked against certified reference blocks with DAkkS-traceable indenters. Conformant, not comparable — the numbers hold across audits.
An applications engineer on the line
Method development, indenter and lens selection, and calibration support from engineers who run metallography and AM materials in-house. Sub-4h reply, NDA standard.
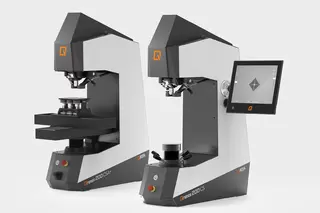
The QATM Qness 200 CS is an automatic C-frame universal hardness tester that runs Rockwell, Vickers and Brinell across a 0.5–187.5 kg (4.9–1839 N) test force range, combining electronic force application with a direct depth-gauge system, XLED Brinell optics and a 5-megapixel Ethernet industrial camera.
Why metrology labs choose the Qness 200 CS
Three macro methods, XLED Brinell optics and a direct depth gauge on one automatic C-frame.
Wide electronic force range
0.5–187.5 kg (4.9–1839 N) applied electronically under closed-loop control — macro Rockwell, Vickers and Brinell on a single C-frame, with no dead weights to hang or swap.
Three methods, XLED Brinell optics
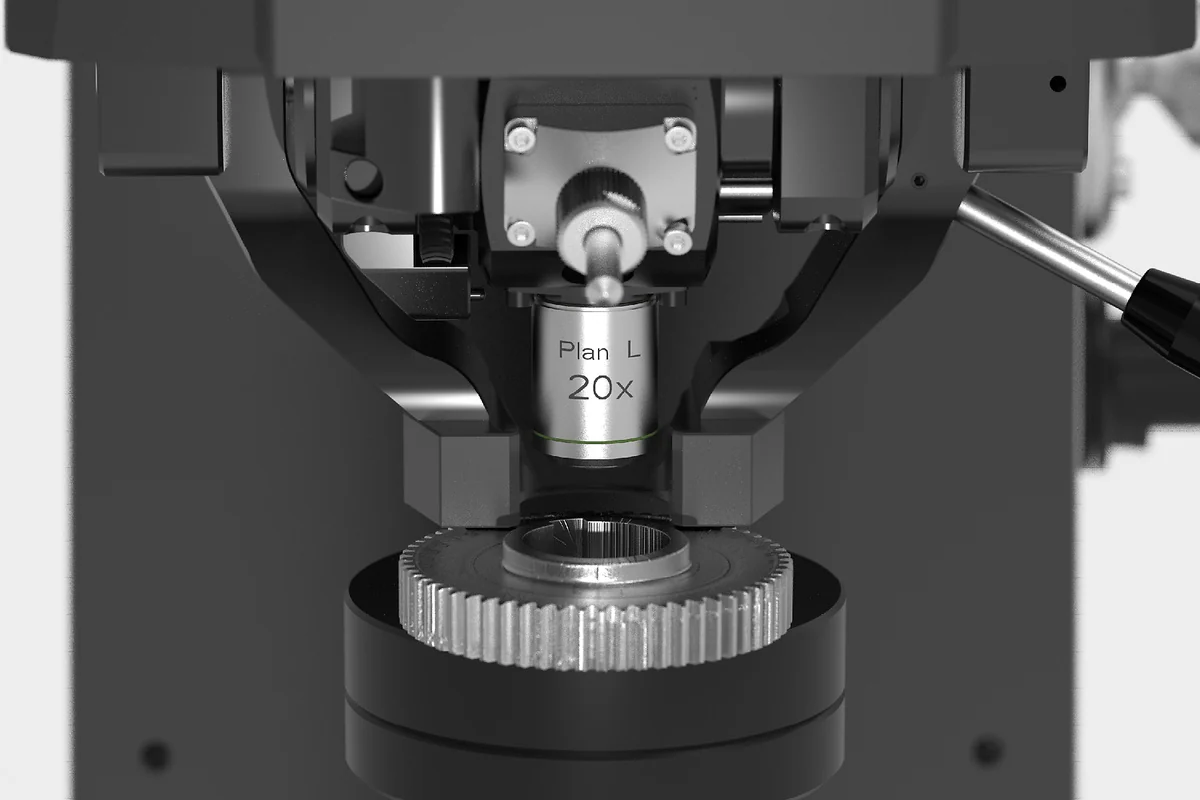
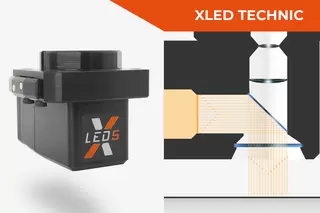
Rockwell, Vickers and Brinell with XLED 2 / XLED 5 evaluation lenses plus 5×–100× objectives. Direct, wide-field illumination keeps soft Brinell reads repeatable regardless of material or hardness.
Direct depth gauge and travel
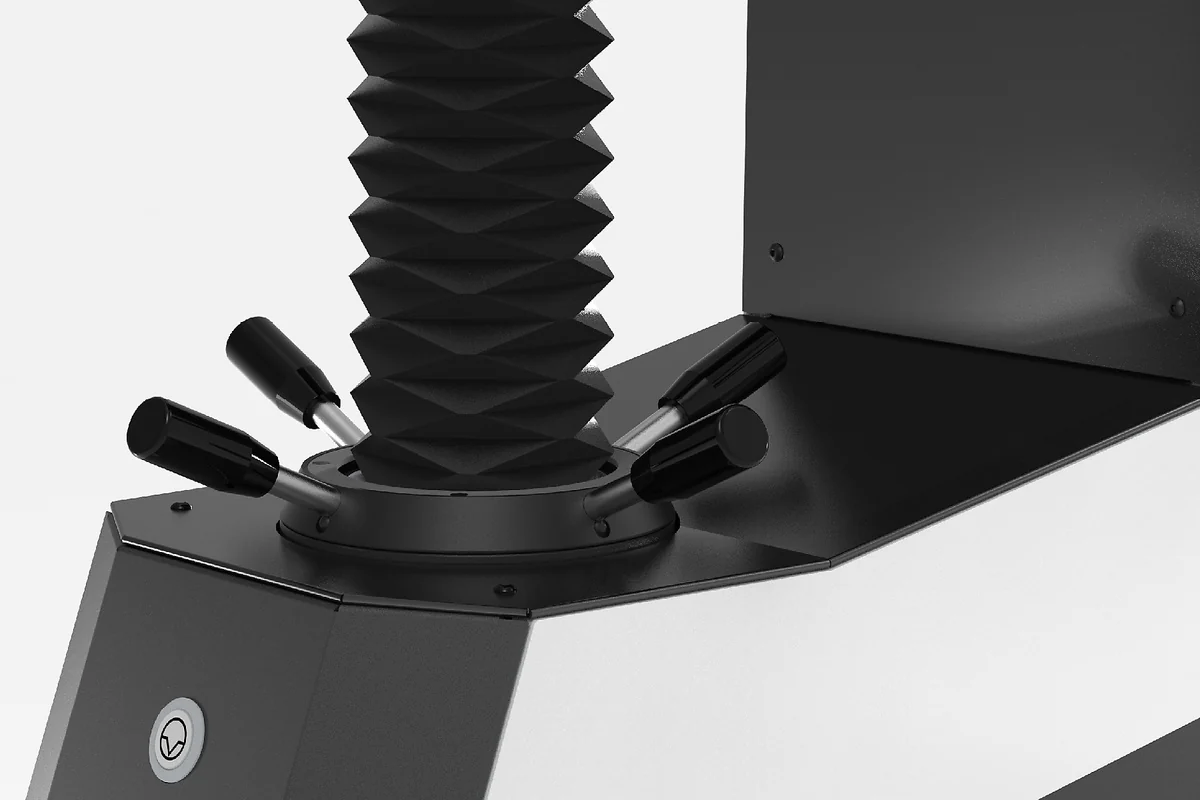
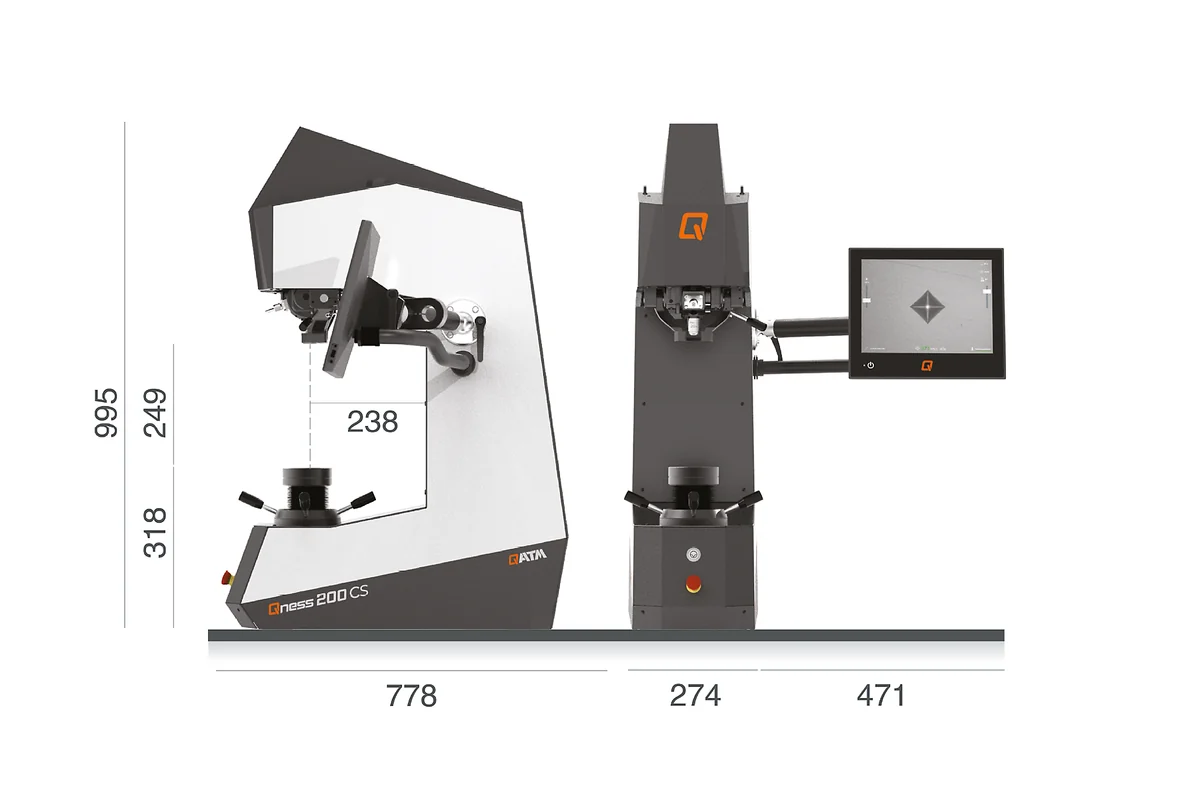
A direct depth-gauge system resolves 0.05 µm. Height sets on an ultra-precise roller-bearing spindle, with 250 mm test height, 238 mm throat depth and a ø 100 mm table for large or heavy parts.
Industrial camera and software
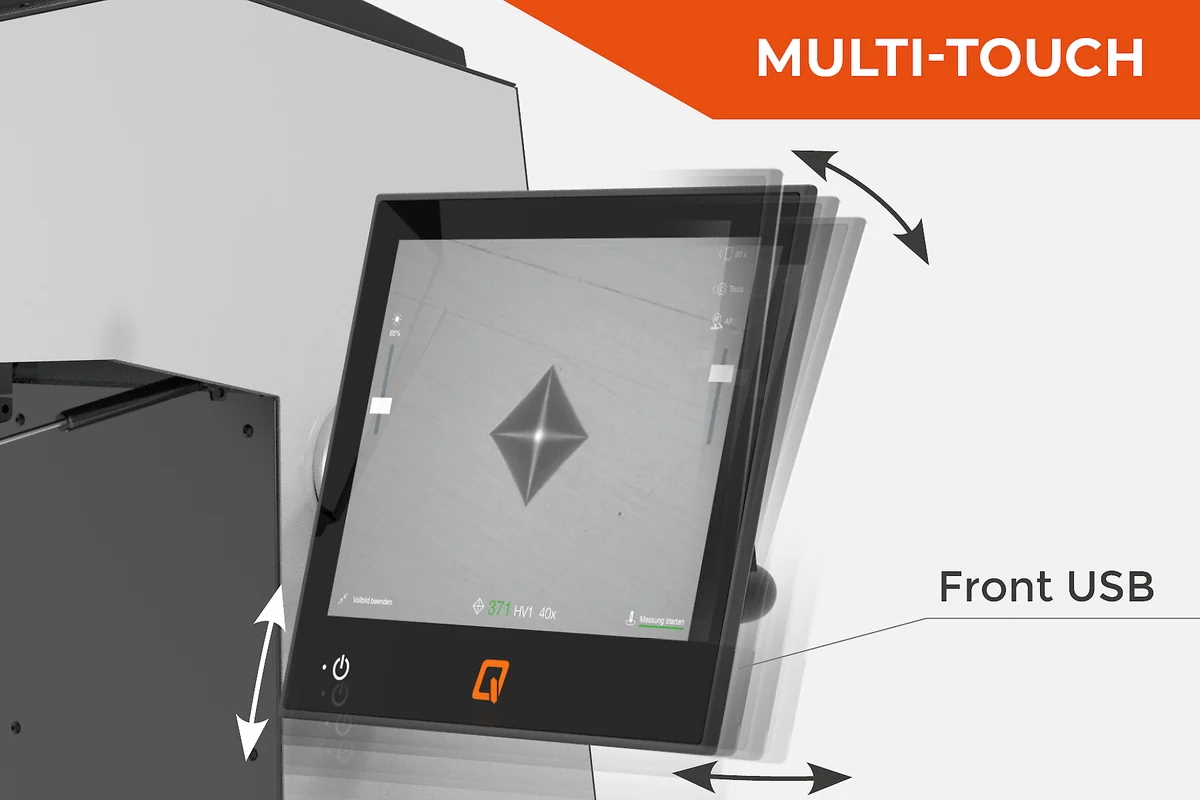
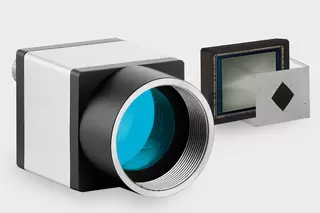
A 5-megapixel Ethernet industrial camera feeds Qpix T2 software over a stable long-distance link, so the PC can sit in an external cabinet. A 12-inch capacitive touch display tilts for ergonomic use.
How Additive Plus delivers it
Configured to your standards, installed and calibrated on-site, supported by engineers who run metallography daily.
Configure to your lab
We spec the head load-out — Rockwell, Vickers and Brinell indenters, XLED and objective lenses, test tables, anvils and the Qpix T2 license — around the parts and standards you test.
Install & train on-site
Factory-trained engineers install the system, verify calibration against certified reference blocks per ISO 6508 / ISO 6507 / ISO 6506, and train your operators on Qpix T2.
Validated & supported
You leave with a tester that reproduces reference blocks in spec, DAkkS-traceable indenters in the box, and method support with a sub-24h engineer response.
Where the Qness 200 CS earns its place
Macro hardness testing for QC labs, heat-treat, metallography and AM materials work.
Specifications
The Qness 200 CS combines a 0.5–187.5 kg (4.9–1839 N) test force range, a direct depth-gauge system to 0.05 µm, a 250 mm test height with 238 mm throat depth, a ø 100 mm table, a 5 MP Ethernet camera and Qpix T2 software. See the full specification table in the Specifications tab below for lens options, interfaces, field of view and options.
Not sure the Qness 200 CS is the right frame?
Compare it with the other Qness C-frame testers we supply.
Why source the Qness 200 CS through Additive Plus
- Standards-first setup — calibrated to ISO 6508 / ISO 6507 / ISO 6506 and ASTM E18 / E384 / E10, with DAkkS-traceable indenters.
- Factory-trained install, calibration and operator training included with every system.
- Method development and application support from a team that runs metallography and AM materials work in-house.
- Tailored service and calibration plans; sub-24h engineer response across 23 countries.
| Brand | QATM |
| Test force range | 0.5 - 187.5 kg (4.9 - 1839 N) |
| Height adjustment | manual / spindle |
| Test height | 250 mm |
| Throat depth | 238 mm |
| Test table | ø 100 mm |
| Max. workpiece weight | "unlimited" |
| Weight of basic device | 132 kg |
| Test sequence | fully automated / electronic force application |
| Software | Qpix T2 |
| Camerasystem / Image transfer | 5 MP ethernet industrial standard |
| Interfaces | 1x USB (Front) 4x USB, 2x RJ45 (Ethernet), 1x DisplayPort, 1x RS232, 1x HDMI |
| Lenses | XLED 2, XLED 5, 5x, 10x, 20x, 50x, 100x |
| Field of view (acc. to equipment) | 0.113 x 0.084 mm (100x) to 4.24 x 3.18 mm (XLED2) |
| Additional optioins | QATM designer pedestal, collision protection, cross laser, test anvils,prisms, data connections, barcode/QR code reader etc. |
Product videos
Send us your samples and we'll run a benchmark hardness measurement in our lab, then share the report and recommended method before you buy.
Other products teams run alongside QATM Qness 200 CS Universal Hardness Tester – Rockwell/Vickers/Brinell | 0.5–187.5 kg
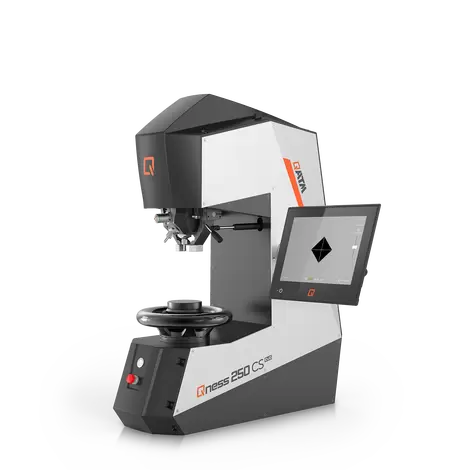
C-shaped-frame macro and universal hardness tester in three force classes — 250, 750 and 3000 kgf — running Vickers, Brinell, Knoop and Rockwell from 0.3 up to 3000 kgf with fully automatic electronic force control and short cycle times.
- ✓ Four macro methods on one C-frame, conformant to ISO 6506 / 6507 / 6508
- ✓ Qpix T2 software (Qpix Control2 M optional), XLED Brinell lenses and DAkkS-certified indenters
- ✓ Install, calibration and operator training included · lead time 6–10 weeks, configured to order
Made to order
· Lead time: 6–10 weeks — configured to order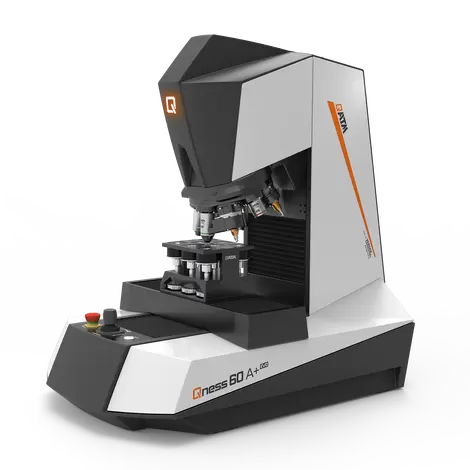
Fully automated micro and low-macro hardness tester — Vickers, Knoop, Brinell and Rockwell across 0.25 gf – 62.5 kgf, with an 8-position motorized turret, microscope-grade optics and glass-scale positioning to ±0.2 µm.
- ✓ Four methods on one automated frame, conformant to ISO 6507 / ASTM E384
- ✓ Qpix Control2 software, DAkkS-certified Vickers indenter and HQ 5×/20×/50× lenses included
- ✓ Install, calibration and operator training included · lead time 6–10 weeks, configured to order
Made to order
· Lead time: 6–10 weeks — configured to order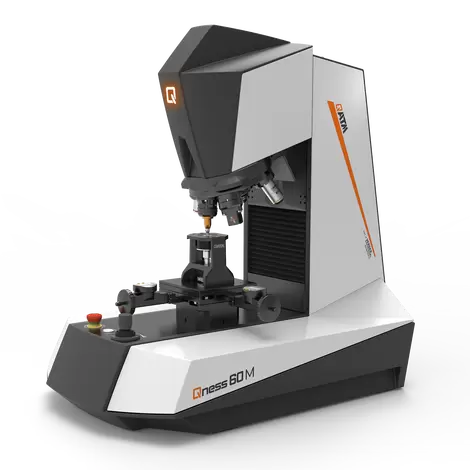
Manual micro hardness tester running Vickers, Knoop and Brinell — with optional Rockwell — across 0.25 gf – 62.5 kgf. Economical single-piece testing with microscope-grade optics and Qpix Control2 M.
Made to order
· Lead time: 6–10 weeks — configured to order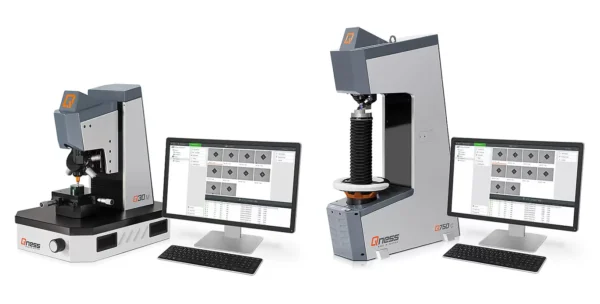
The Qpix Control2 software platform for manual, semi-automatic and Rockwell QATM Qness hardness testers — the same environment across the whole Qness range, so a mixed fleet runs one workflow with no extra operator training.
- ✓ Control2 M for manual and semi-automatic testers; Control2 R for Rockwell (ISO 6508 / ASTM E18)
- ✓ Clearly structured batch management and reusable test-project templates
- ✓ Licensed, installed and set up across your Qness fleet — configured to order
Made to order
· Licensed with your Qness systems — request configuration and lead time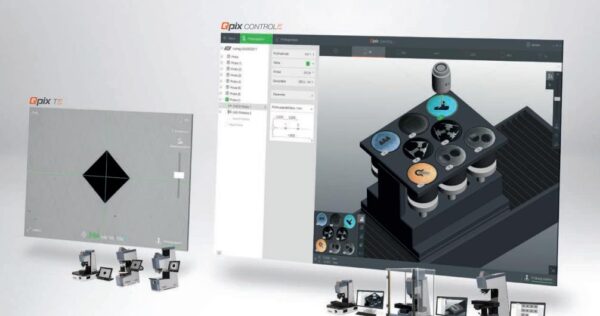
Advanced PC software for QATM Qness hardness testers — machine control, automated indentation evaluation and audit-ready reporting, with CHD/SHD/NHD case-depth analysis, weld and HAZ mapping, edge recognition and panorama imaging.
- ✓ Automated case-hardening-depth and weld evaluation, standard-referenced (ISO 6507 / 6506 / 6508)
- ✓ Edge recognition, template and test-block management, Qness Calibration Manager
- ✓ Licensed, installed and set up with your Qness system — configured to order
Made to order
· Licensed with your Qness system — request configuration and lead time
Fully automated macro and universal hardness tester in three force classes — 250, 750 and 3000 kgf — running Vickers, Brinell and Rockwell from 0.3 up to 3000 kgf, with a motorized XY stage, full-table sample-image camera and automatic test-head height for unmanned cycles.
- ✓ Three macro methods on one automated frame, conformant to ISO 6506 / 6507 / 6508
- ✓ Qpix Control2 software, XLED Brinell lenses and DAkkS-certified indenters
- ✓ Install, calibration and operator training included · lead time 6–10 weeks, configured to order
Made to order
· Lead time: 6–10 weeks — configured to order
The connectivity platform that links your Verder Scientific lab instruments — ELTRA elemental analyzers, QATM hardness testers and Microtrac particle analyzers — to one app for remote monitoring, backup, software updates and diagnostics.
- ✓ Real-time monitoring and control from any mobile device or PC, with event notifications
- ✓ Central backup and restore, remote service diagnostics and one-click software updates
- ✓ Security-first — you decide what data each instrument shares; open XML, plug-ins and cloud
Made to order
· Configured with your instruments — request setup and lead time
Automatic C-frame universal hardness tester — Rockwell, Vickers and Brinell from 1–250 kgf, with a motorized three-axis stage, direct HEIDENHAIN depth gauge and 5-megapixel sample-image camera. Configured, installed and calibrated by Additive Plus.
Made to order
· Lead time: 6–10 weeks — configured to orderCommon questions
Don't see yours? Email [email protected] — NDA standard, typical reply within 4 hours.
Which hardness methods and scales does the Qness 200 CS run?
What standards is the Qness 200 CS calibrated to?
What is the largest load and part size the Qness 200 CS can handle?
How does the Qness 200 CS differ from the Qness 200 CSA+?
Can the Qness 200 CS automate production and incoming QC?
What are the lead time and installation process for the Qness 200 CS?
Is the Qness 200 CS suitable for additively manufactured and powder-metallurgy parts?
Place your order, or talk to an engineer first
Order QATM Qness 200 CS Universal Hardness Tester – Rockwell/Vickers/Brinell | 0.5–187.5 kg direct, or talk to materials engineer