
Made to order
- Scanner + calibration accuracy verified before shipment
- Onboarding + software setup PolyWorks / Geomagic export configured
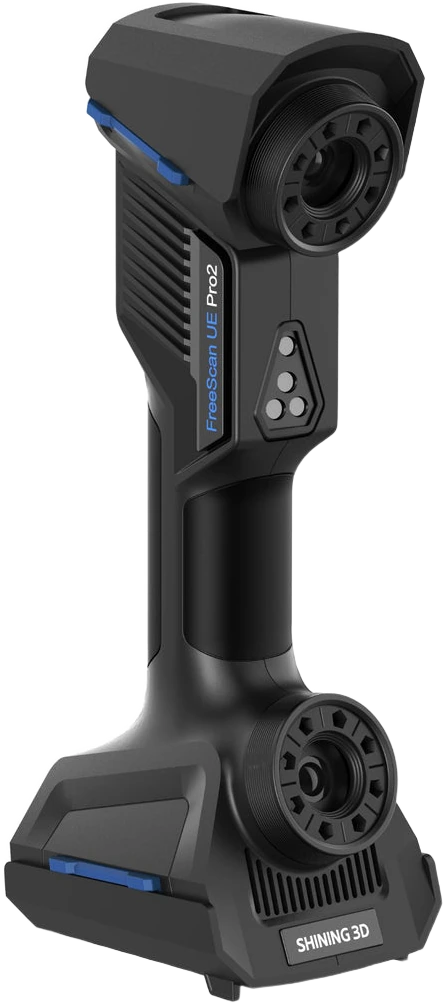
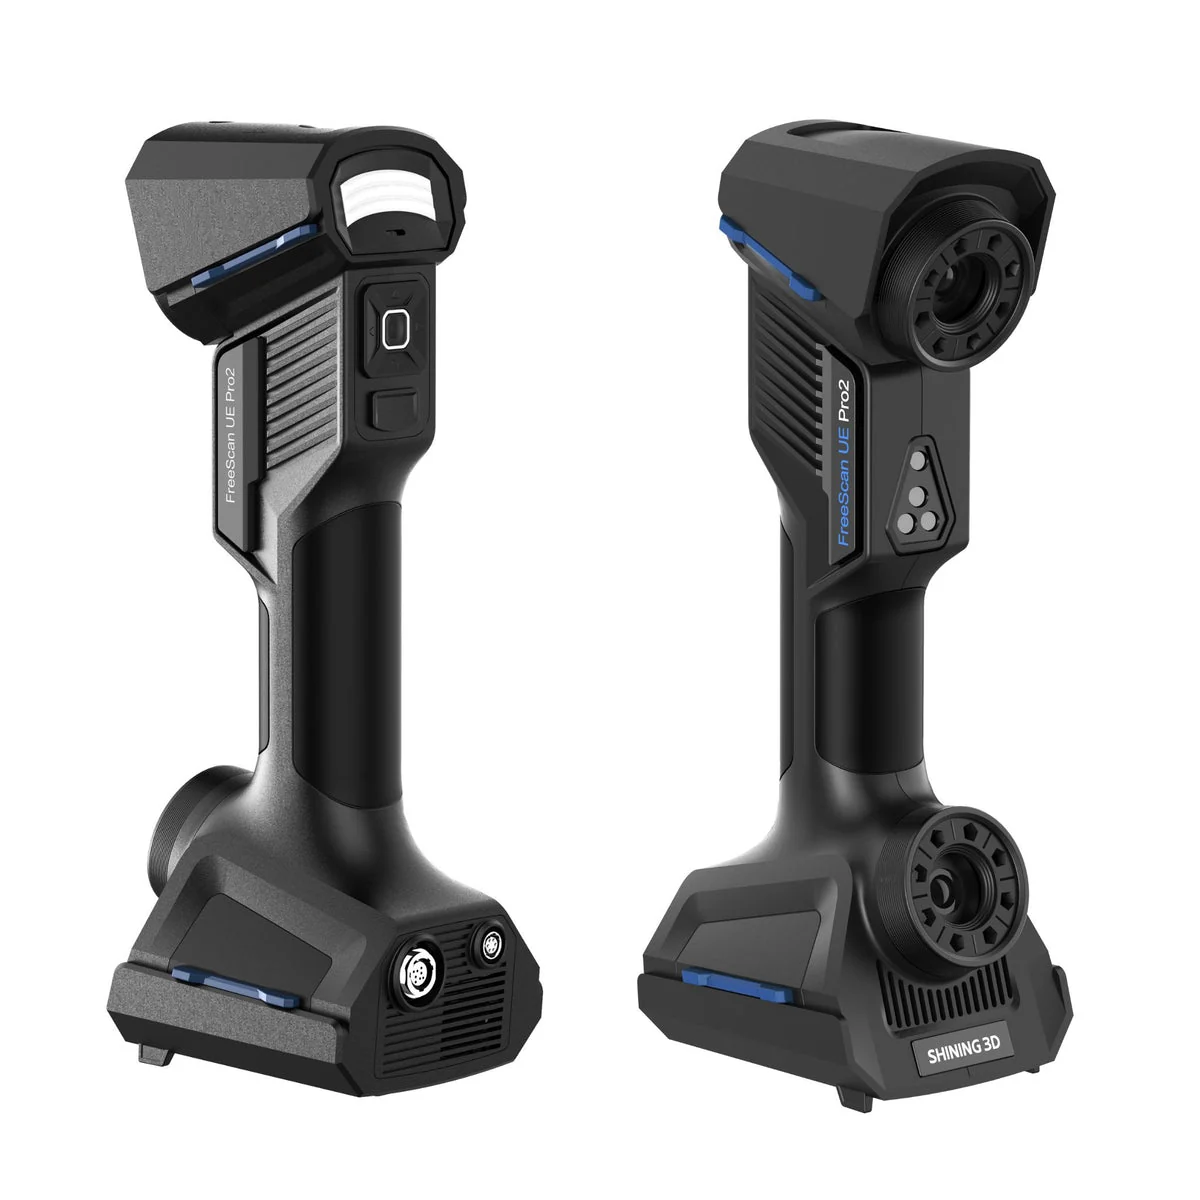
Shining 3D FreeScan UE Pro2 Wireless Laser Handheld 3D Scanner – Metrology | 0.02 mm
Fully wireless, metrology-grade laser handheld 3D scanner — 0.02 mm single-point accuracy, 50 laser lines at 3,460,000 points/s, and markerless video photogrammetry (VPG), with an integrated inspection module for QC on the move.
- ✓ 0.02 mm accuracy · 0.02 + 0.015 mm/m with photogrammetry · ISO/IEC 17025 verified (VDI/VDE 2634 Part 3, ISO 10360)
- ✓ 50 laser lines · 3,460,000 points/s · up to 180 fps · markerless VPG
- ✓ Fully wireless · 950 g · indoors or outdoors · on-board inspection module
- ✓ Lead time: 4–6 weeks — configured to order
What your metrology engineer actually checks
Traceable to the standard
0.02 mm single-point accuracy and 0.02 + 0.015 mm/m with photogrammetry, tested to VDI/VDE 2634 Part 3 and ISO 10360 in an ISO/IEC 17025 accredited lab. Those are the conformant numbers your auditor and AS9100 process check.
An applications engineer on the line
Sample measurement of your actual parts, help with the on-board inspection module, and export into PolyWorks or Geomagic — from engineers who run these systems. Demo before you commit. Sub-4h reply, NDA standard.
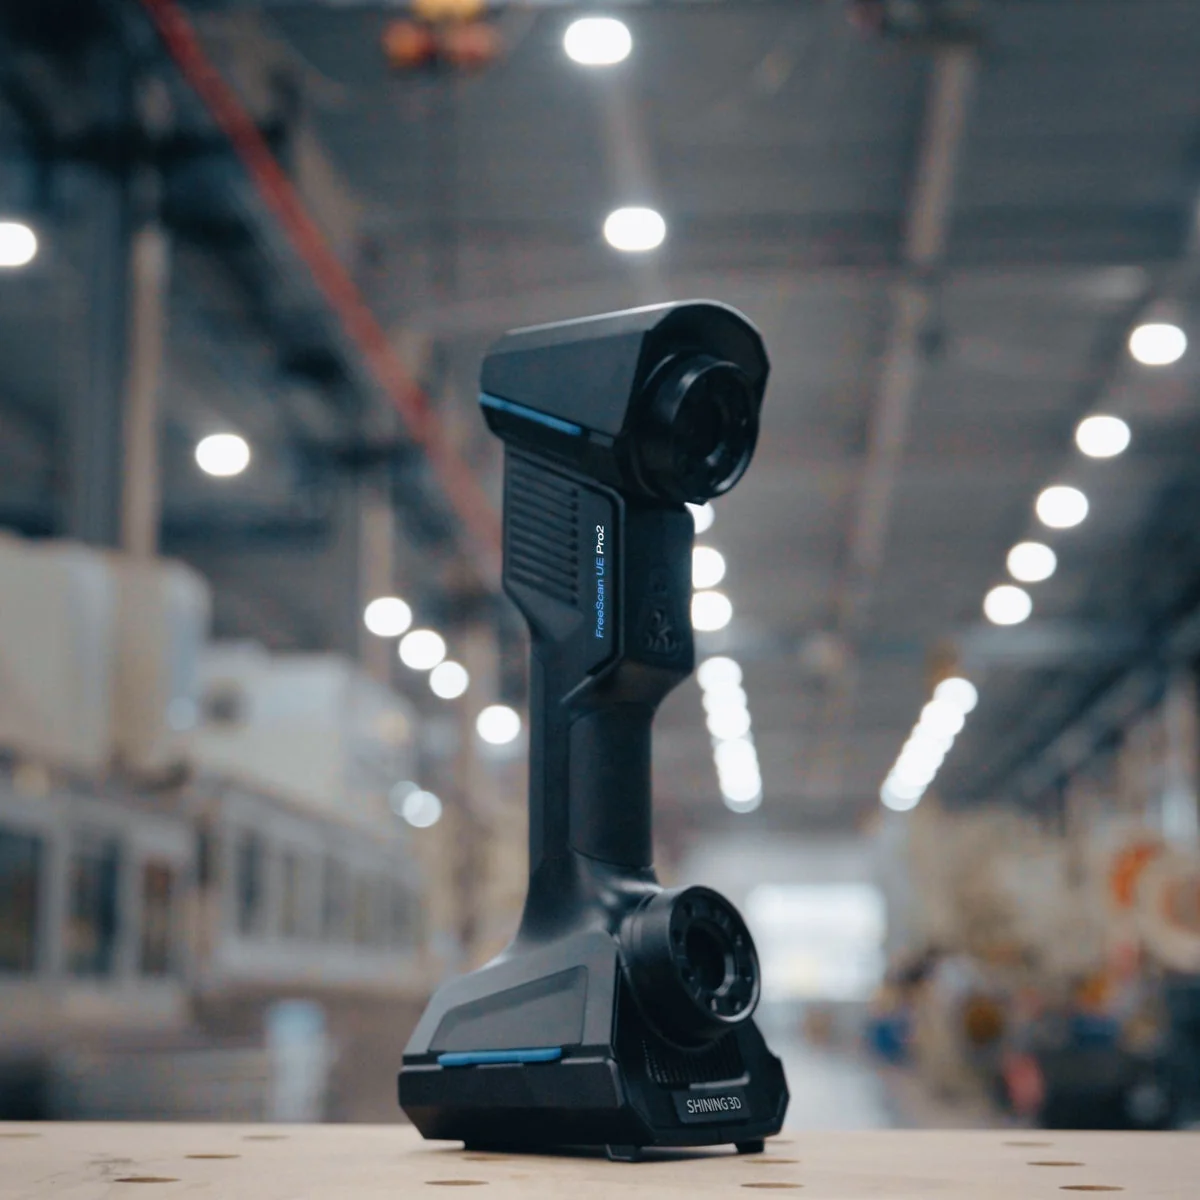
The Shining 3D FreeScan UE Pro2 is a fully wireless, metrology-grade laser handheld 3D scanner. It measures at 0.02 mm single-point accuracy with 50 blue-laser lines at 3,460,000 points/s, markerless via patented video photogrammetry (VPG), and carries an on-board inspection module so you can check parts on the move — indoors, outdoors, or on the shop floor.
Why metrology teams choose the FreeScan UE Pro2
Traceable accuracy, twice the speed of the previous generation, no cable.
Certified, traceable accuracy
0.02 mm single-point accuracy and 0.02 + 0.015 mm/m with photogrammetry, tested to VDI/VDE 2634 Part 3 and ISO 10360 in an ISO/IEC 17025 accredited lab — audit-ready numbers.
Fifty lines, twice the speed
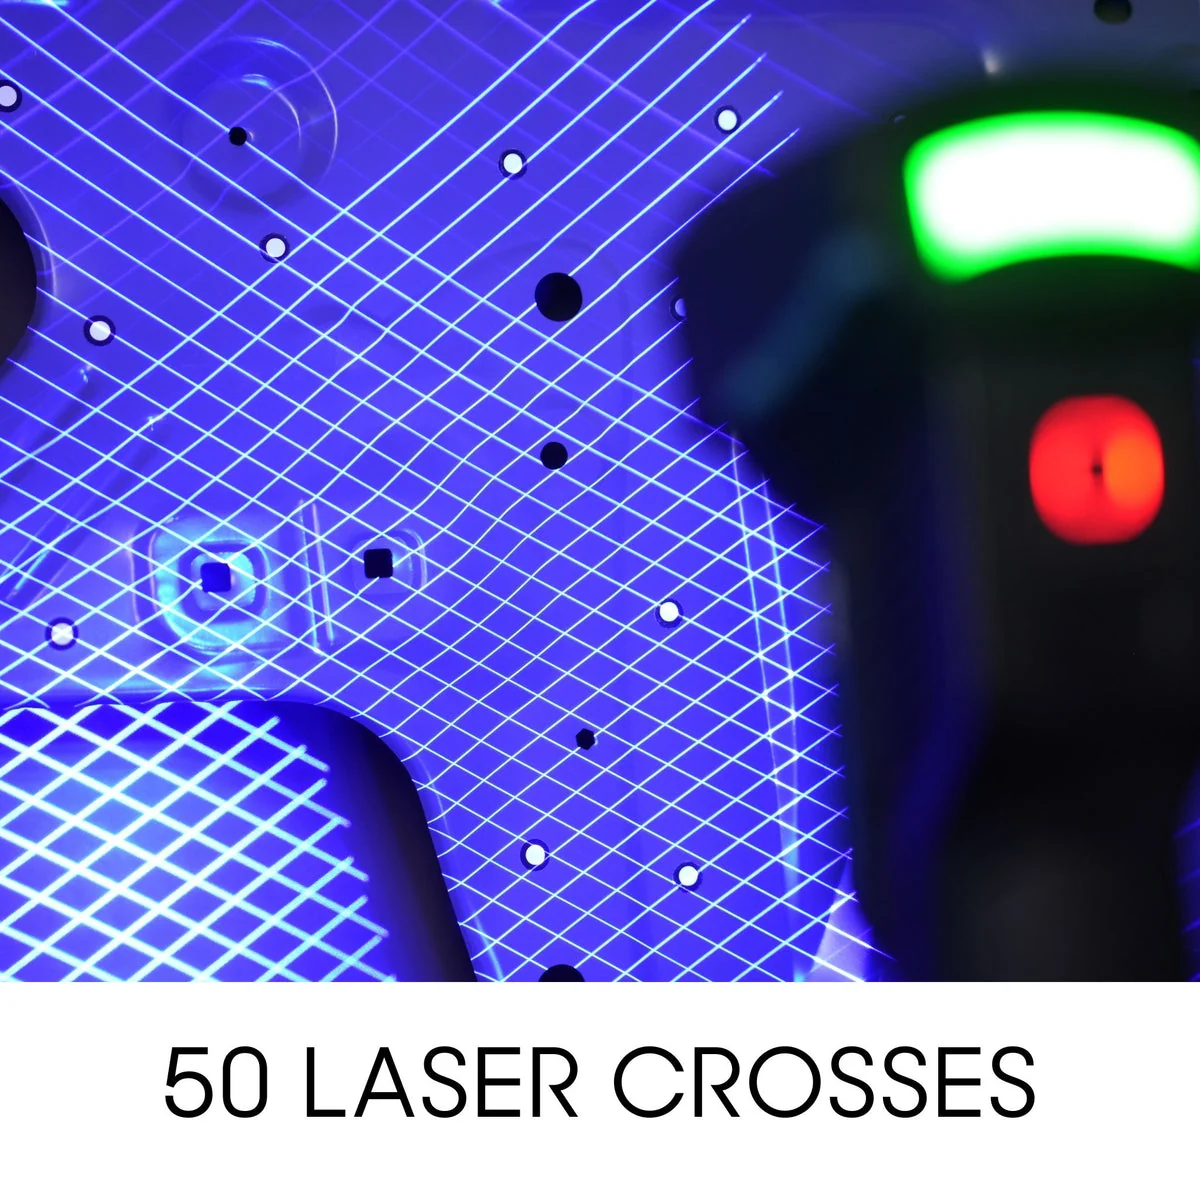
50 laser lines capture at 3,460,000 points/s and up to 180 fps — double the previous generation. Switch to 7 parallel lines for fine detail or a single line for deep pockets.
Markerless with VPG
Patented video photogrammetry tracks the part without coded targets on the surface — less setup, no marker residue, and reliable capture on complex and reflective parts.
Wireless, inspect on the move
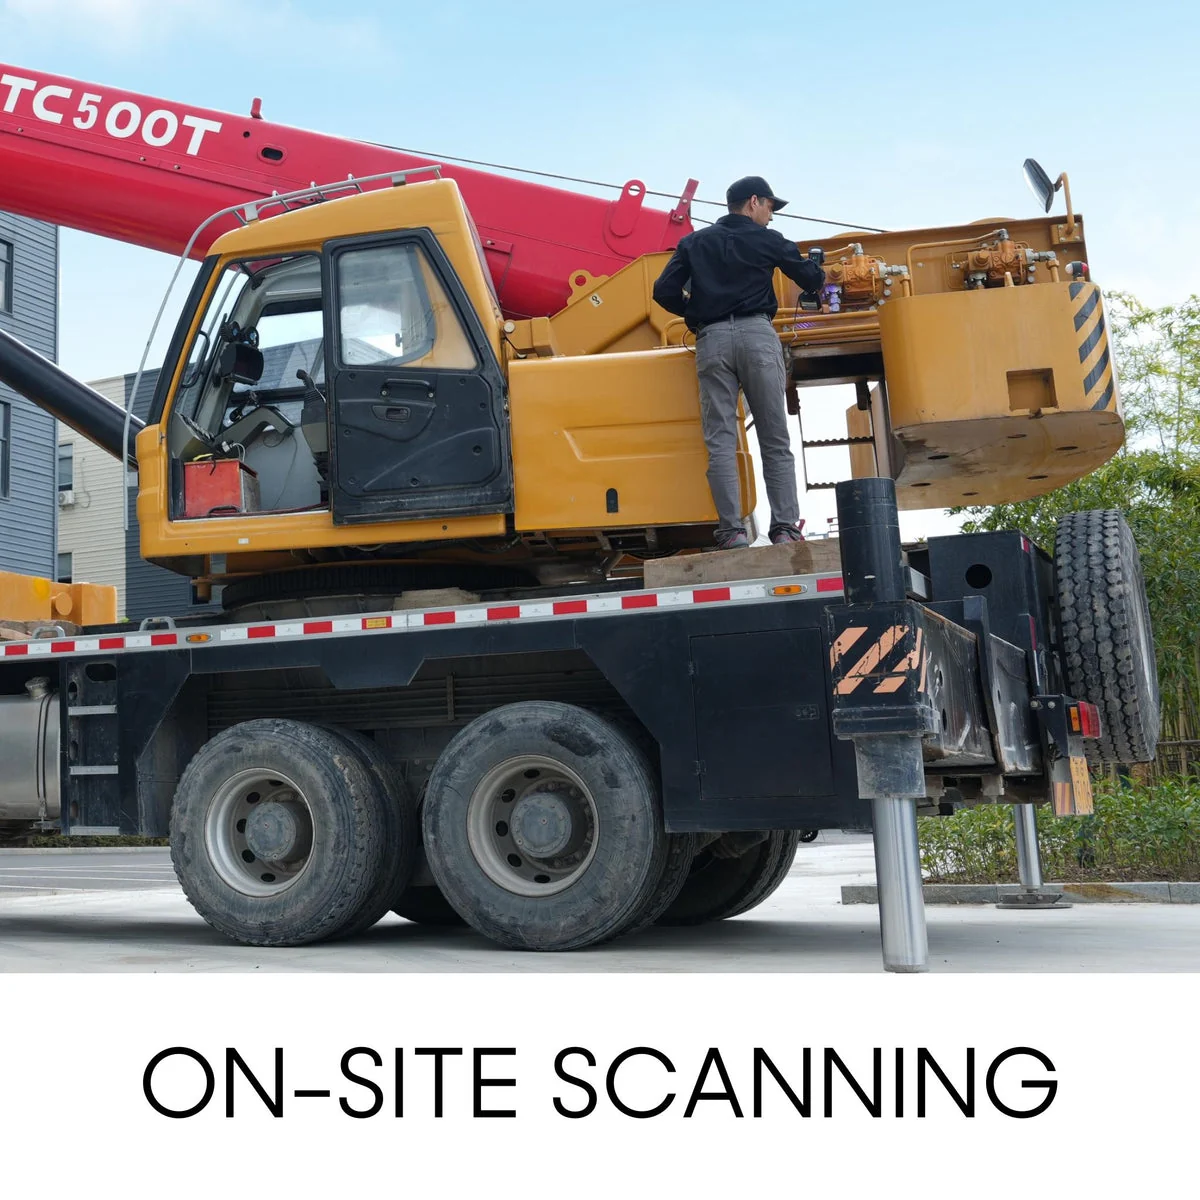
Fully wireless at 950 g with an on-board inspection module and embedded computing — run capture and check parts on the floor or in the field, powered from a USB-C power bank.
How Additive Plus delivers your UE Pro2
Verified, trained, and supported for a QC workflow.
Verify & certify
Each unit is checked against its calibration artifacts and accuracy confirmed before shipment, so it meets its stated spec when it reaches your lab or floor.
Install & train
Onboarding on scan strategy, the on-board inspection module, and export into PolyWorks, Geomagic, or SHINING3D Inspect — your team is inspecting parts on the first job.
Sample scan & support
Send us a representative part and we measure it first, so you see UE Pro2 data on your geometry before you commit. Post-sale support with a sub-4h reply.
Metrology Performance
The FreeScan UE Pro2 measures at 0.02 mm single-point accuracy and 0.02 + 0.015 mm/m volumetric accuracy with photogrammetry, with resolution from 0.01 to 10 mm and a 600 × 550 mm field of view. Fifty crossed blue-laser lines capture at 3,460,000 points/s and up to 180 fps; a 7-line mode adds fine detail and a single line reaches deep pockets. Accuracy is verified in an ISO/IEC 17025 accredited lab to VDI/VDE 2634 Part 3 and ISO 10360. See the full specification table below.
Wireless & On-Site Inspection
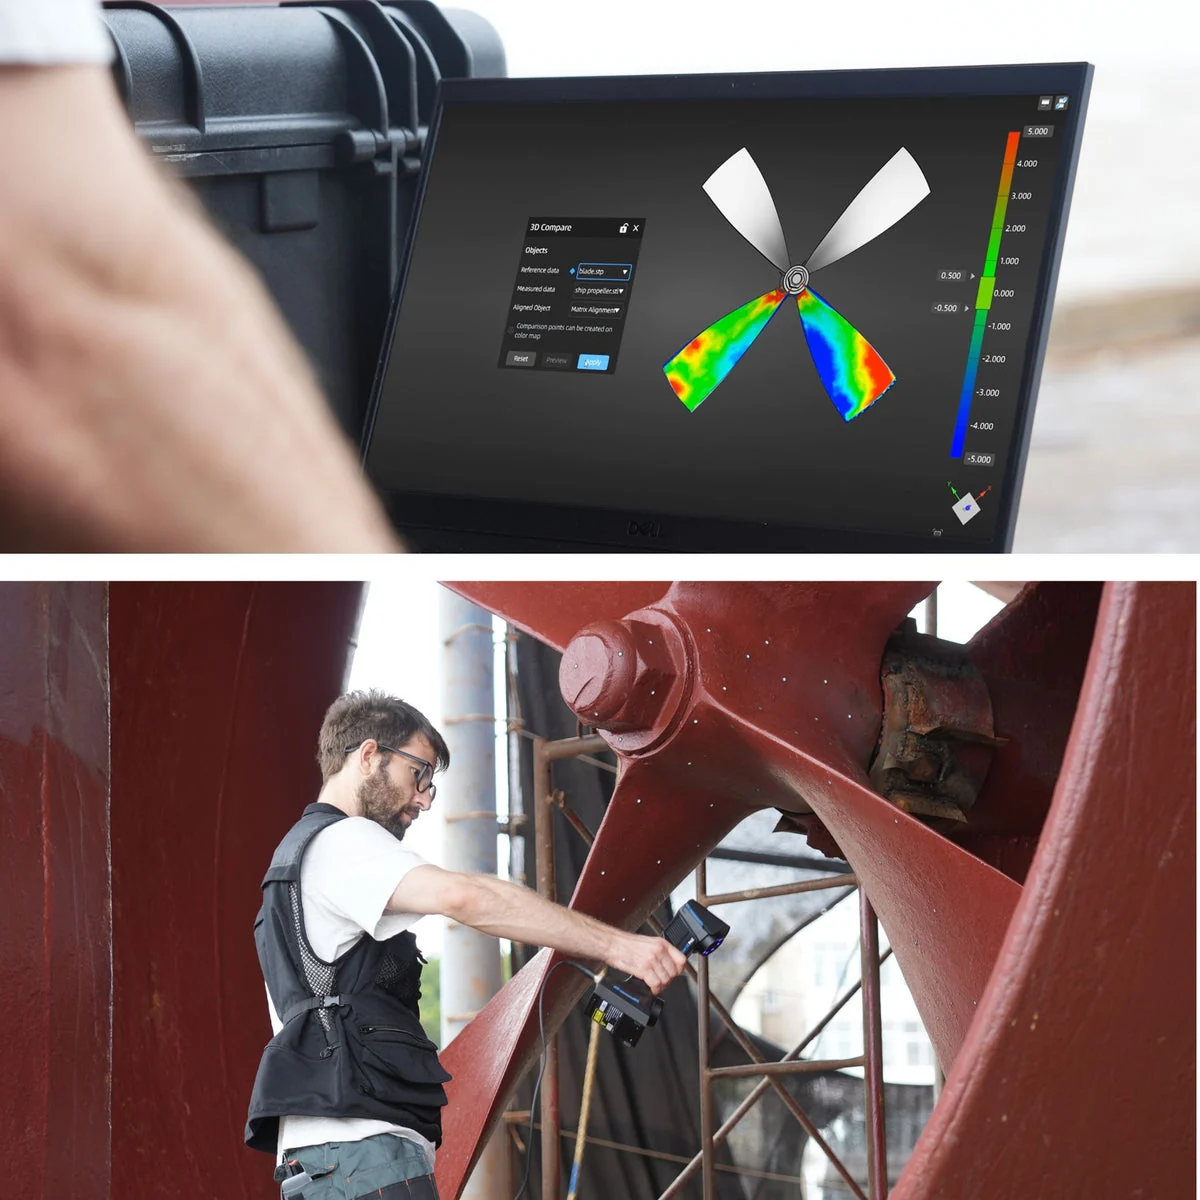
An integrated wireless module and embedded computing free the UE Pro2 from cables — it runs on a USB-C power bank and pairs to a Wi-Fi 6 network, so you can scan large parts, reach tight spots, and work outdoors. The on-board inspection module lets you run quality checks where the part is, rather than carrying it back to a metrology room, which shortens the loop between scan and decision.
Software & Workflow
Data flows into the native FreeScan software and SHINING3D Inspect, and exports to established metrology packages including PolyWorks Inspector, Geomagic Control X, and Geomagic Design X. Output in STL, OBJ, PLY, and ASC supports deviation analysis, GD&T, and first-article reporting for incoming inspection and reverse engineering.
Typical applications
Portable inspection and reverse engineering across industry.
Why Source the FreeScan UE Pro2 Through Additive Plus
- Authorized reseller — sample measurement of your own parts and a demo before you commit
- Accuracy verified before shipment; installation and training included
- Application engineers who run these systems — scan strategy, inspection module, and metrology-software export
- US-based support with a sub-4h response · 200+ scanning and AM systems delivered across 23 countries
Not sure the UE Pro2 is the right scanner?
Compare it with the other metrology scanners we support.
Dual-mode handheldFreeScan ComboCompare scanner →
Dynamic trackingFreeScan Trak NovaView system →
| Brand | Shining 3D |
| Country of origin | China |
| Scanner Type | Wireless laser handheld metrology scanner |
| Single Point Accuracy | 0.02 mm |
| Volumetric Accuracy | 0.02 mm + 0.015 mm/m (with photogrammetry) |
| Scan Rate | 3,460,000 points/s (up to 180 fps) |
| Laser Lines | 50 (high-speed), 7 parallel (detail), 1 (deep pockets) |
| Resolution | 0.01 – 10 mm |
| Maximum Field of View | 600 × 550 mm |
| Marker-Free Scanning | Yes — patented video photogrammetry (VPG) |
| Standards | VDI/VDE 2634 Part 3, ISO 10360; tested in ISO/IEC 17025 accredited lab |
| Software | FreeScan, SHINING3D Inspect, PolyWorks Inspector, Geomagic Control X / Design X |
| Output Formats | STL, OBJ, PLY, ASC |
| Interface | Wireless (Wi-Fi 6), USB-C |
| Power | USB-C PD 100W power bank supported |
| Weight | 2.1 lbs, 950 g |
| Certifications | CE, FCC, RoHS, WEEE, KC, FDA, UKCA, IP50, TELEC, TiSAX |
Product videos
Send us a representative part and we'll measure it on the UE Pro2 — review the deviation report before you commit.
Other products teams run alongside Shining 3D FreeScan UE Pro2 Wireless Laser Handheld 3D Scanner – Metrology | 0.02 mm
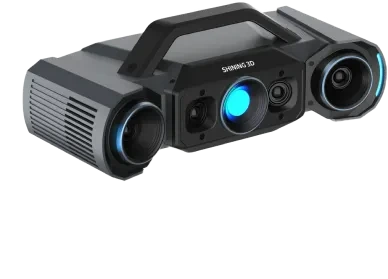
Blue-light structured-light 3D inspection scanner delivering up to 0.005 mm accuracy with four industrial cameras and switchable dual scan ranges — verified in an ISO/IEC 17025 accredited lab for production quality control.
- ✓ 0.005 mm (small range) / 0.015 mm (large range) accuracy · VDI/VDE 2634 Part 2, ISO 10360
- ✓ Q12: 4 × 12.3 MP · Q9: 4 × 9 MP · dual FOV 160 × 110 / 430 × 300 mm · < 1 s per shot
- ✓ Handheld, tripod, automatic turntable, or robot-integrated · 3.5 kg
- ✓ Lead time: 4–6 weeks — configured to order
Made to order
· Lead time: 4–6 weeks — configured to order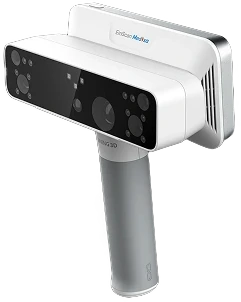
All-in-one wireless 3D scanner built for orthotics and prosthetics — white-light and infrared VCSEL capture with RMS < 0.3 mm accuracy, on-device processing, and motion compensation for patients who can't hold still.
- ✓ RMS < 0.3 mm accuracy · 5 MP full-color texture · contact-free capture
- ✓ White light + IR VCSEL · body presets for face, cranial, torso, limbs, feet, socket, seating
- ✓ Wireless standalone: onboard processing, up to 3 h scanning, no PC required
- ✓ Lead time: 2–4 weeks — configured to order
Made to order
· Lead time: 2–4 weeks — configured to order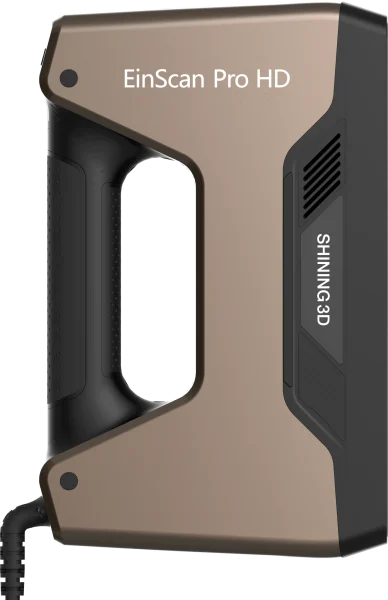
Structured-light handheld 3D scanner with up to 0.045 mm accuracy and 209×160–310×240 mm single-scan coverage — captures dark, reflective, and cast-metal surfaces without spray, for reverse engineering, product design, and CAD rework.
- ✓ Up to 0.045 mm accuracy (Handheld HD) · 0.2–3 mm point distance
- ✓ Handheld HD, Handheld Rapid, and Fixed Scan modes in one device · up to 3,000,000 points/s
- ✓ Feature, marker, and hybrid alignment · optional Color Pack for full-color texture capture
- ✓ Lead time: 2–4 weeks — configured to order
Made to order
· Lead time: 2–4 weeks — configured to order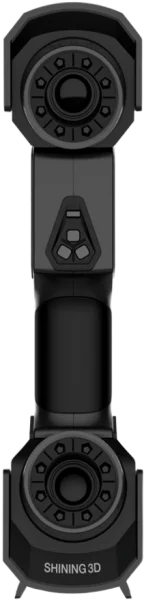
Multi-line laser scanner with 0.02 mm accuracy and 200–300 mm working distance — built-in photogrammetry for markerless metrology on parts up to 600 x 550 mm.
- ✓ 26+7+1 switchable laser line modes for coverage, detail, and deep-pocket scanning
- ✓ Built-in scale-bar photogrammetry — no coded targets on the part
- ✓ Calibration verified before shipment; USB 3.0 tethered for stable, repeatable capture
- ✓ Lead time: 2–4 weeks — configured to order
Made to order
· Lead time: 2–4 weeks — configured to order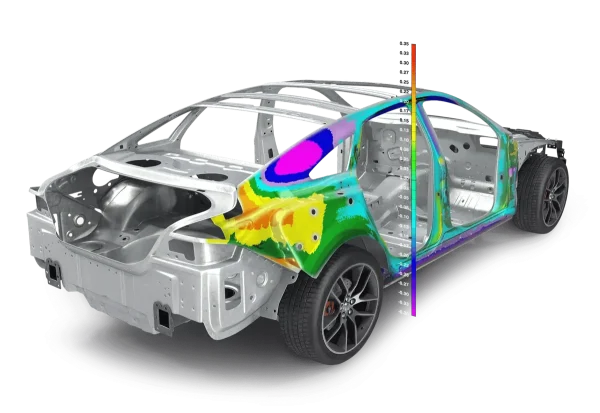
Universal 3D metrology inspection software — measure from any device, compare scans and probed points to CAD, run full GD&T to ISO and ASME, and generate traceable first-article reports. Offered through Additive Plus via Shining 3D.
- ✓ Device-independent · portable arms, laser scanners, laser trackers, photogrammetry, CNC CMMs
- ✓ Smart GD&T (ISO & ASME) · full-field deviation color maps · 2D, 3D & cross-section
- ✓ AS9102 / PPAP first-article reports · SPC · Gauge R&R · Play Inspection automation
- ✓ Delivered as a licensed download; issued to order — request editions and pricing
In stock
· Delivered as a licensed download; issued to order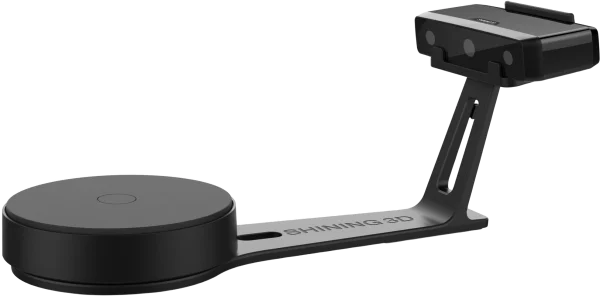
Structured-light desktop 3D scanner with ≤0.1 mm accuracy and up to 700 mm capture range — fixed and auto-turntable scanning for small parts, full-color texture, on one affordable system.
- ✓ ≤0.1 mm single-shot accuracy, 0.17–0.2 mm point distance
- ✓ Fixed mode up to 700 × 700 × 700 mm; turntable mode for 30–200 mm parts
- ✓ Full-color texture capture; OBJ, STL, PLY, 3MF, ASC export
- ✓ Lead time: 2–4 weeks — configured to order
Made to order
· Lead time: 2–4 weeks — configured to order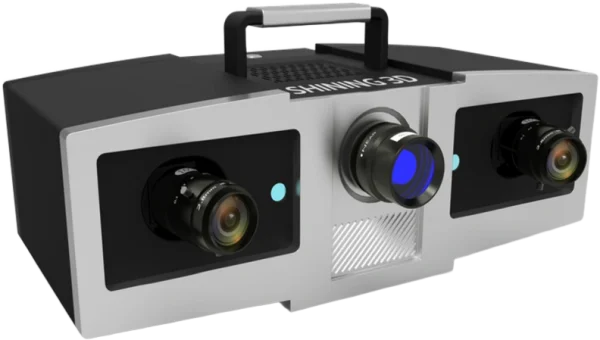
Blue-light structured-light metrology scanner with 0.005 mm single-shot accuracy and three interchangeable working ranges (100/200/400 mm) — a stationary benchtop system for dimensional inspection of small, high-precision parts.
- ✓ Two 5 MP cameras + 1080P blue-LED DLP projector, verified to VDI/VDE 2634 Part 3 in an ISO 17025-certified lab
- ✓ Automatic marker alignment and GREC global-deviation control minimize cumulative error across multi-scan datasets
- ✓ Interchangeable 100/200/400 lens configurations match accuracy and scan area to the part
- ✓ Lead time: 2–4 weeks — configured to order
Made to order
· Lead time: 2–4 weeks — configured to order
Scan-to-CAD reverse-engineering software that turns a 3D-scan mesh into a professional CAD solid model in a few steps — with seamless one-click import from Shining 3D scanners and export to IGES, STEP, and DXF for CAD/CAM, CNC, or 3D printing.
- ✓ Mesh to production-ready CAD solid · one-click auto-surfacing, feature-based & hybrid modeling
- ✓ One-click scan import from Shining 3D scanners — no export/import juggling
- ✓ Lite (IGES, DXF) and Pro (parametric STEP + full toolset) editions · 30-day free trial
- ✓ Delivered as a license — request editions and pricing
In stock
· License delivered on purchase — 30-day trial available; onboarding scheduled with your teamCommon questions
Don't see yours? Email [email protected] — NDA standard, typical reply within 4 hours.
What accuracy does the FreeScan UE Pro2 achieve, and is it certified?
How is the UE Pro2 different from the original FreeScan UE Pro?
What is VPG, and do I need markers?
Is the UE Pro2 really fully wireless — what about power and network?
What does the on-board inspection module do?
What metrology software does it work with?
Can it scan reflective or dark surfaces?
Place your order, or talk to an engineer first
Order Shining 3D FreeScan UE Pro2 Wireless Laser Handheld 3D Scanner – Metrology | 0.02 mm direct, or talk to materials engineer