
Made to order
- Scanner + turntable + calibration verified before shipment
- Onboarding + software setup SHINING3D Inspect / templates configured
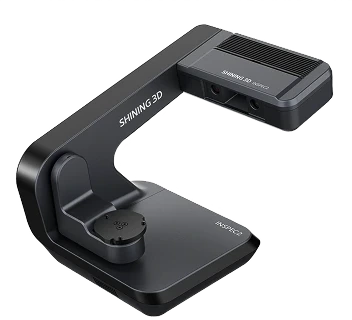
Shining 3D AutoScan Inspec2 Automatic Desktop 3D Inspection Scanner – Metrology | 0.01 mm
Automatic desktop blue-light 3D inspection scanner for small, intricate parts — 0.01 mm accuracy, a 3-axis turntable, and one-click automated scanning with AI-assisted software and a PTB-certified inspection module.
- ✓ 0.01 mm accuracy · 0.05 mm resolution · dual 5 MP cameras · full-color scanning
- ✓ Automatic 3-axis turntable · automatic calibration · one-click scanning
- ✓ PTB-certified inspection module · SHINING3D Inspect, PolyWorks, Geomagic · 5 kg desktop
- ✓ Lead time: 4–6 weeks — configured to order
What your quality engineer actually checks
Traceable accuracy on small parts
0.01 mm accuracy with 0.05 mm resolution, run through a PTB-certified inspection module so results are traceable — the kind of numbers your auditor and first-article report need, without a dedicated metrologist at the bench.
An applications engineer on the line
Help setting up scan templates for your repeat parts, inspection reporting, and export into PolyWorks or Geomagic — from engineers who run these systems. Demo before you commit. Sub-4h reply, NDA standard.
The Shining 3D AutoScan Inspec2 is an automatic desktop blue-light 3D inspection scanner for small, intricate parts. It reaches 0.01 mm accuracy on a 3-axis turntable with one-click, hands-free scanning, dual 5 MP cameras, full color, and a PTB-certified inspection module for traceable reports — metrology on the bench, without a metrology specialist.
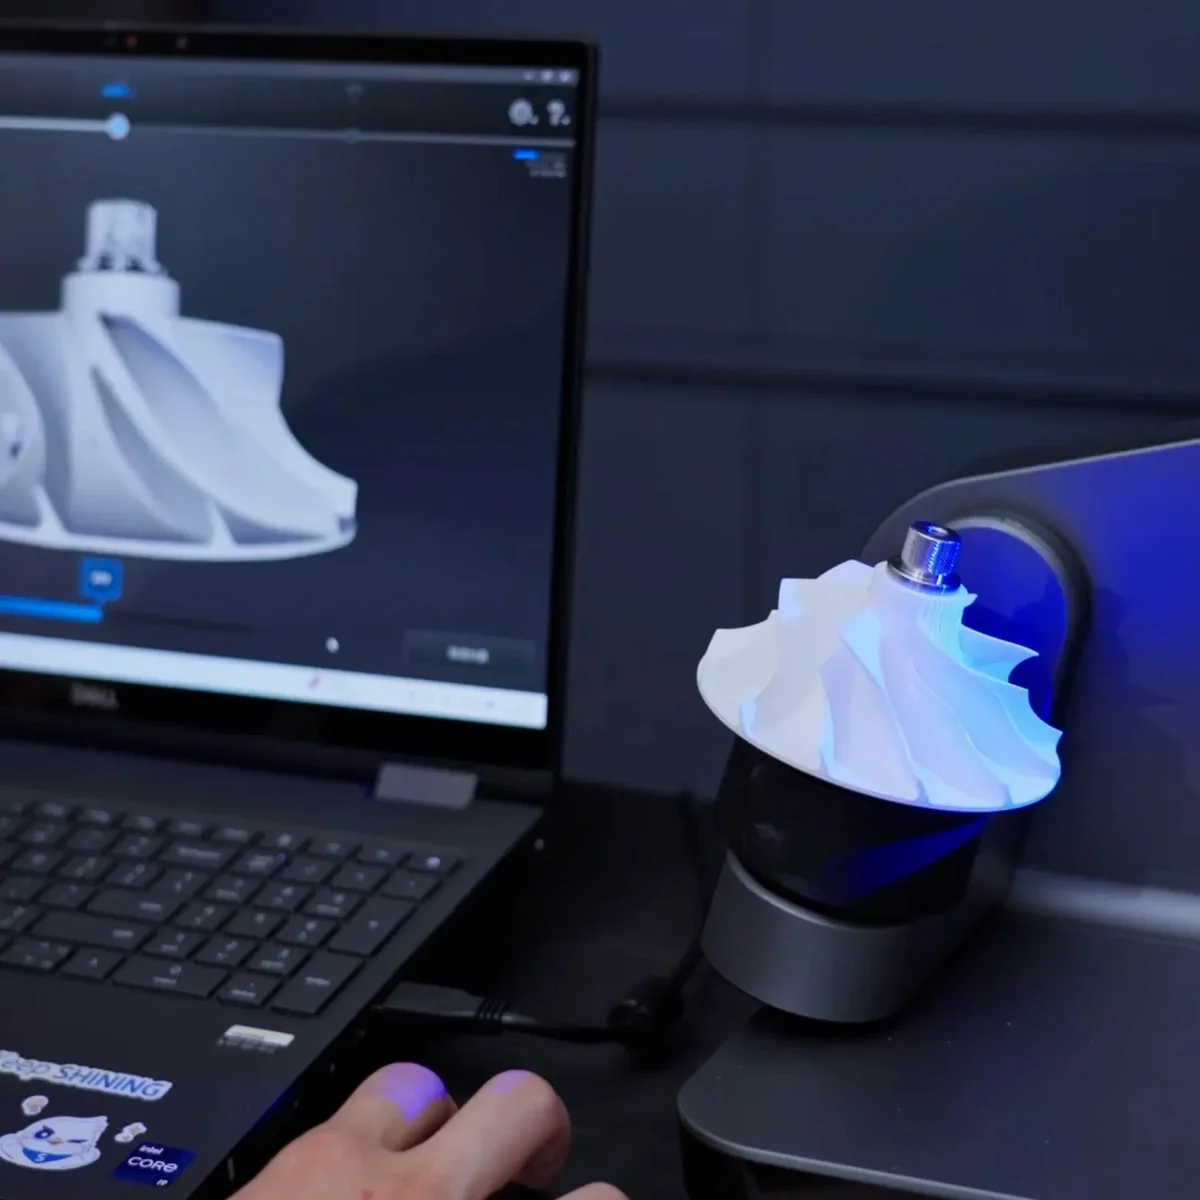
Why quality teams choose the AutoScan Inspec2
Metrology-grade small-part inspection that runs itself.
0.01 mm on small parts
10-micron accuracy with 0.05 mm resolution captures fine features on gears, connectors, and intricate components. The PTB-certified inspection module keeps results traceable. See specifications below.
Fully automatic, one click
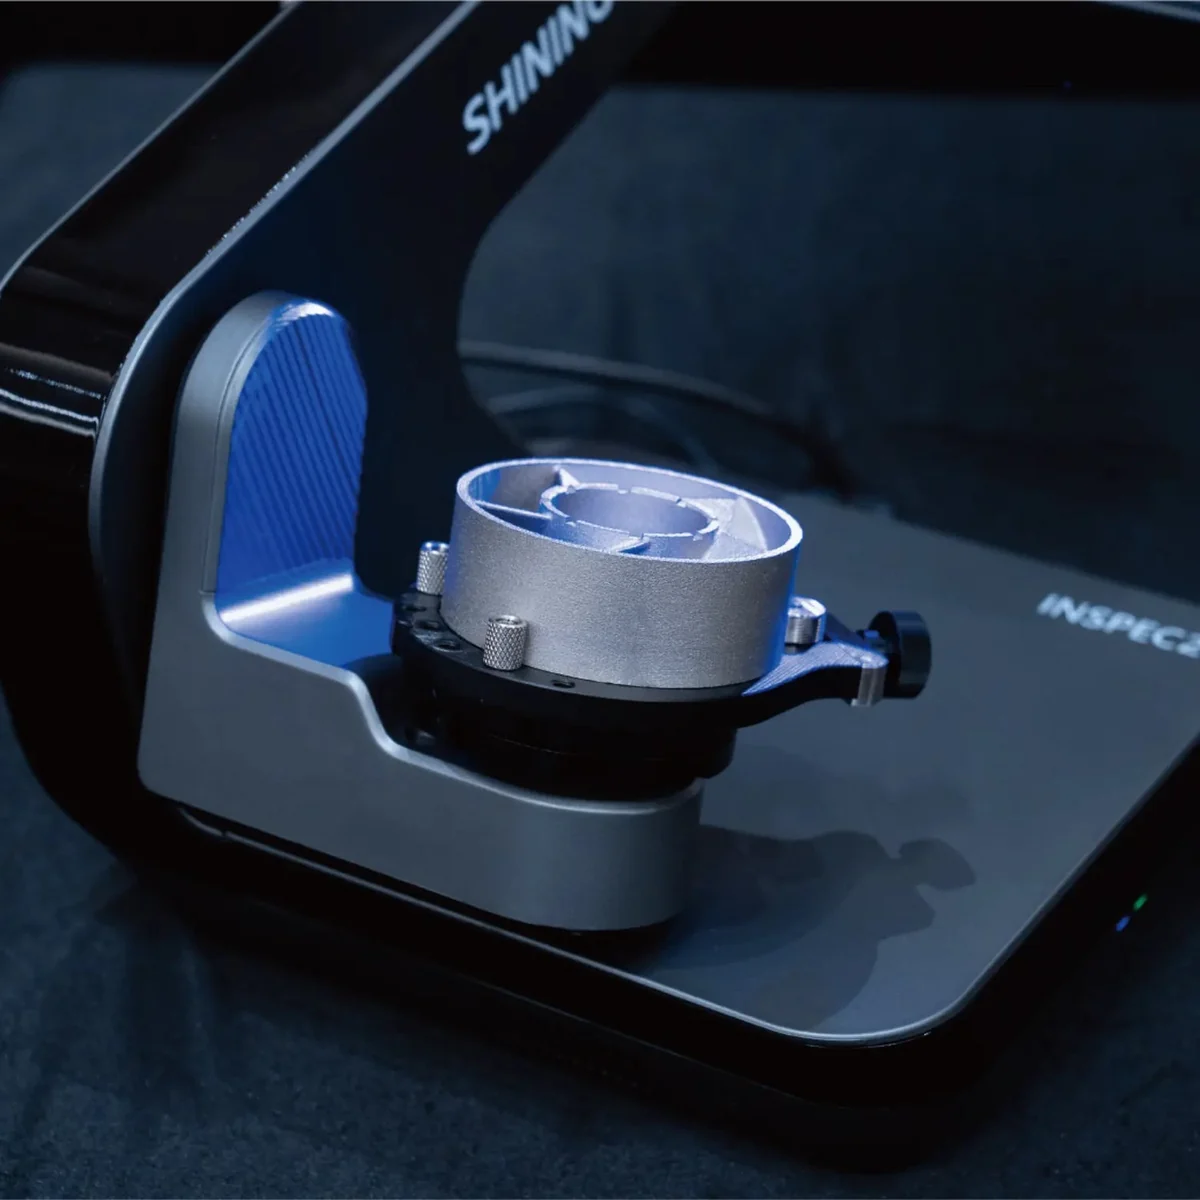
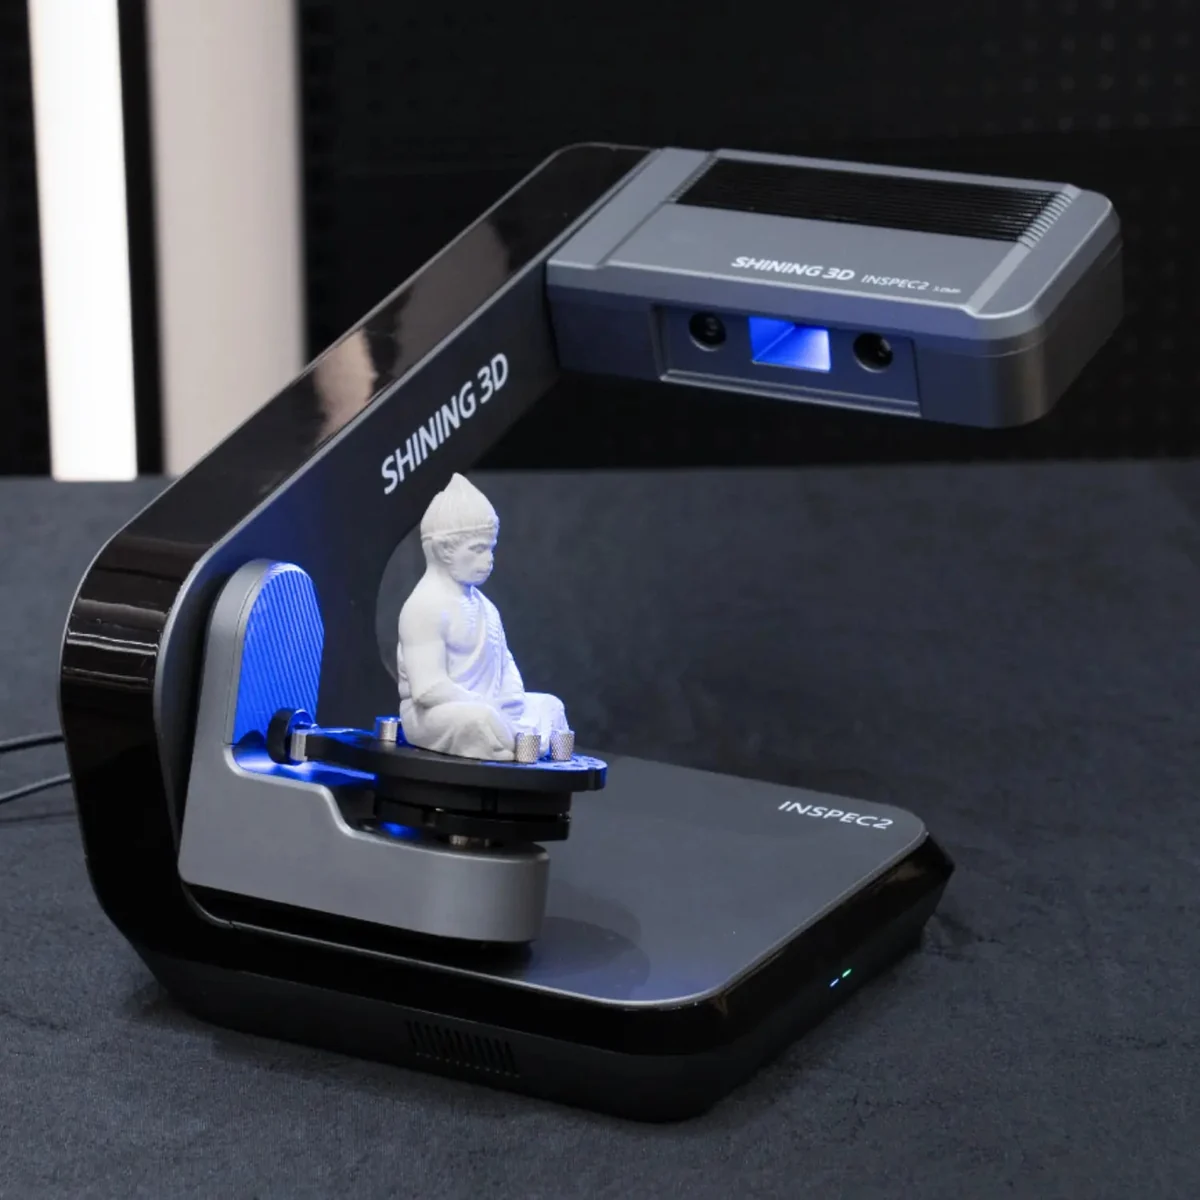
Place the part, click once, and the 3-axis turntable and automatic calibration do the rest — hands-free capture from every angle, so an operator gets repeatable data without scanning skill.
AI software, full color
UltraScan software uses AI for effortless scanning and intelligent data completion, and dual 5 MP cameras add full-color texture — clean, complete meshes with minimal manual cleanup.
Built-in inspection module
Integrates with the SHINING3D Inspect module to capture, analyze, and generate full inspection reports — and exports to PolyWorks, Geomagic Control X, and Design X for your existing workflow.
How Additive Plus delivers your AutoScan Inspec2
Verified, trained, and supported for a QC workflow.
Verify & certify
Each unit is checked and accuracy confirmed before shipment, so it meets its stated spec when it reaches your bench.
Install & train
Onboarding on one-click scanning, templates for repeat parts, and export into SHINING3D Inspect, PolyWorks, or Geomagic — your team is inspecting parts the first day.
Sample scan & support
Send us a representative part and we scan it first, so you see AutoScan Inspec2 data on your geometry before you commit. Post-sale support with a sub-4h reply.
Inspection Performance
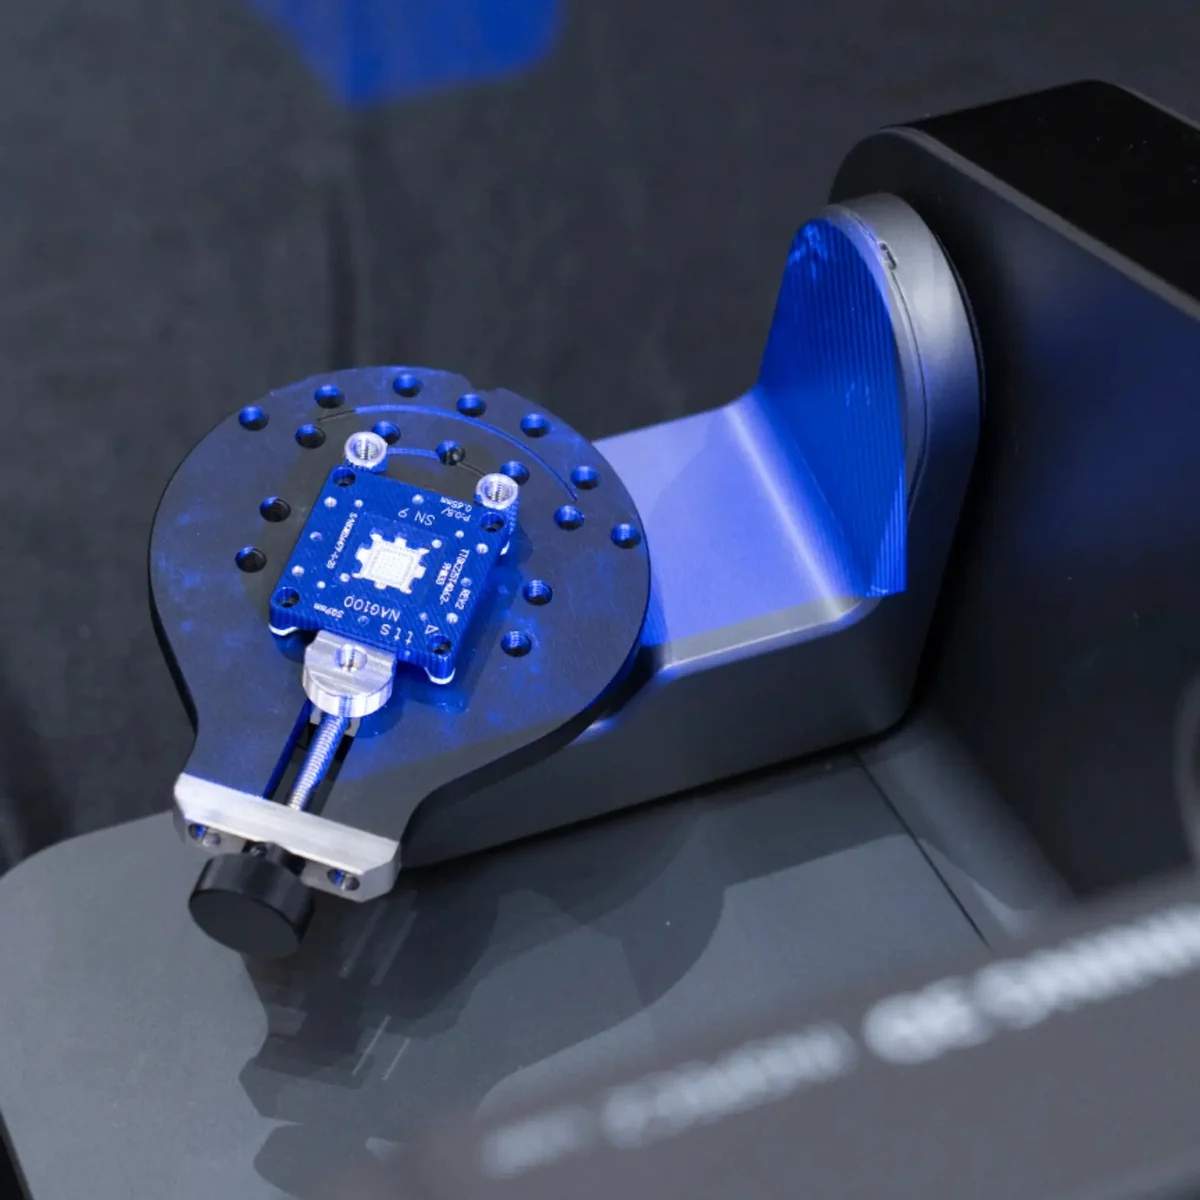
The AutoScan Inspec2 uses a blue-LED light source and dual 5 MP cameras to reach 0.01 mm accuracy with 0.05 mm resolution across a 140 × 90 × 80 mm field of view, capturing each shot in under a second. The 3-axis turntable rotates and tilts the part automatically so the scanner sees every face without manual repositioning. Results run through a PTB-certified inspection module for traceable measurement. See the full specification table below.
Automated Desktop Workflow
At 5 kg and 420 × 260 × 270 mm, the AutoScan Inspec2 sits on a bench in a lab, workshop, or on a production floor. Automatic calibration and one-click scanning mean an operator loads a part and walks away, and scan templates make repeat inspection of the same part consistent between runs and between operators — useful for incoming and in-process QC where volume matters more than deep metrology training.
Software & Inspection
UltraScan drives capture with AI-assisted data completion, and the SHINING3D Inspect module analyzes the result and generates inspection reports. For reverse engineering the data exports to EXModel and Geomagic Design X; for inspection it works with Geomagic Control X, PolyWorks Inspector, and SHINING3D Inspect. Output in STL, OBJ, and PLY fits standard CAD and QC pipelines.
Typical applications
Automated small-part inspection across production.
Why Source the AutoScan Inspec2 Through Additive Plus
- Authorized reseller — sample measurement of your own parts and a demo before you commit
- Accuracy verified before shipment; installation and training included
- Application engineers who run these systems — scan templates, inspection reporting, and metrology-software export
- US-based support with a sub-4h response · 200+ scanning and AM systems delivered across 23 countries
Not sure the AutoScan Inspec2 is the right system?
Compare it with the other inspection scanners we support.
Stationary inspectionOptimScan-5M PlusCompare scanner →
Portable metrologyFreeScan UE Pro2View scanner →
| Brand | Shining 3D |
| Country of origin | China |
| Scanner Type | Automatic desktop blue-light 3D inspection scanner |
| Accuracy | 0.01 mm |
| Resolution | 0.05 mm |
| Camera Resolution | Dual 5 MP |
| Field of View | 140 × 90 × 80 mm |
| Turntable | Automatic 3-axis turntable |
| Light Source | Blue LED |
| Full Color Scanning | Yes |
| Automation | Automatic calibration and one-click scanning |
| Inspection Module | SHINING3D Inspect — PTB-certified, traceable |
| Software | UltraScan (AI), SHINING3D Inspect, Geomagic Control X / Design X, PolyWorks Inspector, EXModel |
| Output Formats | STL, OBJ, PLY, ASC |
| Weight | 11 lbs, 5 kg |
| Certifications | CE, FCC, RoHS, WEEE, KC, FDA, UKCA |
Product videos
Send us a small representative part and we'll scan it on the AutoScan Inspec2 — review the inspection report before you commit.
Other products teams run alongside Shining 3D AutoScan Inspec2 Automatic Desktop 3D Inspection Scanner – Metrology | 0.01 mm
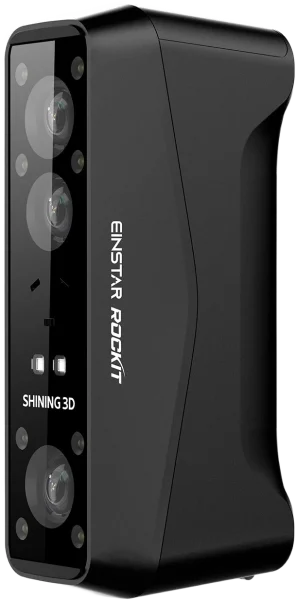
Pocket-sized, fully wireless handheld 3D scanner with dual light sources — 38 blue laser lines for detail and IR for speed — capturing objects from 5 mm to 5 m at up to 0.05 mm resolution, markerless, with full-color texture.
- ✓ Up to 0.05 mm resolution · 38 laser lines + 7 parallel · 2.8M–4.8M points/s
- ✓ Dual source: blue laser (detail) + IR (speed) · markerless in nearly every mode
- ✓ Wireless · replaceable battery ~3 h · 425 g · 5 MP color · scans in bright light
- ✓ Lead time: 2–4 weeks — configured to order
Made to order
· Lead time: 2–4 weeks — configured to order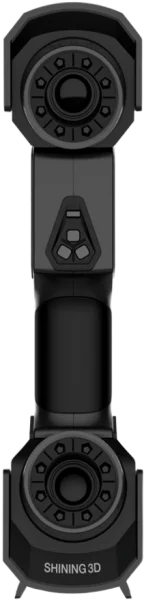
Multi-line laser scanner with 0.02 mm accuracy and 200–300 mm working distance — built-in photogrammetry for markerless metrology on parts up to 600 x 550 mm.
- ✓ 26+7+1 switchable laser line modes for coverage, detail, and deep-pocket scanning
- ✓ Built-in scale-bar photogrammetry — no coded targets on the part
- ✓ Calibration verified before shipment; USB 3.0 tethered for stable, repeatable capture
- ✓ Lead time: 2–4 weeks — configured to order
Made to order
· Lead time: 2–4 weeks — configured to order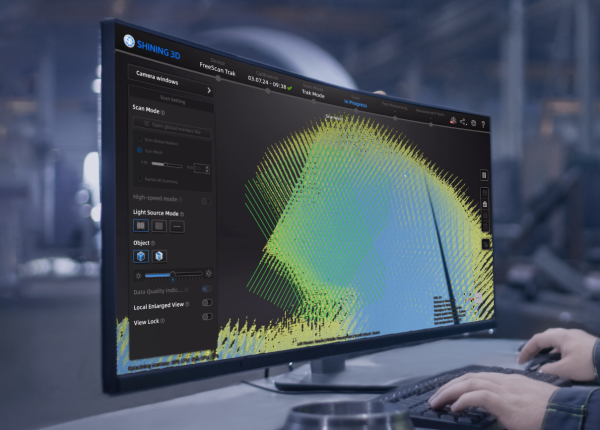
- ✓ Software for FreeScan handheld & metrology scanners — UE Nova, UE Pro2, Trio, Trak Nova, Combo
- ✓ Intelligent noise/feature algorithm · real-time mesh + data-quality & laser-line color feedback
- ✓ Video Photogrammetry (VPG) up to 0.02 + 0.015 mm/m · bridges to EXModel, Geomagic, PolyWorks
- ✓ Delivered as a licensed download — issued to order; request licensing
In stock
· Delivered as a licensed download; issued to order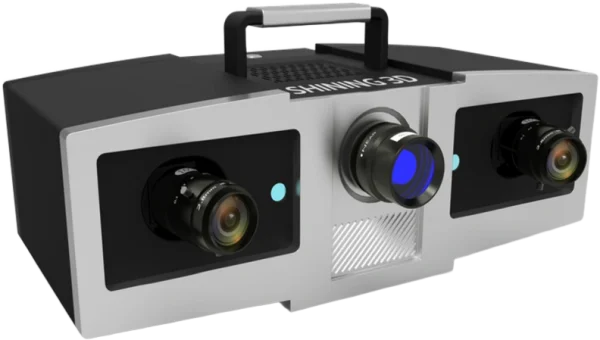
Blue-light structured-light metrology scanner with 0.005 mm single-shot accuracy and three interchangeable working ranges (100/200/400 mm) — a stationary benchtop system for dimensional inspection of small, high-precision parts.
- ✓ Two 5 MP cameras + 1080P blue-LED DLP projector, verified to VDI/VDE 2634 Part 3 in an ISO 17025-certified lab
- ✓ Automatic marker alignment and GREC global-deviation control minimize cumulative error across multi-scan datasets
- ✓ Interchangeable 100/200/400 lens configurations match accuracy and scan area to the part
- ✓ Lead time: 2–4 weeks — configured to order
Made to order
· Lead time: 2–4 weeks — configured to order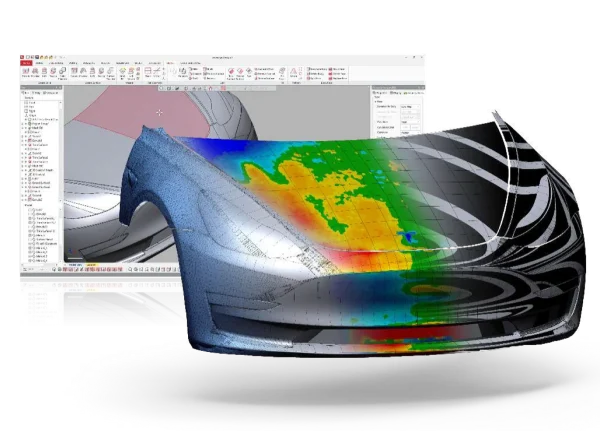
- ✓ Mesh & point cloud to parametric CAD · Auto Surface, feature-based & hybrid modeling
- ✓ Patented LiveTransfer — full feature tree into SOLIDWORKS, NX, Solid Edge, Inventor, Creo; plus neutral STEP, IGES, DXF
- ✓ Accuracy Analyzer real-time deviation check · runs on Windows 10 / 11 (64-bit)
- ✓ Delivered as a licensed download; issued to order · 14-day trial available
In stock
· Delivered as a licensed download; issued to order — 14-day trial available; onboarding scheduled with your team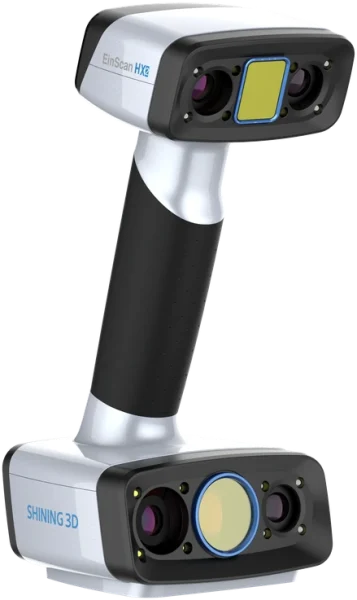
Hybrid handheld 3D scanner with up to 0.04 mm accuracy and a 350–700 mm working range — dual blue laser and LED light sources in one device for reverse engineering and inspection of small-to-mid-size parts.
- ✓ Up to 0.04 mm accuracy · 0.04 + 0.06 mm/m volumetric accuracy in Laser Scan mode
- ✓ Dual light source: 13 crossed blue laser lines for fine detail, blue LED for full-color rapid capture
- ✓ Up to 1,600,000 points/s at 120 FPS — feature, marker, texture, and hybrid alignment modes
- ✓ Lead time: 2–4 weeks — configured to order
Made to order
· Lead time: 2–4 weeks — configured to order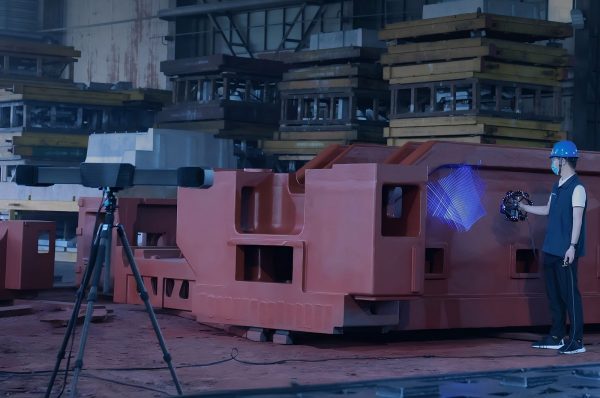
Wireless dynamic-tracking metrology system with an ultra-wide 206.7 m³ single-station volume and tracking up to 8.6 m — markerless video photogrammetry (VPG) measurement of very large parts at 0.023 mm single-point accuracy.
- ✓ 0.023 mm point accuracy · 0.044 + 0.012 mm/m with VPG · verified in ISO/IEC 17025 lab (VDI/VDE 2634 Part 3, ISO 10360)
- ✓ 8.6 m tracking range · 206.7 m³ single-station volume · 50 laser lines · 5,500,000 points/s
- ✓ Markerless VPG · wireless + fiber · FreeProbe-compatible · TE25W scanner 1.4 kg
- ✓ Lead time: 4–6 weeks — configured to order
Made to order
· Lead time: 4–6 weeks — configured to order
Universal 3D metrology inspection software — measure from any device, compare scans and probed points to CAD, run full GD&T to ISO and ASME, and generate traceable first-article reports. Offered through Additive Plus via Shining 3D.
- ✓ Device-independent · portable arms, laser scanners, laser trackers, photogrammetry, CNC CMMs
- ✓ Smart GD&T (ISO & ASME) · full-field deviation color maps · 2D, 3D & cross-section
- ✓ AS9102 / PPAP first-article reports · SPC · Gauge R&R · Play Inspection automation
- ✓ Delivered as a licensed download; issued to order — request editions and pricing
In stock
· Delivered as a licensed download; issued to orderCommon questions
Don't see yours? Email [email protected] — NDA standard, typical reply within 4 hours.
What accuracy and resolution does the AutoScan Inspec2 achieve?
How automated is it — do I need scanning experience?
What part sizes does it suit?
What is the PTB-certified inspection module?
What software and file formats does it work with?
Does it capture color, and do I need matting spray?
How is it different from the OptimScan Q series?
Place your order, or talk to an engineer first
Order Shining 3D AutoScan Inspec2 Automatic Desktop 3D Inspection Scanner – Metrology | 0.01 mm direct, or talk to materials engineer