
In stock
- License + edition setup matched to your scanners
- Onboarding + templates GD&T and reports configured
Geomagic Control X 3D Inspection Software – GD&T, Deviation Analysis & Reporting
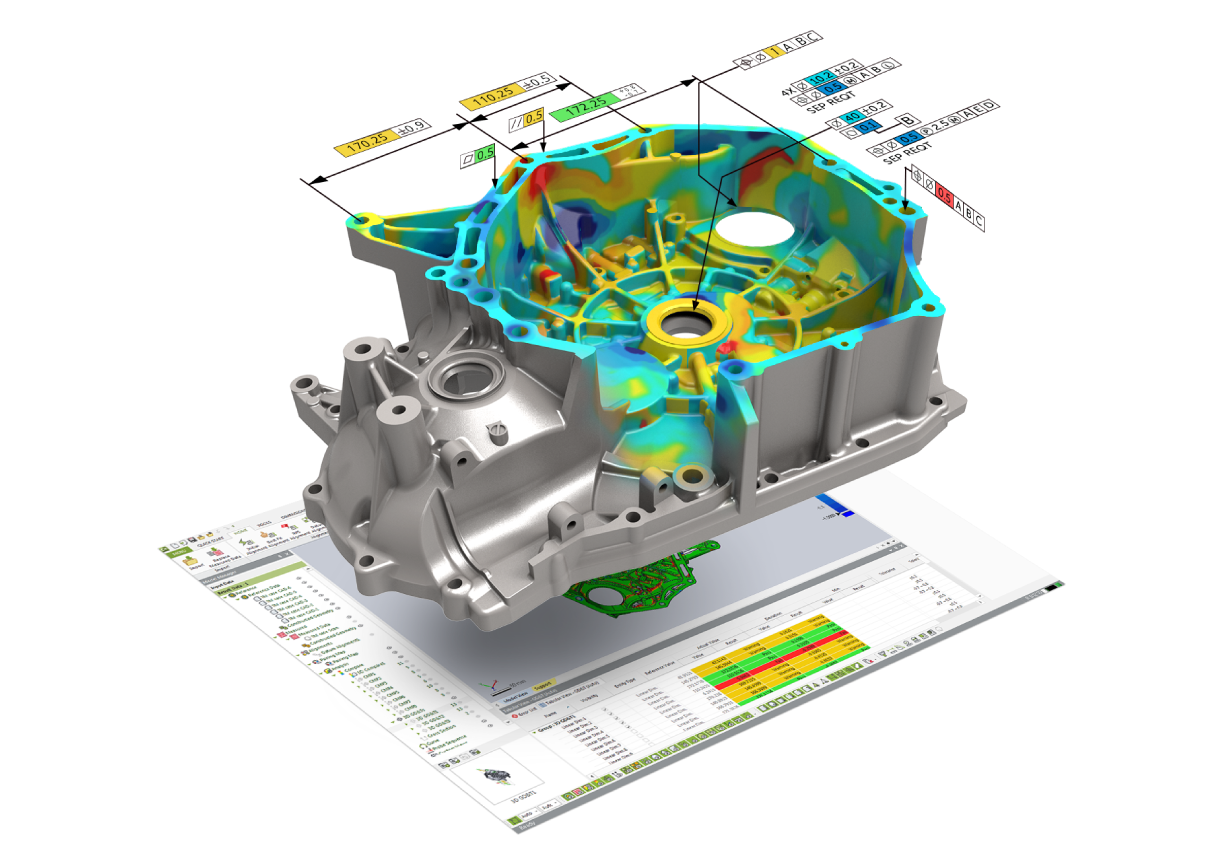
Geomagic Control X is a standalone 3D metrology inspection software — compare 3D scan data to a CAD model, run full GD&T to ASME Y14.5 and ISO, and generate customizable, traceable inspection reports, with scanner-agnostic hardware support and visual-scripting automation.
- ✓ Scan-to-CAD full-field deviation color maps · CAD-free golden-part inspection · automatic feature recognition
- ✓ GD&T to ASME Y14.5 & ISO · 2D + 3D dimensioning · cross-section · multi-alignment · airfoil analysis
- ✓ Live Inspect · trend monitoring · visual-scripting automation · reports to Excel, Word, PowerPoint, PDF & XML
- ✓ Works with major 3D scanners & portable CMMs · delivered as a licensed download, issued to order
What your quality engineer actually checks
Traceable, standard-compliant results
GD&T to ASME Y14.5 and ISO, straight off the scan, gives you the geometric tolerances your auditor and first-article process require — evaluated against the CAD, not eyeballed. Directional and 2D line-profile tolerances cover the callouts real drawings use.
An applications engineer on the line
Help with alignment strategy, GD&T callouts, and report templates for your recurring parts — from engineers who run this software. Demo before you commit. Sub-4h reply, NDA standard.
Geomagic Control X is a standalone 3D metrology inspection software that turns scan data into a dimensional decision. Compare a scan to CAD with full-field color maps, run GD&T to ASME Y14.5 and ISO, inspect against a golden part when there is no CAD, and generate a customizable, traceable report — with scanner-agnostic hardware support and visual-scripting automation.
Why quality teams choose Geomagic Control X
Scan to report in one package, with standard-compliant GD&T and open hardware support.
Full-field deviation vs. CAD
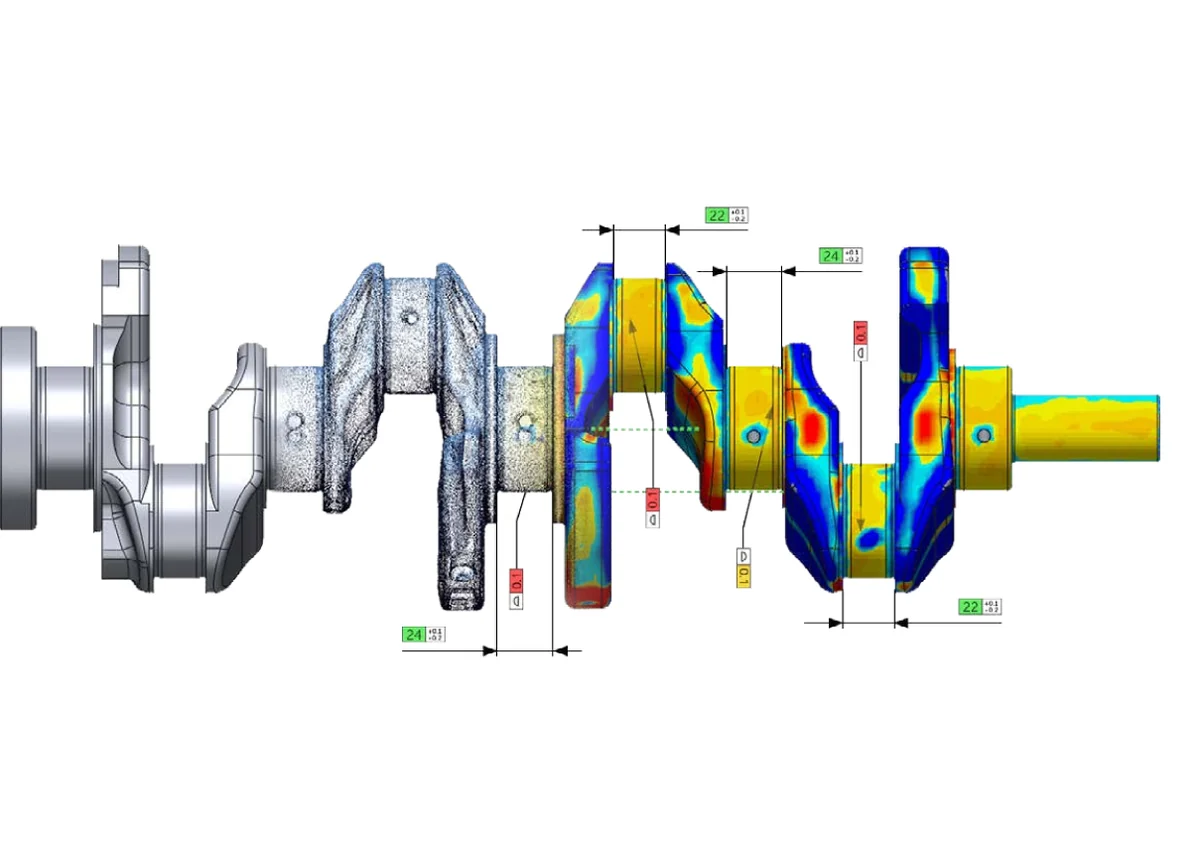
Overlay a scan on the CAD model and see every deviation as a color map with customizable scales, plus deviation-location tools that pinpoint surface defects across the whole part at a glance.
GD&T to ASME Y14.5 & ISO
Evaluate size, form, orientation, and location with a full geometric tolerancing toolset to ASME Y14.5 and ISO — including 2D line-profile GD&T and directional, per-axis tolerances for first-article reports.
CAD-based, CAD-free & feature-aware
Inspect against a golden-part scan when there is no CAD, and let automatic feature recognition dimension holes, slots, and edges in 2D or 3D. Import PMI/MBD models to cut inspection setup time.
Automated, customizable reports
Build reports from customizable, shareable templates and export to Excel, Word, PowerPoint, PDF, or XML — with visual scripting and batch analysis to automate repeat jobs and cut false rejections.
How Additive Plus delivers Geomagic Control X
Licensed, set up, and supported for your inspection workflow.
License & install
We match the right Control X edition and modules to your parts and scanners, and get the software licensed and installed on your workstation.
Train & template
Onboarding on alignment, GD&T, and report templates for your recurring parts — so inspection is consistent between operators from the first job.
Support that answers
Questions on a tricky alignment or a specific tolerance callout go to engineers who run this software. Sub-4h reply, NDA standard.
Measurement & Analysis
Geomagic Control X compares scan data to a CAD reference for full-field deviation, evaluates GD&T to ASME Y14.5 and ISO, and adds 2D and 3D dimensioning plus cross-section analysis. Automatic feature recognition finds holes, slots, and edges, while a multi-alignment toolset handles best-fit, datum, and feature-based alignments. Advanced airfoil analysis supports turbine and blade work, and trend monitoring forecasts when a part or tool may drift out of tolerance. See the full feature list below.
CAD-Based, CAD-Free & Live Inspection
When you have a CAD model, Geomagic Control X dimensions and constrains features directly from it — or imports PMI/MBD-enabled models to speed setup. When you do not, its CAD-free workflow inspects against a golden-part scan, recognizing features automatically. The Live Inspect tool guides measurement in real time, and the software is scanner-agnostic — it works with major 3D scanners and portable CMMs, letting quality teams collect and analyze data up to seven times faster than a traditional CMM.
Automation & Reporting
Visual scripting records and replays inspection routines so repeat parts run the same way every time, and an automation server integrates measurement and feature recognition into a production workflow. Every result feeds the reporting engine, which builds automated, customizable reports from shareable templates and exports to Excel, Word, PowerPoint, PDF, or XML — consistent, audit-ready output on every run.
Typical applications
Dimensional QC across manufacturing.
Why Source Geomagic Control X Through Additive Plus
- Authorized reseller — licensing matched to your scanners and parts, with a demo before you commit
- Onboarding on alignment, GD&T, and report templates included
- Application engineers who run this software — setup for your recurring inspection jobs
- US-based support with a sub-4h response · 200+ scanning and AM systems delivered across 23 countries
The scanners Geomagic Control X runs with
Control X is scanner-agnostic — pair it with a metrology scanner or portable CMM.
Wireless handheldFreeScan UE NovaView scanner →
Automatic desktopAutoScan Inspec2View scanner →
| Brand | Shining 3D |
| Developer | Geomagic (3D Systems / Oqton) — offered via Shining 3D |
| Software Type | Standalone 3D metrology inspection software |
| GD&T Standards | ASME Y14.5 & ISO GD&T; 2D line-profile GD&T; directional tolerances |
| Measurement Features | Scan-to-CAD full-field deviation, CAD-free golden-part inspection, automatic feature recognition, 2D & 3D dimensioning, cross-section, multi-alignment, airfoil analysis, trend monitoring, Live Inspect |
| Automation | Visual scripting, batch analysis, automation server |
| Compatible Hardware | Major 3D scanners and portable CMMs (probe/scan articulating arms, optical CMM) |
| Reporting | Customizable, shareable templates; export to Excel, Word, PowerPoint, PDF, XML |
| CAD Import | STEP, IGES, Parasolid, ACIS, SolidWorks, CATIA V4/V5, Creo, NX, Solid Edge, Inventor; PMI/MBD; 100+ file types |
| Operating System | Windows |
| Licensing | Standalone perpetual or subscription — request licensing and pricing |
Product videos
Send us a scan or part plus its CAD and we'll run a full inspection report in Geomagic Control X — see the output before you license.
Other products teams run alongside Geomagic Control X 3D Inspection Software – GD&T, Deviation Analysis & Reporting
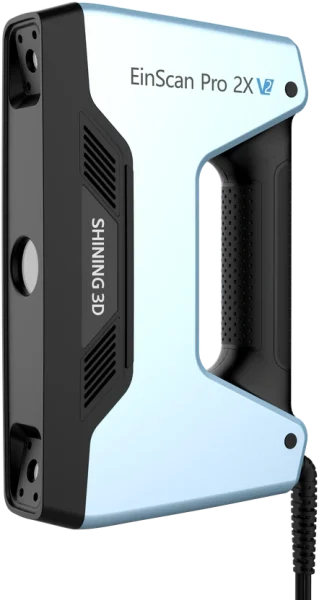
Multi-mode structured-light 3D scanner with 0.045 mm handheld HD accuracy and a 400 mm working distance — switch between handheld and optional fixed-scan capture for reverse engineering, product design, and education.
- ✓ 0.045 mm Handheld HD accuracy · 0.3 mm/m volumetric accuracy (marker alignment)
- ✓ Four modes: Handheld HD, Handheld Rapid, Fixed Scan with/without turntable
- ✓ Marker, feature, texture, and hybrid alignment; optional full-color Color Pack
- ✓ Lead time: 2–4 weeks — configured to order
Made to order
· Lead time: 2–4 weeks — configured to order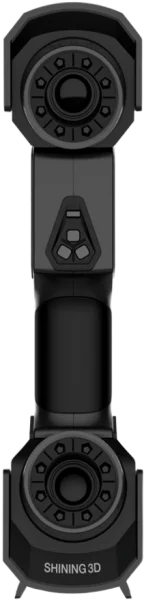
Multi-line laser scanner with 0.02 mm accuracy and 200–300 mm working distance — built-in photogrammetry for markerless metrology on parts up to 600 x 550 mm.
- ✓ 26+7+1 switchable laser line modes for coverage, detail, and deep-pocket scanning
- ✓ Built-in scale-bar photogrammetry — no coded targets on the part
- ✓ Calibration verified before shipment; USB 3.0 tethered for stable, repeatable capture
- ✓ Lead time: 2–4 weeks — configured to order
Made to order
· Lead time: 2–4 weeks — configured to order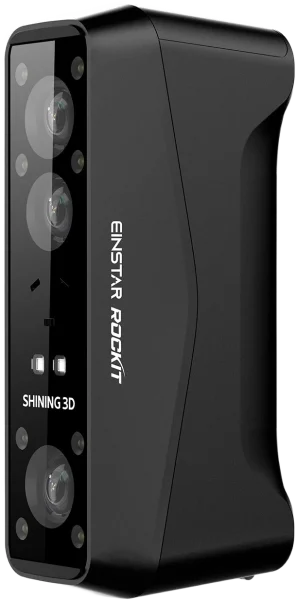
Pocket-sized, fully wireless handheld 3D scanner with dual light sources — 38 blue laser lines for detail and IR for speed — capturing objects from 5 mm to 5 m at up to 0.05 mm resolution, markerless, with full-color texture.
- ✓ Up to 0.05 mm resolution · 38 laser lines + 7 parallel · 2.8M–4.8M points/s
- ✓ Dual source: blue laser (detail) + IR (speed) · markerless in nearly every mode
- ✓ Wireless · replaceable battery ~3 h · 425 g · 5 MP color · scans in bright light
- ✓ Lead time: 2–4 weeks — configured to order
Made to order
· Lead time: 2–4 weeks — configured to order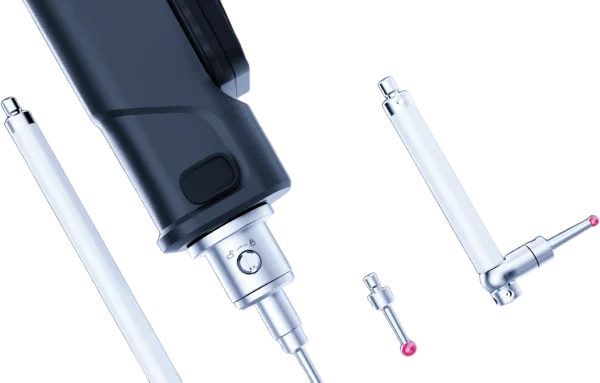
Wireless tactile metrology probe that extends a FreeScan Trak scanning system — reach hidden features, deep pockets, and reference points the scanner cannot see, capturing precise points at 0.025 mm accuracy without generating mesh.
- ✓ 0.025 mm point accuracy · ISO 10360 certified · ISO/IEC 17025 accredited-lab calibrated
- ✓ Pairs with FreeScan Trak Nova and FreeScan Trak ProW · SHINING3D Inspect, PolyWorks, Geomagic
- ✓ Wireless · lightweight · swappable tips + extension rods · up to 80 h battery (Pro)
- ✓ Lead time: 4–6 weeks — configured to order
Made to order
· Lead time: 4–6 weeks — configured to order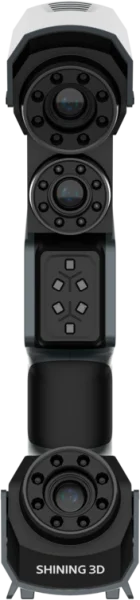
Marker-free laser scanner with 0.02 mm accuracy, 7.8–11.8 in / 200–300 mm working range — 98-line capture with Deep Hole Scan reach for bore and small-feature metrology.
- ✓ 98 crossed laser lines, marker-free capture of large assemblies
- ✓ Up to 3,010,000 points/s scan rate, 0.05 mm resolution
- ✓ Deep Hole Scan mode reaches bores and recesses down to a single laser line
- ✓ Lead time: 2–4 weeks — configured to order
Made to order
· Lead time: 2–4 weeks — configured to order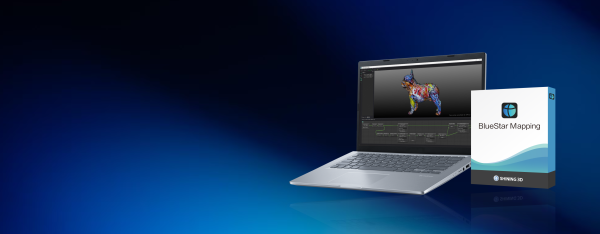
- ✓ Multi-angle phone or DSLR photos → true-color texture on your scan · up to 16384×16384 (16K)
- ✓ ≤0.1 mm mapping accuracy · AI main-body detection · real-time seam editor and global color balancing
- ✓ STL / OBJ input · exports OBJ, PLY, FBX, STL, OFF · works with all 3D scanners
- ✓ Delivered as a licensed download — issued to order, request pricing
In stock
· Delivered as a licensed download; issued to order — onboarding scheduled with your team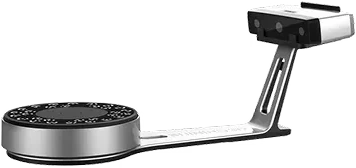
Structured-light desktop 3D scanner with ≤ 0.05 mm accuracy and dual fixed + turntable scanning — full-color capture of objects from 30 mm to 1.2 m for reverse engineering, design, and 3D printing.
- ✓ ≤ 0.05 mm accuracy · 0.17–0.2 mm point distance · 24-bit color texture
- ✓ Fixed + Auto turntable modes · objects 30 mm to 1200 mm · 5 kg turntable load
- ✓ < 1 s single scan · < 45 s full 360° turn · EXScan S software
- ✓ Lead time: 2–4 weeks — configured to order
Made to order
· Lead time: 2–4 weeks — configured to order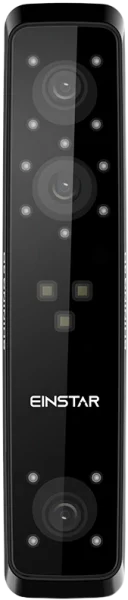
Structured-light handheld scanner with 0.1 mm point accuracy and a 160–1400 mm working range — full-color, markerless capture at an entry price for makers, students, and small design teams.
- ✓ 0.1 mm point accuracy, up to 14 fps capture
- ✓ Full-color, markerless — no targets, no spray needed on most surfaces
- ✓ USB-tethered to Windows 10/11 — no dedicated onboard computer required
- ✓ Lead time: 2–4 weeks — configured to order
Made to order
· Lead time: 2–4 weeks — configured to orderCommon questions
Don't see yours? Email [email protected] — NDA standard, typical reply within 4 hours.
What is Geomagic Control X and what does it do?
What GD&T standards does Geomagic Control X support?
Can Geomagic Control X inspect a part without a CAD model?
Which scanners and CMMs does Geomagic Control X work with?
What report formats can Geomagic Control X export?
How does Geomagic Control X automate repetitive inspections?
How is Geomagic Control X licensed and delivered?
Place your order, or talk to an engineer first
Order Geomagic Control X 3D Inspection Software – GD&T, Deviation Analysis & Reporting direct, or talk to materials engineer