
Made to order
- Ready-to-test package DAkkS + ASTM Vickers indenter, HQ 5×/20×/50× lenses and Qpix Control2 license
- Install & training On-site install, calibration to ISO 6507 / ASTM E384 and operator training
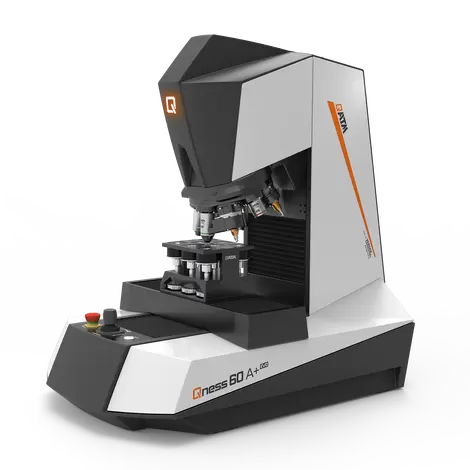
QATM Qness 60 A+ EVO Micro Hardness Tester – Vickers/Knoop/Brinell/Rockwell | 0.25 gf–62.5 kgf
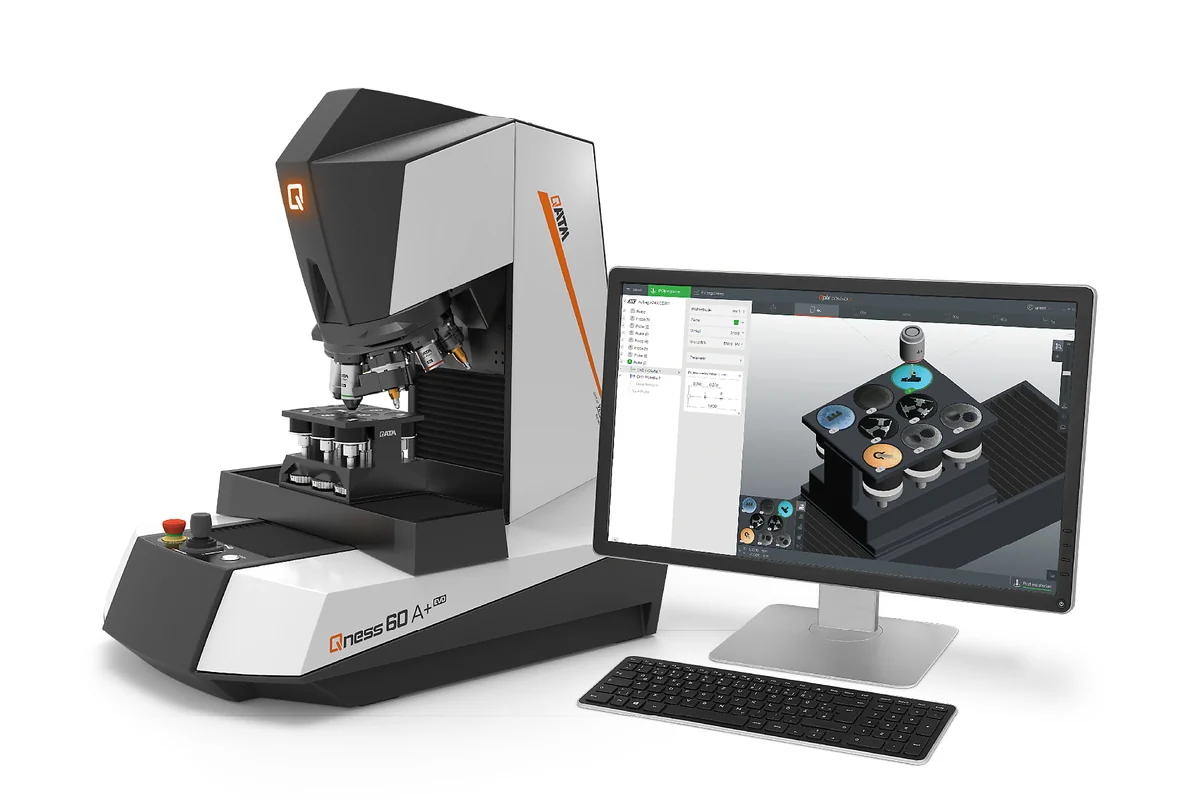
Fully automated micro and low-macro hardness tester — Vickers, Knoop, Brinell and Rockwell across 0.25 gf – 62.5 kgf, with an 8-position motorized turret, microscope-grade optics and glass-scale positioning to ±0.2 µm.
- ✓ Four methods on one automated frame, conformant to ISO 6507 / ASTM E384
- ✓ Qpix Control2 software, DAkkS-certified Vickers indenter and HQ 5×/20×/50× lenses included
- ✓ Install, calibration and operator training included · lead time 6–10 weeks, configured to order
What your metrology engineer actually checks
Traceable to the standard
Referenced to ISO 6507 / ISO 6506 / ISO 6508 and ASTM E384 / E18 / E10 — the conformity your AS9100 auditor and NADCAP assessor check. DAkkS-certified indenters ship in the box, so results are conformant, not just comparable.
An applications engineer on the line
Method development, indenter and lens selection, and calibration support from engineers who run metallography and AM materials in-house. Sub-4h reply, NDA on request.
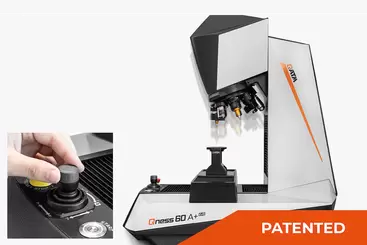
The QATM Qness 60 A+ EVO is a fully automated micro and low-macro hardness tester that runs Vickers, Knoop, Brinell and Rockwell across a 0.25 gf – 62.5 kgf force range, pairing electronic closed-loop force application with microscope-grade optics and glass-scale positioning on all three axes.
Why metrology labs choose the Qness 60 A+ EVO
Four hardness methods, microscope-grade imaging and certifiable positioning on one automated frame.
Wide closed-loop force range
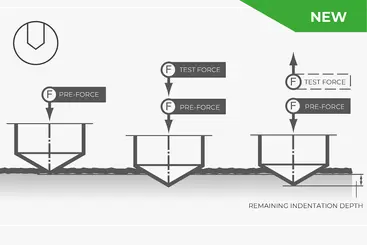
0.25 gf to 62.5 kgf under electronic closed-loop control — micro Vickers through low-macro Brinell on a single frame, with no test weights to hang or swap.
Four methods, one turret
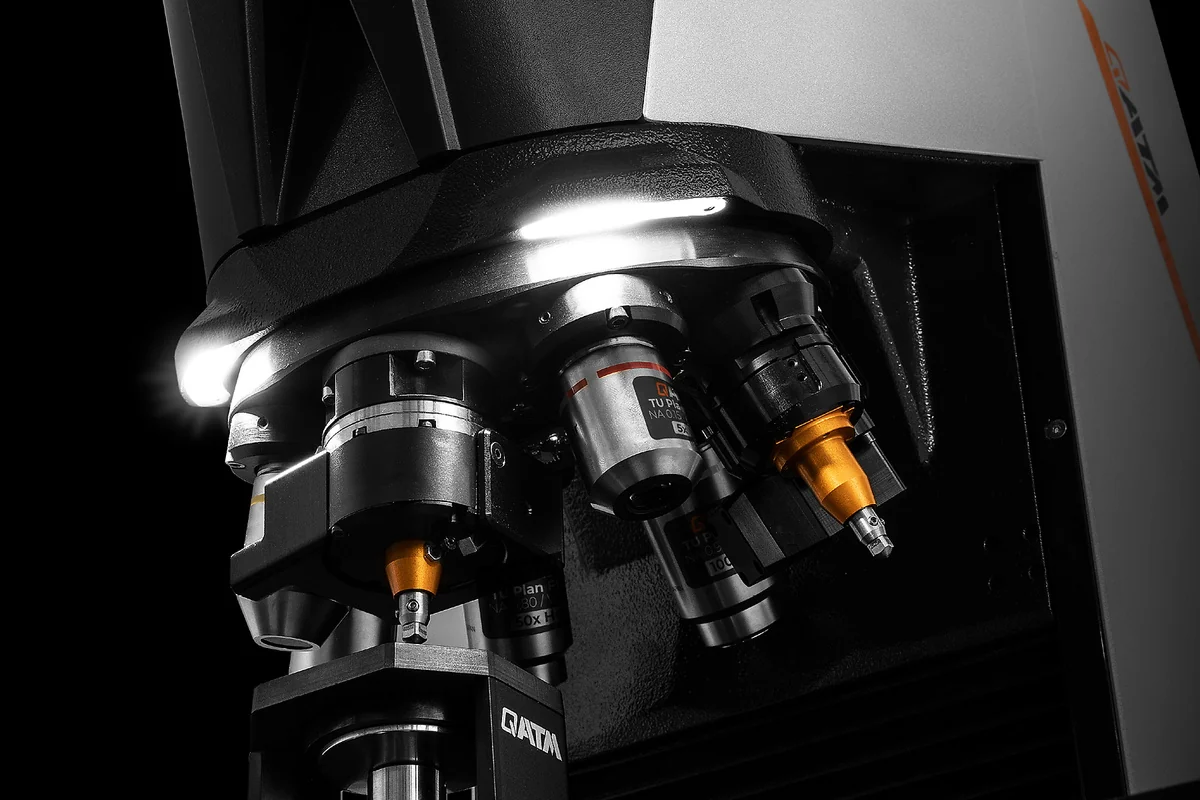
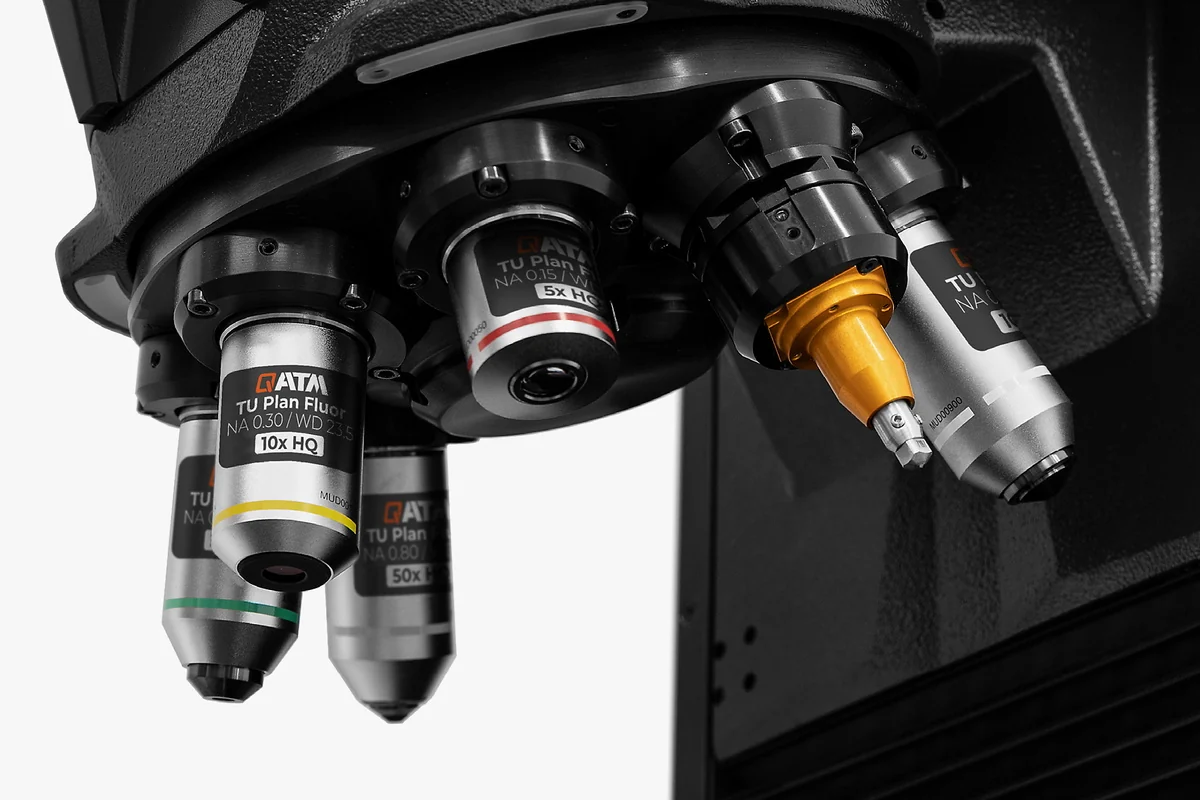
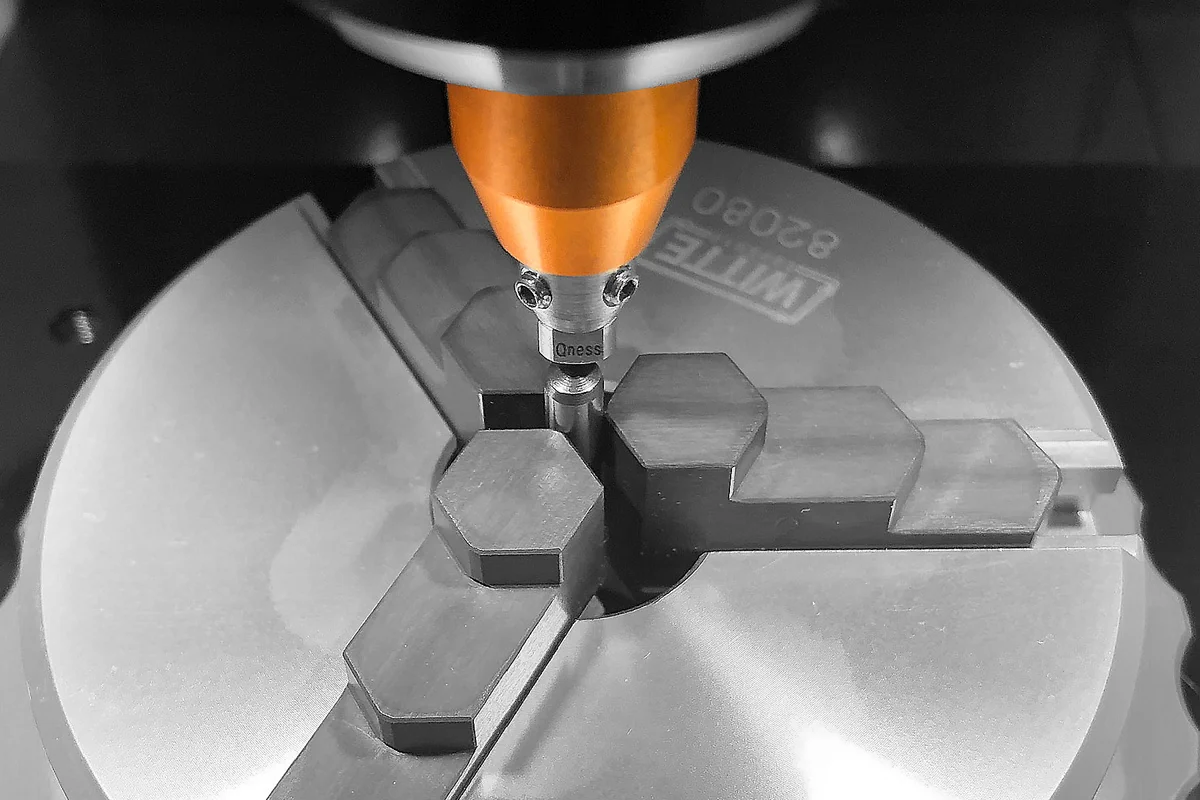
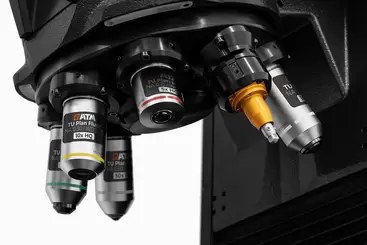
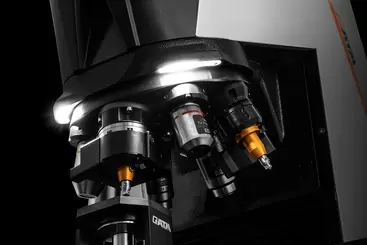
Vickers, Knoop, Brinell and Rockwell from an 8-position motorized turret (up to 3 test modules + 7 lenses). The patented IPC rotatable indenter re-orients without moving the sample.
Positioning you can certify
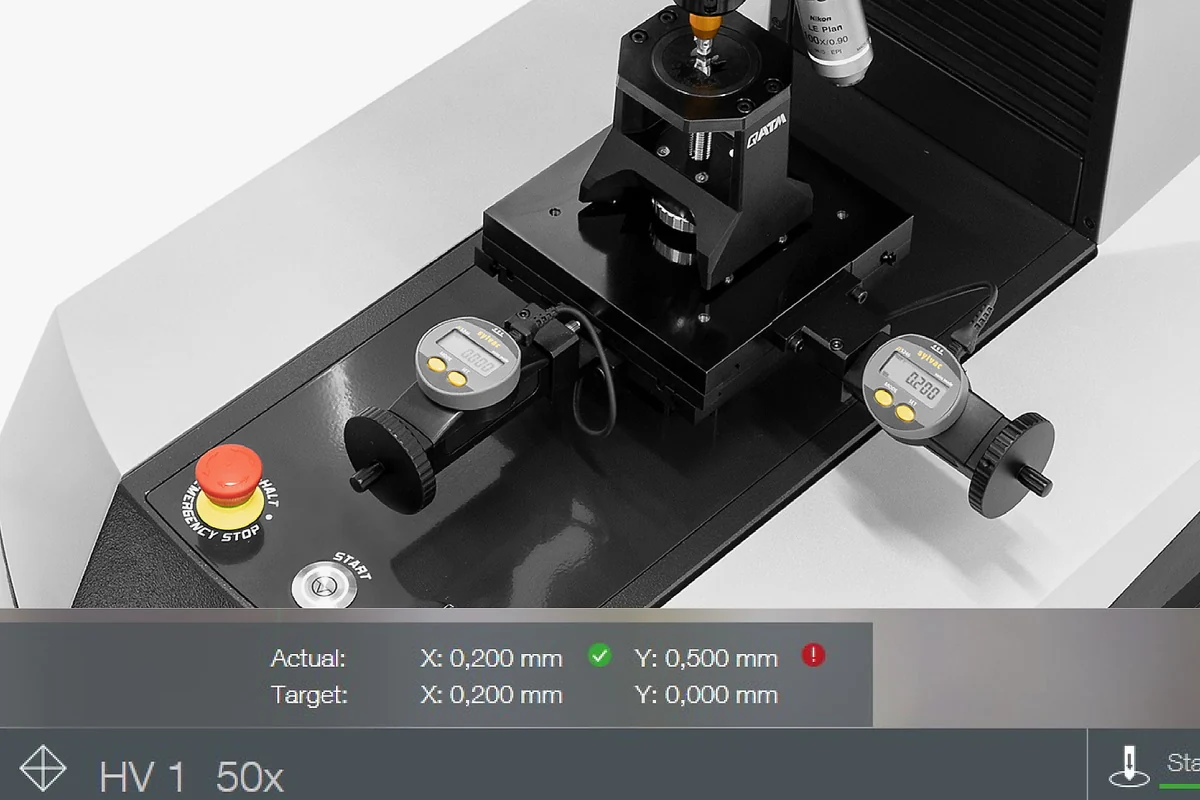
Glass-scale encoders on all three axes: table position to ±0.2 µm, axes and turret to 4 µm. Two Z-axes split fast 30 mm/s approach from high-resolution focusing.
Microscope-grade optics
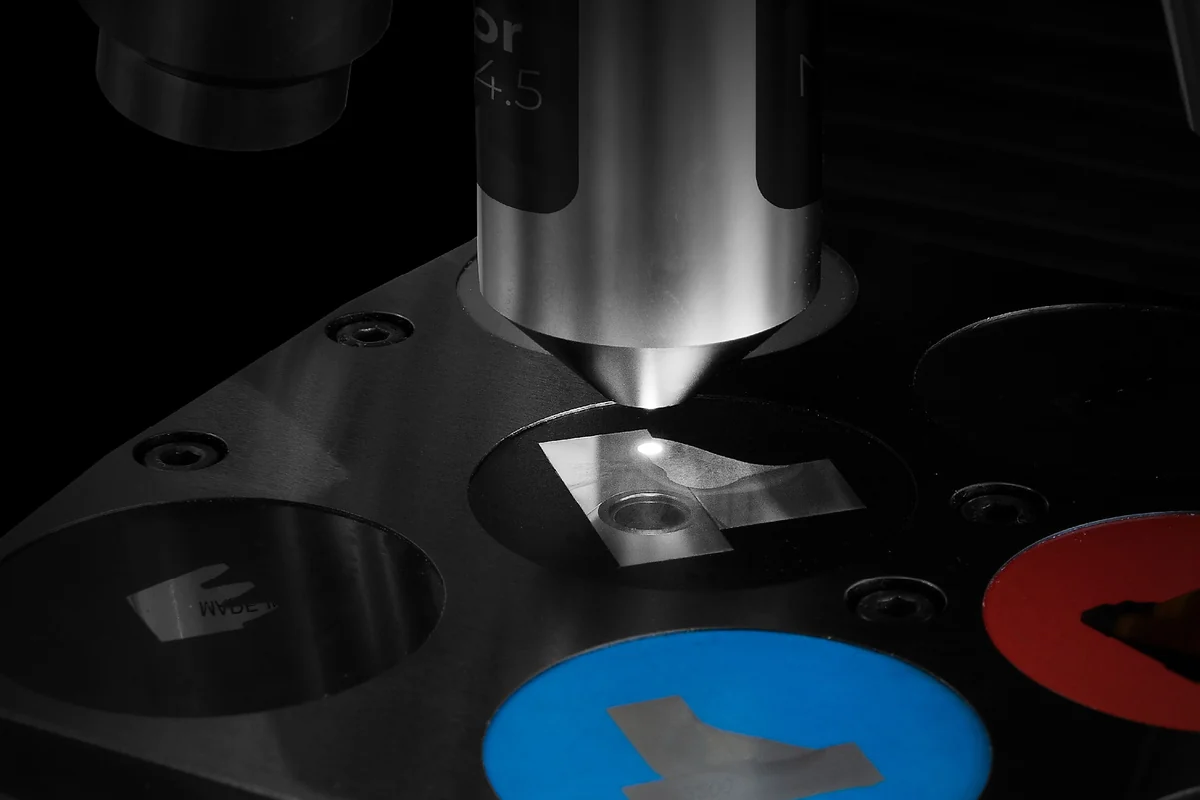
In-house XLED lenses (2×–100×) with Koehler illumination and a motorized aperture. Meets the ISO 6507 optical “test system” definition; HRI stitches full weld-seam overviews.
How Additive Plus delivers it
Configured to your standards, installed and calibrated on-site, supported by engineers who run metallography daily.
Configure to your lab
We spec the turret load-out — Vickers, Knoop, Brinell and Rockwell modules, lens set, sample holders and Qpix Control2 license — around the parts and standards you test.
Install & train on-site
Factory-trained engineers install the system, verify calibration against certified reference blocks per ISO 6507 / ASTM E384, and train your operators on Qpix Control2.
Validated & supported
You leave with a tester that reproduces reference blocks in spec, DAkkS-traceable indenters in the box, and method support with a sub-24h engineer response.
Where the Qness 60 A+ EVO earns its place
Automated hardness and imaging for QC labs, metallography and AM materials work.
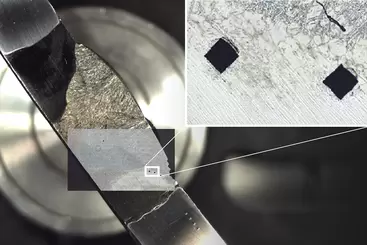
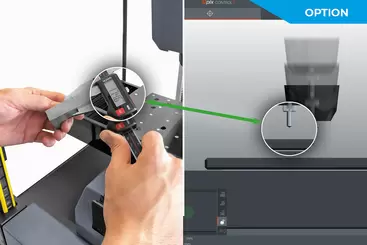
Specifications
The Qness 60 A+ EVO combines a 0.25 gf – 62.5 kgf test force range, an 8-position motorized turret, glass-scale positioning (±0.2 µm table), a 5 Mpixel USB 3.0 camera and Qpix Control2 software. See the full specification table in the Specifications tab below for lens options, travel paths, table sizes, interfaces and power supply.
Not sure the Qness 60 A+ EVO is the right frame?
Compare it with the other Qness testers we supply.
Why source the Qness 60 A+ EVO through Additive Plus
- Standards-first setup — calibrated to ISO 6507 / ISO 6506 / ISO 6508 and ASTM E384 / E18 / E10, with DAkkS-traceable indenters.
- Factory-trained install, calibration and operator training included with every system.
- Method development and application support from a team that runs metallography and AM materials work in-house.
- Tailored service and calibration plans; sub-24h engineer response across 23 countries.
| Brand | QATM |
| Test force range | 0.25 gf - 62.5 kgf (0.00245 - 612.92 N) |
| Test method | Vickers, Knoop, Brinell, Rockwell |
| Test sequence | Fully automated / electronic force application |
| Z-axis | Dynamic, automated (CAS-Technic) |
| Z-axis travelling distance | 150 mm (5.91“); Option: 260 mm (10,2“) |
| Throat depth | 170 mm (6.69“) |
| Tool positions | 8-fold motorized tool changer max. 3 hardness testing modules, max. 7 lenses |
| Camera system | 5 Mpixel - CMOS color, USB3.0 |
| Optical system | Upright microscope with Koehler lighting |
| Aperture diaphragm | motorized |
| Lenses | XLED 2x, 2.5x, 5x, 10x, 20x, 50x, 100x |
| Lens types | Standard (Achromat) and High Quality (Semi-apochromat) for hardness testing and microscopy XLED for optimised Brinell hardness testing |
| Field of view (acc. to equipment) | 0.074x0.055 mm (100x) to 2.80x2.10 mm (XLED 2) |
| Test anvil / XY cross slide | Automatic cross slide |
| Table size | 150 x 120 mm (5.91 x 4.72“); Option 300 x 120 mm (11.8 x 4.72“) |
| Traverse path at cross slide | X 150, Y 150 mm (5.91 x 5.91“); Option: X 300 x Y 150 mm (11.8 x 5.91“) |
| Control elements | Emergency stop, Start button, Joystick Z-axis |
| Software | Qpix Control2 "M" |
| Max. workpiece weight | 50 kg (110 lbs) |
| Weight of basic device | 60 kg (132.3 lbs) |
| Included basic equipment | Indenter Vickers ASTM + DAkkS; Lens HQ 5x, HQ 20x, HQ 50x |
| Interfaces | 1 x USB 3.0 |
| Power supply | 100 – 240 V ~1/N/PE, 45-65 Hz |
Product videos
Send us your samples and we'll run a benchmark hardness measurement in our lab, then share the report and recommended method before you buy.
Other products teams run alongside QATM Qness 60 A+ EVO Micro Hardness Tester – Vickers/Knoop/Brinell/Rockwell | 0.25 gf–62.5 kgf
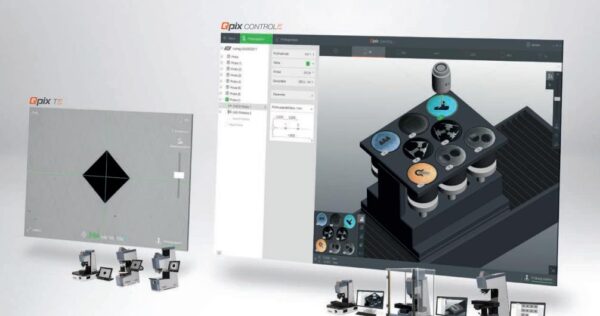
Advanced PC software for QATM Qness hardness testers — machine control, automated indentation evaluation and audit-ready reporting, with CHD/SHD/NHD case-depth analysis, weld and HAZ mapping, edge recognition and panorama imaging.
- ✓ Automated case-hardening-depth and weld evaluation, standard-referenced (ISO 6507 / 6506 / 6508)
- ✓ Edge recognition, template and test-block management, Qness Calibration Manager
- ✓ Licensed, installed and set up with your Qness system — configured to order
Made to order
· Licensed with your Qness system — request configuration and lead time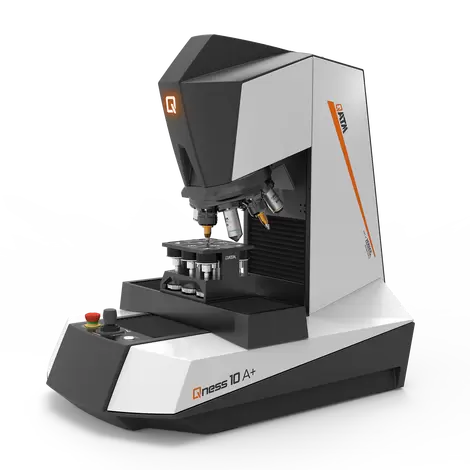
Made to order
· Lead time: 6–10 weeks — configured to order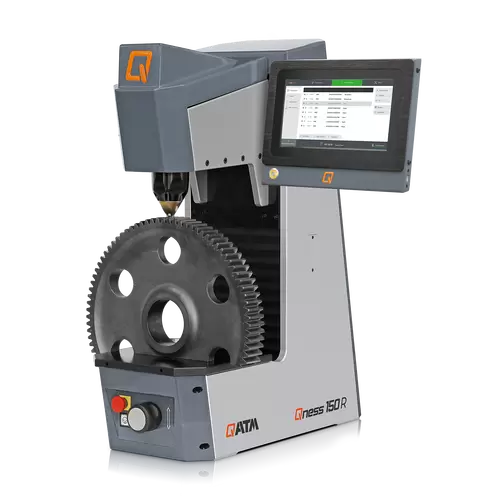
Made to order
· Lead time: 6–10 weeks — configured to order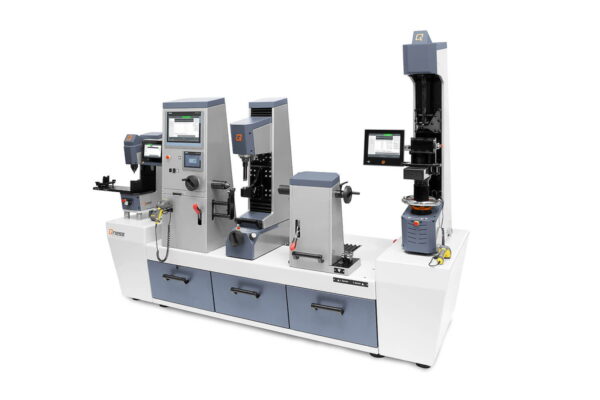
The QATM crankshaft hardness & flank testing system is a custom automated hardness tester for crankshafts — reaching stroke and main bearings through 360°, guide-bearing flanks and sprockets, with an indenter extension for hard-to-reach locations and full traceability through the QPIX software.
- ✔ 360° stroke & main-bearing testing · guide-bearing flank & sprocket testing
- ✔ Indenter extension + cross-laser test-point locating · stored programs
- ✔ DMC/QR part traceability · fully integrated into your quality management system
Made to order
· Lead time: engineered to order — typically 4–7 months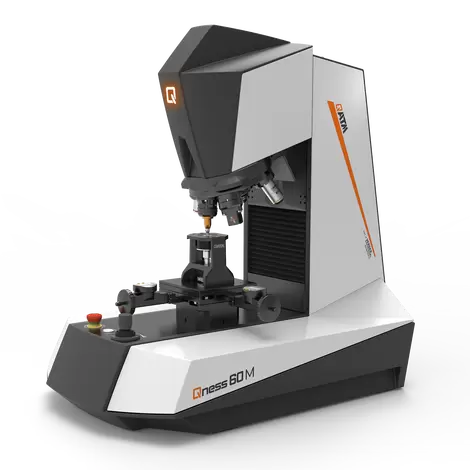
Manual micro hardness tester running Vickers, Knoop and Brinell — with optional Rockwell — across 0.25 gf – 62.5 kgf. Economical single-piece testing with microscope-grade optics and Qpix Control2 M.
Made to order
· Lead time: 6–10 weeks — configured to order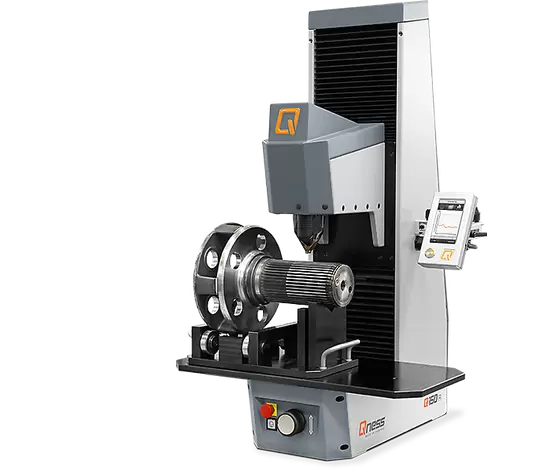
QATM clamping fixtures hold a workpiece securely and repeatably in a hardness tester so the indentation lands exactly where the specification requires — custom-designed to your part geometry and matched to your QATM or QNESS tester.
- ✓ Secure, repeatable positioning — no movement under test load
- ✓ Custom-designed for round, tubular, irregular and small parts
- ✓ Matched to QATM / QNESS bench testers and automated plants
- ✓ Lead time: 3–6 weeks — made to order
Made to order
· Lead time: 3–6 weeks — made to order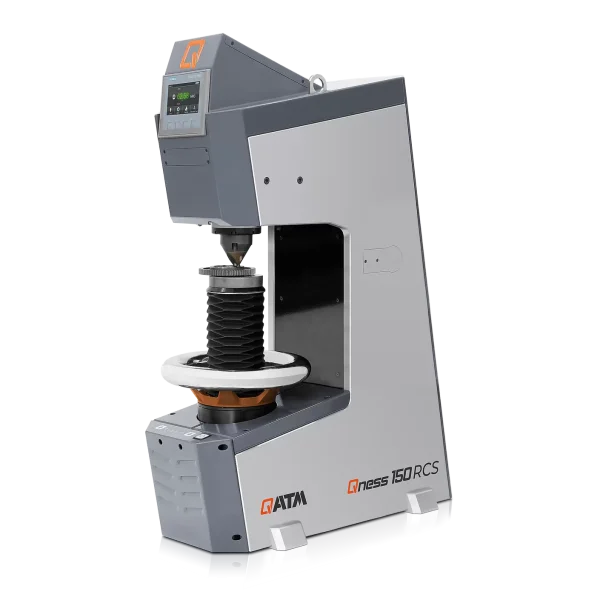
Made to order
· Lead time: 6–10 weeks — configured to order
Fully automated macro and universal hardness tester in three force classes — 250, 750 and 3000 kgf — running Vickers, Brinell and Rockwell from 0.3 up to 3000 kgf, with a motorized XY stage, full-table sample-image camera and automatic test-head height for unmanned cycles.
- ✓ Three macro methods on one automated frame, conformant to ISO 6506 / 6507 / 6508
- ✓ Qpix Control2 software, XLED Brinell lenses and DAkkS-certified indenters
- ✓ Install, calibration and operator training included · lead time 6–10 weeks, configured to order
Made to order
· Lead time: 6–10 weeks — configured to orderWhat our customers say
“Harry and team were professional, effective communicators as we set up the order, then they executed quickly and produced an amazing product for us at a very competitive price. Am looking forward to our next print w Additive Plus!”
“Great 3D printing service and the resin parts look super smooth and clean. Really happy with how everything turned out!”
“Harry was very professional and helped me out with my 3D printing needs and explained what options I have in terms of filaments such as PEEK. Highly recommended.”
“I needed a 3D enclosure printed urgently in a specific time period, they did great!”
Common questions
Don't see yours? Email [email protected] — NDA on request, typical reply within 4 hours.
Which hardness methods and scales does the Qness 60 A+ EVO cover?
What standards is it calibrated and verified to?
What is the smallest feature or thinnest layer it can measure?
How does the A+ automation differ from the M (manual) model?
What do automated case-hardening depth and weld testing look like?
What is the lead time, and what does installation include?
Can it test additively manufactured parts and powder-metallurgy samples?
Place your order, or talk to an engineer first
Order QATM Qness 60 A+ EVO Micro Hardness Tester – Vickers/Knoop/Brinell/Rockwell | 0.25 gf–62.5 kgf direct, or talk to materials engineer