
Made to order
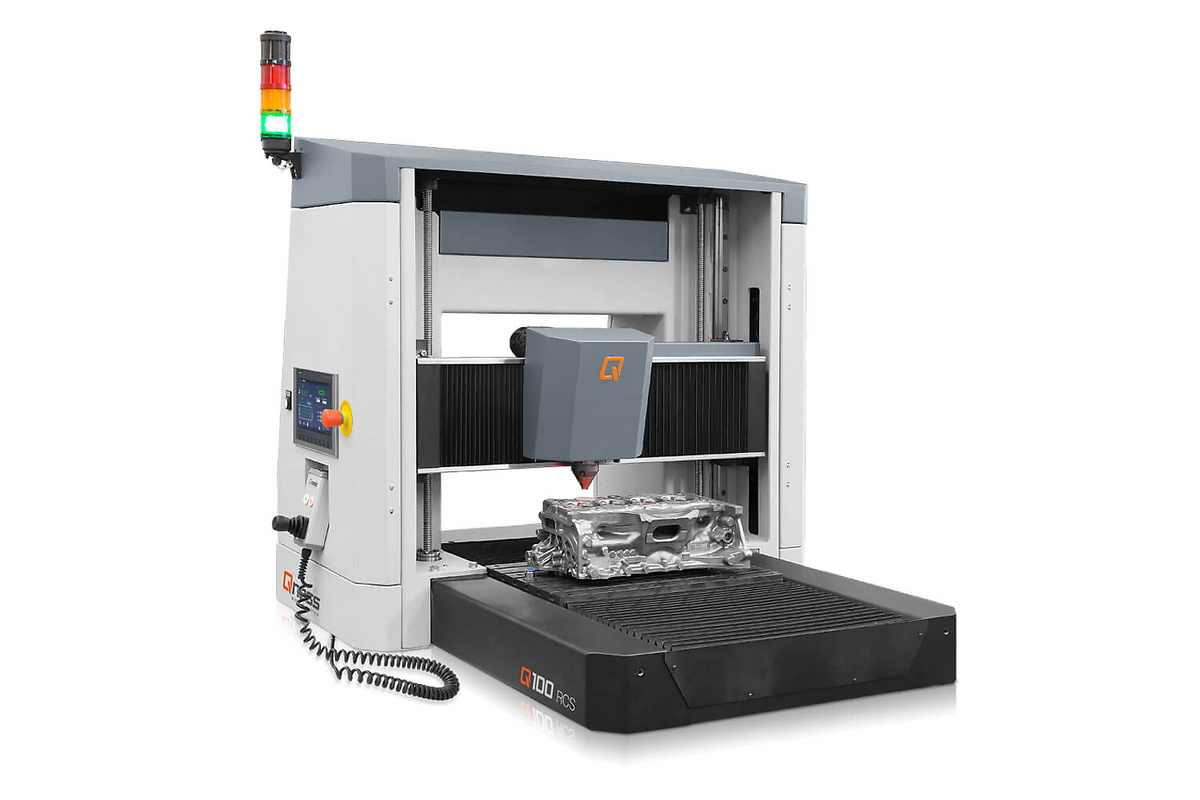
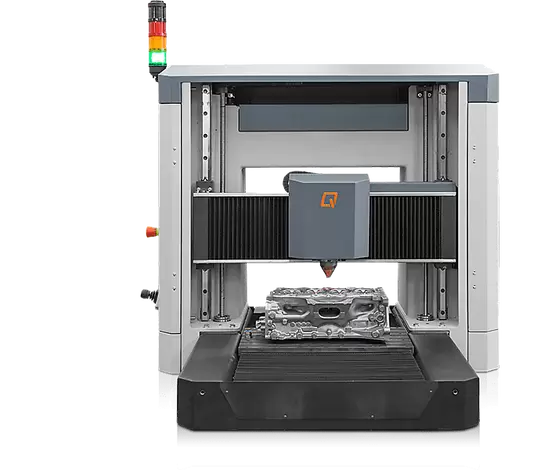
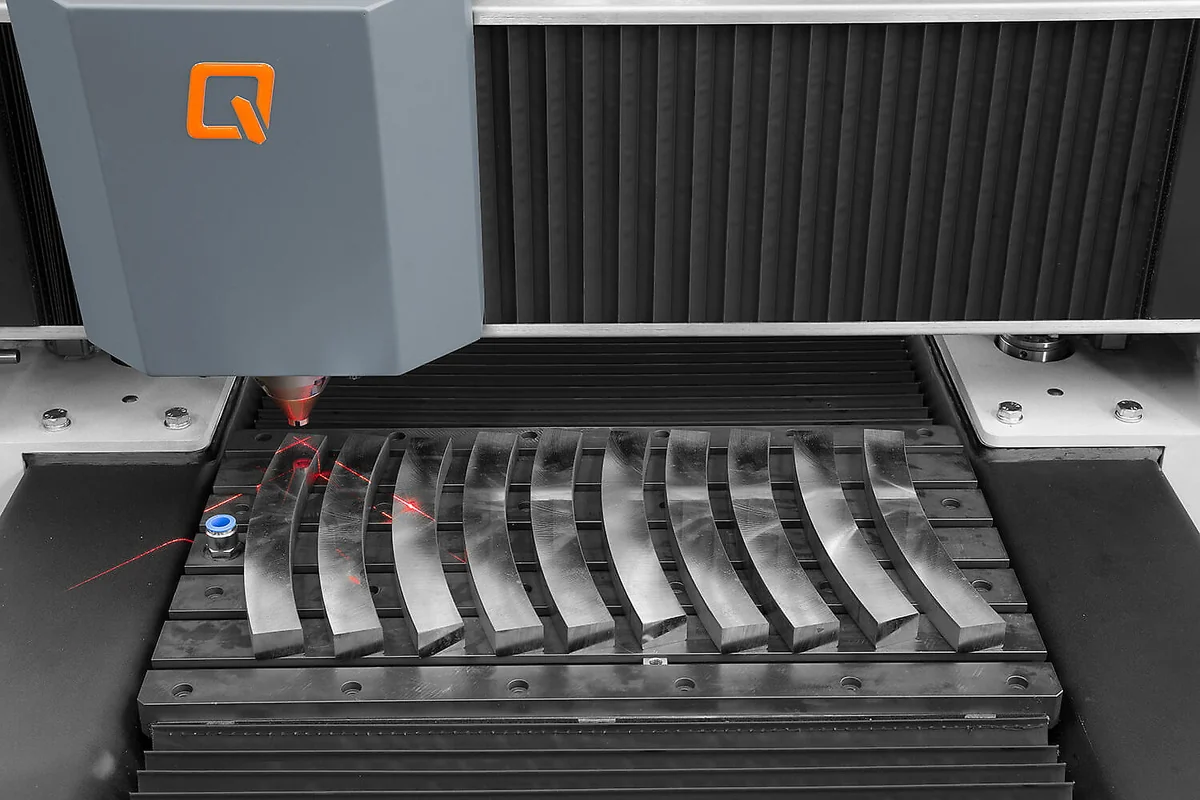
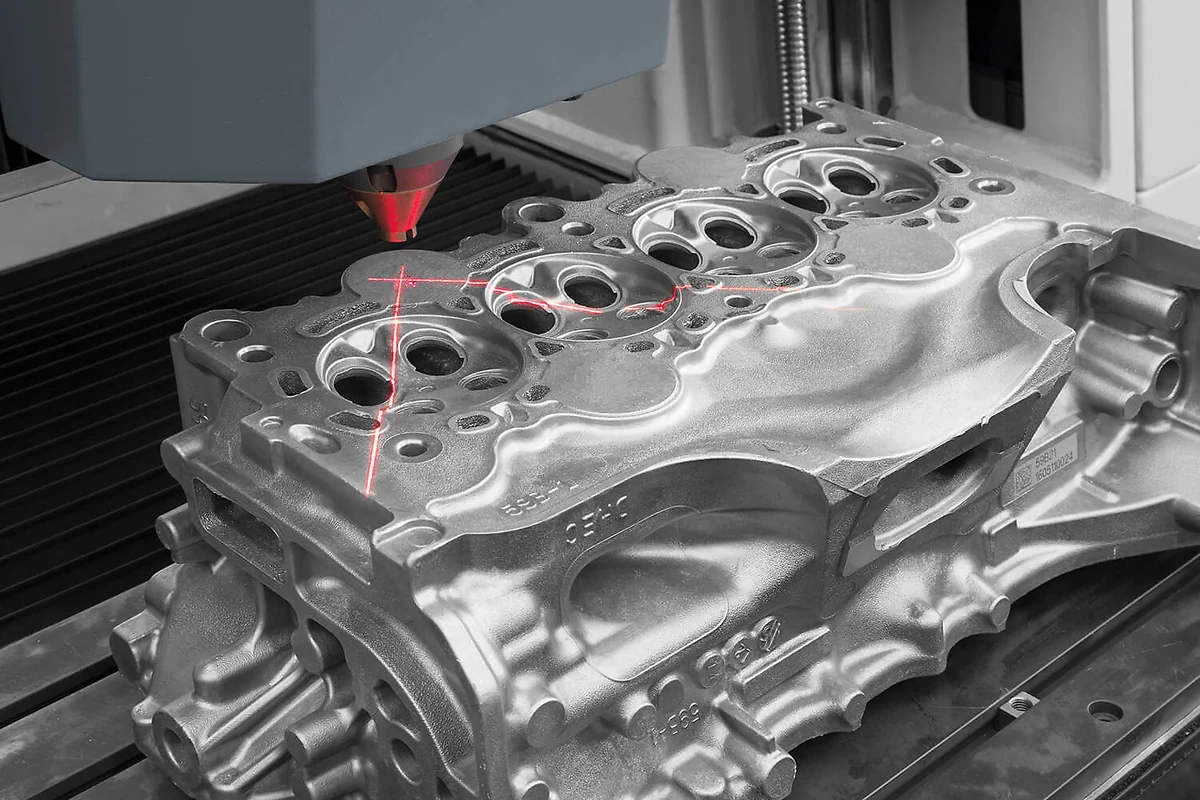
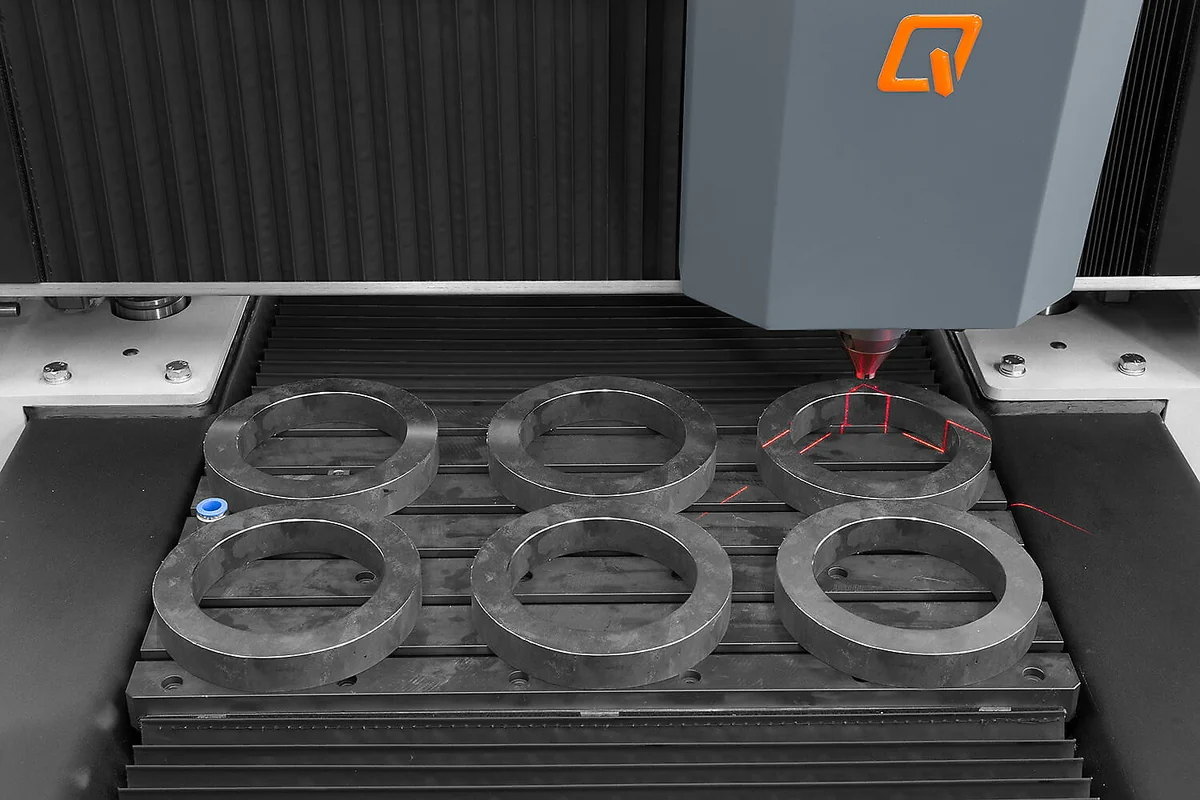
- Engineered solution Portal, table, positioning and fixturing built to your parts, with Qpix software
- Install, calibration & training On-site install, calibration to ISO 6508 / ASTM E18 and operator training
QATM Rockwell Hardness Testing Portal – Custom Automated Rockwell Testing System
A customized, automated Rockwell hardness testing solution — a portal-frame system engineered around your components so large, heavy or numerous parts are tested in place, to ISO 6508 / ASTM E18, without lifting them into a bench-top frame.
- ✓ Portal (gantry) frame with motorized positioning for large-part Rockwell testing
- ✓ Engineered to your part sizes, throughput and floor — made to order, not off-the-shelf
- ✓ QATM Qpix software with reporting and calibration; install, calibration and training included
What your metrology engineer actually checks
Engineered to your parts, to standard
The portal is built around your components, but the measurement is standard: Rockwell to ISO 6508 / ASTM E18, verified against certified reference blocks with Qpix calibration management. That gives you a solution sized to your parts without giving up the conformity your AS9100 auditor checks — conformant, not just comparable.
An applications engineer on the line
Feasibility, portal sizing, fixturing and automation scoped by engineers who run metallography and AM materials in-house. Sub-4h reply, NDA standard.
The QATM Rockwell Hardness Testing Portal is a customized, automated Rockwell testing solution — a portal-frame system engineered around your components so large, heavy or numerous parts are tested in place, to standard, without lifting them into a bench-top frame.
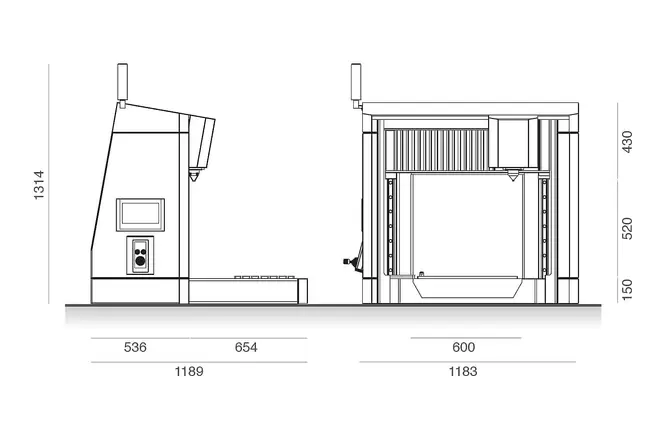
Why choose a Rockwell testing portal
A customized solution for parts that a standard bench-top hardness tester cannot practically handle.
Portal frame for large parts
A portal (gantry) frame carries the test head over a large table, so heavy castings, forgings, plates and weldments are tested where they sit — no lifting into a small throat.
Automated Rockwell testing
Rockwell testing to ISO 6508 / ASTM E18 with motorized positioning to programmed points and repeatable, documented series — built for consistent production and incoming QC.
Engineered to your parts
Working envelope, table, fixturing, positioning and throughput are configured to your components and workflow — this is a made-to-order solution, not an off-the-shelf frame.
Qpix software & connectivity
Driven by QATM Qpix software with templates, reporting and calibration management, and connectable to line and QC systems for traceable, audit-ready records.
How Additive Plus delivers it
A customized project — scoped, engineered, installed and validated to your parts and standards.
Define requirements
We capture your part sizes and weights, the Rockwell scales and standards you test to, throughput and where the system will live on your floor.
Engineer & build
QATM engineers the portal frame, table, positioning and fixturing to that brief, with Qpix software configured for your test programs and reports.
Install & validate
Factory-trained engineers install the system, verify calibration against certified reference blocks, and train your operators — with a sub-24h support line.
Where a Rockwell portal earns its place
Rockwell hardness testing on parts that are too large, heavy or numerous for a bench-top frame.
Prefer a standard frame?
Compare the portal solution with our standard Qness hardness testers.
Why source a Rockwell testing portal through Additive Plus
- A made-to-order solution engineered to your parts, standards and floor — not an off-the-shelf frame.
- Rockwell testing to ISO 6508 / ASTM E18 with QATM Qpix software, reporting and calibration management.
- Factory-trained install, on-site calibration and operator training included.
- Application and service support from a team that runs metallography in-house; sub-24h response.
Send us your part dimensions, weights and Rockwell scales, and we'll run a feasibility review and scope a portal solution before you commit.
Other products teams run alongside QATM Rockwell Hardness Testing Portal – Custom Automated Rockwell Testing System

Manual, semi-automatic macro hardness tester from QATM — Brinell, Vickers, Rockwell and Knoop across the 250, 750 and 3000 kgf classes, from 0.3 to 3000 kgf under electronic closed-loop force control.
Made to order
· Lead time: 6–10 weeks — configured to order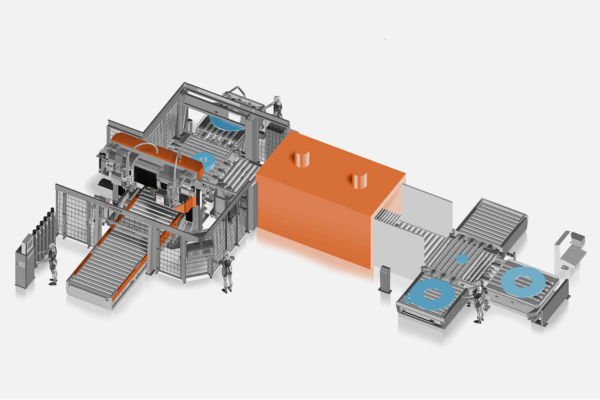
The QATM hardness testing portal is a family of portal- and gantry-based automated hardness testing systems — fixed or moveable — bringing Brinell, Vickers and Rockwell testing to large, heavy parts such as rings, wheels, tyres and pipes, with automatic test-point preparation.
- ✓ Fixed or moveable portal — the tester travels to the part
- ✓ Rings Ø 600–1400 mm, workpieces up to 3 × 3 × 12 m
- ✓ Automatic test-point prep, portal feeding, optional mix-up test & marking
- ✓ Lead time: 4–8 months — engineered and built to order
Made to order
· Lead time: 4–8 months — engineered and built to order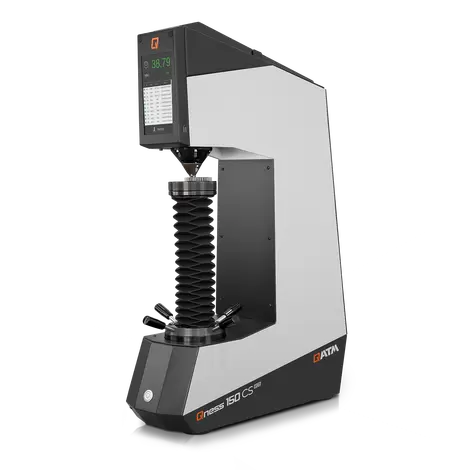
Automatic C-frame Rockwell hardness tester with a direct depth-gauge on the indenter axis. Runs regular and superficial Rockwell, plus load-controlled Brinell and Vickers, from 1 to 250 kg with electronic force application and Qpix TE software.
Made to order
· Lead time: 6–10 weeks — configured to order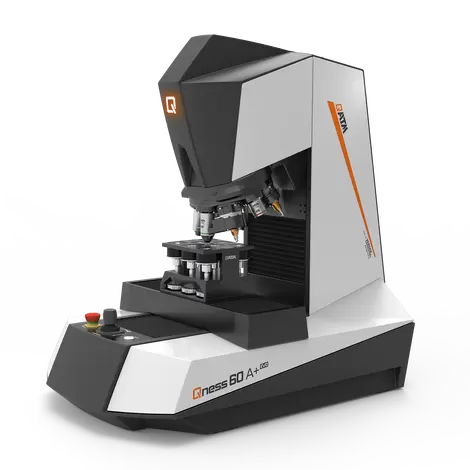
Fully automated micro and low-macro hardness tester — Vickers, Knoop, Brinell and Rockwell across 0.25 gf – 62.5 kgf, with an 8-position motorized turret, microscope-grade optics and glass-scale positioning to ±0.2 µm.
- ✓ Four methods on one automated frame, conformant to ISO 6507 / ASTM E384
- ✓ Qpix Control2 software, DAkkS-certified Vickers indenter and HQ 5×/20×/50× lenses included
- ✓ Install, calibration and operator training included · lead time 6–10 weeks, configured to order
Made to order
· Lead time: 6–10 weeks — configured to order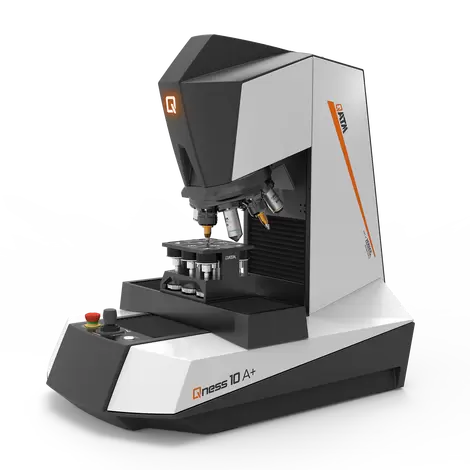
Made to order
· Lead time: 6–10 weeks — configured to order
Fully automated macro and universal hardness tester in three force classes — 250, 750 and 3000 kgf — running Vickers, Brinell and Rockwell from 0.3 up to 3000 kgf, with a motorized XY stage, full-table sample-image camera and automatic test-head height for unmanned cycles.
- ✓ Three macro methods on one automated frame, conformant to ISO 6506 / 6507 / 6508
- ✓ Qpix Control2 software, XLED Brinell lenses and DAkkS-certified indenters
- ✓ Install, calibration and operator training included · lead time 6–10 weeks, configured to order
Made to order
· Lead time: 6–10 weeks — configured to order
Automatic C-frame universal hardness tester — Rockwell, Vickers and Brinell from 1–250 kgf, with a motorized three-axis stage, direct HEIDENHAIN depth gauge and 5-megapixel sample-image camera. Configured, installed and calibrated by Additive Plus.
Made to order
· Lead time: 6–10 weeks — configured to order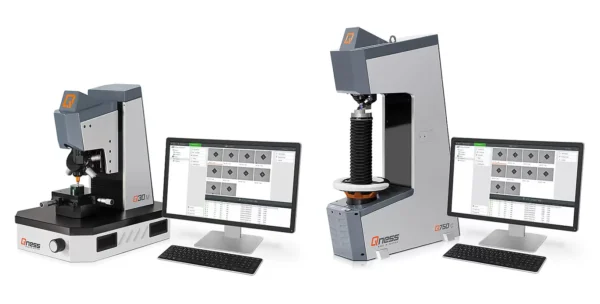
The Qpix Control2 software platform for manual, semi-automatic and Rockwell QATM Qness hardness testers — the same environment across the whole Qness range, so a mixed fleet runs one workflow with no extra operator training.
- ✓ Control2 M for manual and semi-automatic testers; Control2 R for Rockwell (ISO 6508 / ASTM E18)
- ✓ Clearly structured batch management and reusable test-project templates
- ✓ Licensed, installed and set up across your Qness fleet — configured to order
Made to order
· Licensed with your Qness systems — request configuration and lead timeCommon questions
Don't see yours? Email [email protected] — NDA standard, typical reply within 4 hours.
What is the Rockwell hardness testing portal?
What size and weight of parts can it handle?
Which Rockwell scales and standards does it use?
How is it automated, and can it run in a production line?
How does it differ from a standard Qness hardness tester?
What does the project process and lead time look like?
Can Additive Plus help specify the right solution?
Place your order, or talk to an engineer first
Order QATM Rockwell Hardness Testing Portal – Custom Automated Rockwell Testing System direct, or talk to materials engineer